Big dreams deserve a big space, and 861 Vineyard Way delivers in style! Nestled on a prime corner lot with front-row access to resort-style amenities, this two-story stunner blends comfort, luxury, and next-level functionality.Inside soaring ceilings and a jaw-dropping 12-foot-high custom library shelf system—a statement piece that sets the tone for this one-of-a-kind home. Remote-controlled blinds add convenience, balancing sunlight and privacy with the touch of a button.The downstairs primary suite is truly oversized, allowing room for a cozy sitting nook, home office, or workout space. The en-suite bath is a spa-like escape, featuring a deep soaking tub, separate shower, quartz double vanity with a makeup-ready counter, and plenty of storage. Head upstairs to find two additional bedrooms, including one that could easily serve as a second primary suite with its en-suite bath, privacy-separated vanity, and an enormous walk-in closet. Movie nights hit diffrent in the media room, pre-wired for surround sound with double doors that bring serious home theater vibes. Currently a gaming and office haven, it’s ready to become your personal cinema or lounge. The huge second living area is a true flex room, flooded with natural light. Whether you’re an artist needing a studio, a yogi craving a meditation retreat, or someone who just loves an open, airy play space—this one checks all the boxes. Outback is a massive covered patio—nearly 300 square feet—already prepped with a gas stub for the outdoor kitchen of your dreams. Grill, chill, dine, and unwind while still leaving room for lounge seating. Out the front door find The clubhouse, double-sided covered fireplace, huge pool, sports fields, multiple playgrounds, catch and release ponds and even a disc golf trail. Plus Monthly and ongoing Overland Grove activities create a throwback sense of neighborliness. And maybe? going to school mornings will be a bit easier with the just over the pedestrian bridge entry to Johnson ES.
Sold
Price Unknown
861 Vineyard Way, Forney, TX 75126
3beds
3,592sqft
Single Family Residence
Built in 2022
7,492 Square Feet Lot
$450,800 Zestimate®
$--/sqft
$3,443 Estimated rent
Home value
$450,800
$410,000 - $496,000
$3,443/mo
Zestimate® history
Owner options
List your home for rent
$3,443/mo
Rent Zestimate®
Find your next renter with Zillow Rental Manager. Plus, with online applications, you can quickly screen prospective tenants – for free.
$3,443/mo
Rent Zestimate®
Refinance and save
$425/mo
Est. payment
Refinancing to a lower rate could help reduce your monthly payments and save thousands over the life of the loan.
$425/mo
Est. payment
Explore your selling options
Work with a Zillow partner agent
Leverage their expertise and Zillow's premium Showcase listings to get your home seen by more buyers.
Get startedList with your own agent
Get your home in front of millions of buyers by listing it on Zillow.
Learn how to do itSell it yourself
Take full control of how buyers see your home on Zillow by listing For Sale by Owner (FSBO).
List your homeWhat's special
Huge poolCovered fireplaceMultiple playgroundsCustom library shelf systemPlenty of storageCorner lotCatch and release ponds
Zillow last checked:
Listing updated:
Listed by:
Bess Dickson 0616782 214-351-7100,
Briggs Freeman Sotheby's Int'l 214-351-7100
Bought with:
Kyle Paris
LFG Realty, LLC
Source: NTREIS,MLS#: 20873601
Facts & features
Interior
Bedrooms & bathrooms
- Bedrooms: 3
- Bathrooms: 4
- Full bathrooms: 3
- 1/2 bathrooms: 1
Primary bedroom
- Features: Ceiling Fan(s), Dual Sinks, En Suite Bathroom, Garden Tub/Roman Tub, Hollywood Bath, Linen Closet, Separate Shower, Walk-In Closet(s)
- Level: First
- Dimensions: 21 x 14
Bedroom
- Features: Ceiling Fan(s), Walk-In Closet(s)
- Level: Second
- Dimensions: 11 x 14
Bedroom
- Features: Ceiling Fan(s), En Suite Bathroom, Walk-In Closet(s)
- Level: Second
- Dimensions: 20 x 11
Primary bathroom
- Features: Built-in Features, Closet Cabinetry, Dual Sinks, En Suite Bathroom, Garden Tub/Roman Tub, Linen Closet, Stone Counters, Separate Shower
- Level: First
- Dimensions: 13 x 16
Breakfast room nook
- Level: First
- Dimensions: 12 x 10
Dining room
- Level: First
- Dimensions: 11 x 15
Family room
- Features: Ceiling Fan(s)
- Level: Second
- Dimensions: 18 x 20
Other
- Features: Built-in Features, En Suite Bathroom, Stone Counters
- Level: Second
- Dimensions: 12 x 6
Other
- Features: Built-in Features, Stone Counters
- Level: Second
- Dimensions: 6 x 5
Kitchen
- Features: Breakfast Bar, Built-in Features, Eat-in Kitchen, Kitchen Island, Pantry, Stone Counters, Walk-In Pantry
- Level: First
- Dimensions: 19 x 15
Laundry
- Features: Built-in Features
- Level: First
- Dimensions: 15 x 7
Library
- Features: Built-in Features
- Level: First
- Dimensions: 16 x 11
Living room
- Features: Ceiling Fan(s), Fireplace
- Level: First
- Dimensions: 17 x 17
Media room
- Level: Second
- Dimensions: 19 x 12
Mud room
- Features: Built-in Features
- Level: First
- Dimensions: 12 x 5
Heating
- Natural Gas, Zoned
Cooling
- Central Air, Ceiling Fan(s), Electric, ENERGY STAR Qualified Equipment, Zoned
Appliances
- Included: Some Gas Appliances, Convection Oven, Double Oven, Dishwasher, Electric Oven, Gas Cooktop, Disposal, Gas Water Heater, Microwave, Plumbed For Gas, Vented Exhaust Fan
- Laundry: Common Area, Washer Hookup, Electric Dryer Hookup, Laundry in Utility Room, Other
Features
- Cathedral Ceiling(s), Decorative/Designer Lighting Fixtures, Double Vanity, Eat-in Kitchen, Granite Counters, High Speed Internet, Kitchen Island, Multiple Master Suites, Open Floorplan, Pantry, Cable TV, Vaulted Ceiling(s), Walk-In Closet(s), Wired for Sound
- Flooring: Carpet, Ceramic Tile, Luxury Vinyl Plank
- Windows: Window Coverings
- Has basement: No
- Number of fireplaces: 1
- Fireplace features: Circulating, Gas, Glass Doors, Gas Log, Gas Starter, Living Room
Interior area
- Total interior livable area: 3,592 sqft
Property
Parking
- Total spaces: 3
- Parking features: Additional Parking, Concrete, Covered, Door-Multi, Door-Single, Garage Faces Front, Garage, Garage Door Opener, Inside Entrance, Kitchen Level, Lighted, Off Street, Oversized, Side By Side, Tandem
- Attached garage spaces: 3
Features
- Levels: Two
- Stories: 2
- Patio & porch: Covered
- Exterior features: Lighting, Private Yard, Rain Gutters
- Pool features: None, Community
- Fencing: Wood
- Has view: Yes
- View description: Park/Greenbelt
Lot
- Size: 7,492 Square Feet
- Dimensions: 7500 SF
- Features: Cleared, Corner Lot, Landscaped, Level, Subdivision, Sprinkler System, Few Trees
- Residential vegetation: Cleared, Grassed
Details
- Parcel number: 205188
- Other equipment: Other
Construction
Type & style
- Home type: SingleFamily
- Architectural style: Contemporary/Modern,Traditional,Detached
- Property subtype: Single Family Residence
Materials
- Brick, Stone Veneer
- Foundation: Slab
- Roof: Composition
Condition
- Year built: 2022
Utilities & green energy
- Sewer: Public Sewer
- Water: Public
- Utilities for property: Electricity Available, Natural Gas Available, Sewer Available, Separate Meters, Underground Utilities, Water Available, Cable Available
Green energy
- Energy efficient items: Appliances, Construction, HVAC, Insulation, Lighting, Windows
Community & HOA
Community
- Features: Clubhouse, Fishing, Fenced Yard, Lake, Other, Playground, Park, Pool, Trails/Paths, Community Mailbox, Curbs, Sidewalks
- Security: Security System, Carbon Monoxide Detector(s), Smoke Detector(s)
- Subdivision: Overland Grove Ph 1b
HOA
- Has HOA: Yes
- Services included: All Facilities, Association Management, Maintenance Grounds
- HOA fee: $425 semi-annually
- HOA name: Neighborhood Management
- HOA phone: 972-359-1548
Location
- Region: Forney
Financial & listing details
- Annual tax amount: $11,868
- Date on market: 3/18/2025
- Cumulative days on market: 41 days
- Listing terms: Cash,Conventional,FHA
- Exclusions: Mounted TV's except the one in the living room which will convey with home.
- Electric utility on property: Yes
Price history
| Date | Event | Price |
|---|---|---|
| 6/5/2025 | Sold | -- |
Source: NTREIS #20873601 Report a problem | ||
| 5/9/2025 | Pending sale | $485,000$135/sqft |
Source: NTREIS #20873601 Report a problem | ||
| 4/29/2025 | Contingent | $485,000$135/sqft |
Source: NTREIS #20873601 Report a problem | ||
| 4/12/2025 | Price change | $485,000-3%$135/sqft |
Source: NTREIS #20873601 Report a problem | ||
| 3/18/2025 | Listed for sale | $500,000$139/sqft |
Source: NTREIS #20873601 Report a problem | ||
Public tax history
Tax history is unavailable.
Neighborhood: 75126
Nearby homes
- $337,0004 bd3 ba2.3k sqft860 Tulip Ct, Forney, TX 75126Off Market
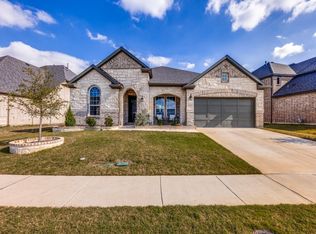
- $--4 bd4 ba2.5k sqft853 Vineyard Way, Forney, TX 75126Sold
- $307,2004 bd2 ba2k sqft856 Tulip Ct, Forney, TX 75126Off Market
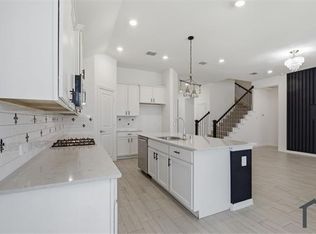
- $357,2004 bd2 ba2.6k sqft700 Pistachio Pkwy, Forney, TX 75126Off Market
- $299,9004 bd2 ba1.8k sqft704 Pistachio Pkwy, Forney, TX 75126For Sale
- $352,200-- bd-- ba2.3k sqft708 Pistachio Pkwy, Forney, TX 75126Off Market
- $312,7004 bd2 ba2k sqft852 Tulip Ct, Forney, TX 75126Off Market
- $303,400-- bd-- ba1.9k sqft712 Pistachio Pkwy, Forney, TX 75126Off Market
Nearby schools
GreatSchools rating
- 9/10Johnson Elementary SchoolGrades: K-4Distance: 0.6 mi
- 8/10Warren Middle SchoolGrades: 7-8Distance: 0.8 mi
- 5/10Forney High SchoolGrades: 9-12Distance: 1.5 mi
Schools provided by the listing agent
- Elementary: Johnson
- Middle: Warren
- High: Forney
- District: Forney ISD
Source: NTREIS. This data may not be complete. We recommend contacting the local school district to confirm school assignments for this home.
Get a cash offer in 3 minutes
Find out how much your home could sell for in as little as 3 minutes with a no-obligation cash offer.
Estimated market value
$450,800
Get a cash offer in 3 minutes
Find out how much your home could sell for in as little as 3 minutes with a no-obligation cash offer.
Estimated market value
$450,800
- Texas
- Kaufman County
- Forney
- 75126
- 861 Vineyard Way
