ASK ABOUT OUR LENDER-PAID 2-1 RATE BUYDOWN OPPORTUNITY FOR QUALIFIED BUYERS! Beautifully maintained home featuring a spacious and functional layout with the primary suite conveniently located on the first floor. The bright and inviting interior offers abundant natural light, stylish pendant lighting, and a newly installed kitchen backsplash that adds a modern touch. The oversized laundry room offers exceptional space, making daily chores more convenient while providing plenty of room for additional storage and organization, while the generously sized game room is perfect for entertaining, relaxing, or creating a media area. Both full bathrooms feature dual-sink vanities, providing added comfort and convenience for everyday living. Enjoy a thoughtfully designed floor plan that combines practicality with style. Residents have access to outstanding community amenities through the HOA, including a community pool, jogging and biking trails, parks, playgrounds, tennis courts, basketball courts, sidewalks, and beautifully maintained common areas, offering a true lifestyle experience for the whole family.
For sale
$295,000
2065 Henrietta Dr, Forney, TX 75126
4beds
2,266sqft
Single Family Residence
Built in 2023
4,660 Square Feet Lot
$293,700 Zestimate®
$130/sqft
$35/mo HOA
What's special
Basketball courtsBeautifully maintained common areasTennis courtsAbundant natural lightBright and inviting interiorSpacious and functional layoutCommunity pool
- 136 days
- 131
- 16
Zillow last checked:
Listing updated:
Listed by:
Andrea Chavarria 0643240 andreach@lugary.com,
Lugary, LLC 214-501-6138
Source: NTREIS,MLS#: 21287118
Facts & features
Interior
Bedrooms & bathrooms
- Bedrooms: 4
- Bathrooms: 3
- Full bathrooms: 2
- 1/2 bathrooms: 1
Primary bedroom
- Level: First
- Dimensions: 15 x 13
Bedroom
- Level: Second
- Dimensions: 10 x 10
Bedroom
- Level: Second
- Dimensions: 10 x 11
Bedroom
- Level: Second
- Dimensions: 11 x 10
Living room
- Level: First
- Dimensions: 17 x 16
Heating
- Central, Electric
Cooling
- Central Air, Ceiling Fan(s), Electric
Appliances
- Included: Dishwasher, Electric Range, Microwave
Features
- Decorative/Designer Lighting Fixtures, High Speed Internet, Cable TV
- Has basement: No
- Has fireplace: No
Interior area
- Total interior livable area: 2,266 sqft
Video & virtual tour
Property
Parking
- Total spaces: 2
- Parking features: Garage
- Attached garage spaces: 2
Features
- Levels: Two
- Stories: 2
- Pool features: None
Lot
- Size: 4,660 Square Feet
Details
- Parcel number: 222934
Construction
Type & style
- Home type: SingleFamily
- Architectural style: Detached
- Property subtype: Single Family Residence
- Attached to another structure: Yes
Condition
- Year built: 2023
Utilities & green energy
- Sewer: Public Sewer
- Water: Public
- Utilities for property: Sewer Available, Water Available, Cable Available
Community & HOA
Community
- Subdivision: Travis Ranch Ph 2k
HOA
- Has HOA: Yes
- Services included: Association Management
- HOA fee: $423 annually
- HOA name: Action Property Management
- HOA phone: 972-428-2030
Location
- Region: Forney
Financial & listing details
- Price per square foot: $130/sqft
- Tax assessed value: $336,277
- Annual tax amount: $8,352
- Date on market: 6/1/2026
- Cumulative days on market: 137 days
- Listing terms: Cash,Conventional,FHA,VA Loan
Estimated market value
$293,700
$279,000 - $308,000
$2,429/mo
Price history
| Date | Event | Price |
|---|---|---|
| 6/25/2026 | Price change | $295,000-6.3%$130/sqft |
Source: NTREIS #21287118 Report a problem | ||
| 6/1/2026 | Listed for sale | $314,900-10.2%$139/sqft |
Source: NTREIS #21287118 Report a problem | ||
| 3/4/2024 | Listing removed | -- |
Source:  Centex Report a problem Centex Report a problem | ||
| 1/24/2024 | Price change | $350,590-2.6%$155/sqft |
Source: Centex Report a problem | ||
| 1/5/2024 | Listed for sale | $359,990+3.7%$159/sqft |
Source: Centex Report a problem | ||
| 6/26/2022 | Listing removed | -- |
Source: Centex Report a problem | ||
| 6/23/2022 | Price change | $346,990-1.1%$153/sqft |
Source: Centex Report a problem | ||
| 6/16/2022 | Price change | $350,990+11.4%$155/sqft |
Source: Centex Report a problem | ||
| 6/12/2022 | Price change | $314,990-3.1%$139/sqft |
Source: Centex Report a problem | ||
| 5/28/2022 | Price change | $324,990+3.2%$143/sqft |
Source: Centex Report a problem | ||
| 5/27/2022 | Price change | $314,990-10.3%$139/sqft |
Source: Centex Report a problem | ||
| 5/21/2022 | Listed for sale | $350,990$155/sqft |
Source: Centex Report a problem | ||
Public tax history
| Year | Property taxes | Tax assessment |
|---|---|---|
| 2025 | $4,087 +63.3% | $336,277 +74.4% |
| 2024 | $2,503 +277.7% | $192,791 +406% |
| 2023 | $663 | $38,100 |
Find assessor info on the county website
Monthly payment
Est. payment
Payment breakdown
Explore the cost of this home by adjusting the details. Changes won't be saved.Climate risks
Neighborhood: 75126
Nearby schools
Schools provided by the listing agent
- Elementary: Forney
- Middle: Jackson,Rhodes
- High: North Forney
- District: Forney ISD
Source: NTREIS. This data may not be complete. We recommend contacting the local school district to confirm school assignments for this home.
Similar homes
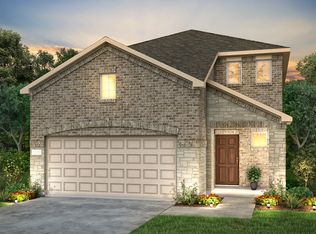
- $275,0004 bd2 ba1.3k sqft1128 Norias Dr, Forney, TX 75126For Sale
 MLS ID #21400340, Scott Greenberg. NTREIS
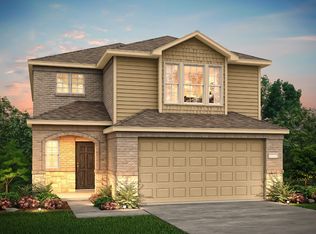
 - $295,0005 bd3 ba2k sqft4261 Bullock Ln, Forney, TX 75126For Sale
 MLS ID #21273577, Daniel Harker. NTREIS
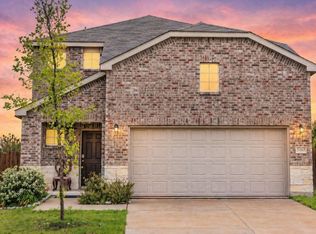
 - $270,0004 bd3 ba2.3k sqft2063 Henrietta Dr, Forney, TX 75126For Sale
 MLS ID #21255080, Noahmi Parra. NTREIS
 - $340,0004 bd3 ba2.4k sqft1633 Ackerly Dr, Forney, TX 75126For Sale
 MLS ID #21335211, Tiera Vann. NTREIS
