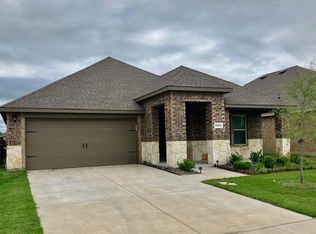
This well-maintained brick home offers a beautiful blend of style, comfort, and convenience. Step inside to a light and bright open-concept layout featuring luxury vinyl plank flooring throughout the living areas. The spacious living room is highlighted by a cozy electric fireplace flanked by built-in shelving, adding both charm and functionality. The eat-in kitchen is sure to impress with quartz countertops, a large island with seating, an updated oversized kitchen sink, ample cabinet space, and a pantry for extra storage—making meal prep and entertaining a breeze. The thoughtfully designed split-bedroom floor plan provides added privacy. Retreat to the remote primary suite featuring an ensuite bath with an oversized walk-in shower and a generous walk-in closet. A second remote bedroom, currently used as a home office, offers wonderful versatility and would make an ideal guest bedroom, playroom, or mother-in-law suite. Two additional bedrooms provide plenty of space for family and guests. Step outside to enjoy the large covered patio overlooking the private backyard—perfect for relaxing, grilling, or entertaining year-round. Located in the sought-after Heartland community, residents enjoy access to a community park and convenient proximity to shopping, dining, and schools. With easy access to I-20, commuting is simple while still enjoying all that this vibrant neighborhood has to offer. Schedule your showing today!
For sale
Price cut: $999 (9/2)
$289,000
3413 Perman Dr, Forney, TX 75126
4beds
1,775sqft
Single Family Residence
Built in 2022
5,488 Square Feet Lot
$-- Zestimate®
$163/sqft
$32/mo HOA
What's special
Cozy electric fireplacePrivate backyardWell-maintained brick homeLarge covered patioBuilt-in shelvingQuartz countertopsEat-in kitchen
- 49 days
- 209
- 11
Zillow last checked:
Listing updated:
Listed by:
Jordan Davis 0632691 972-599-7000,
Keller Williams Legacy 972-599-7000,
Amanda Benoit 0655779 318-465-0848,
Keller Williams Legacy
Source: NTREIS,MLS#: 21336184
Facts & features
Interior
Bedrooms & bathrooms
- Bedrooms: 4
- Bathrooms: 2
- Full bathrooms: 2
Primary bedroom
- Features: En Suite Bathroom, Walk-In Closet(s)
- Level: First
- Dimensions: 14 x 16
Living room
- Features: Ceiling Fan(s), Fireplace
- Level: First
- Dimensions: 15 x 18
Heating
- Central, Electric
Cooling
- Central Air, Electric
Appliances
- Included: Dishwasher, Electric Range, Disposal, Microwave, Vented Exhaust Fan
- Laundry: Washer Hookup, Dryer Hookup
Features
- Built-in Features, Eat-in Kitchen, Kitchen Island, Open Floorplan, Walk-In Closet(s)
- Has basement: No
- Number of fireplaces: 1
- Fireplace features: Electric
Interior area
- Total interior livable area: 1,775 sqft
Video & virtual tour
Property
Parking
- Total spaces: 2
- Parking features: Garage Faces Front
- Attached garage spaces: 2
Features
- Levels: One
- Stories: 1
- Patio & porch: Covered
- Exterior features: Lighting
- Pool features: None
- Fencing: Wood
Lot
- Size: 5,488 Square Feet
- Features: Landscaped, Subdivision
Details
- Parcel number: 218969
Construction
Type & style
- Home type: SingleFamily
- Architectural style: Traditional,Detached
- Property subtype: Single Family Residence
Materials
- Brick, Rock, Stone
- Foundation: Slab
- Roof: Composition
Condition
- Resale
- Year built: 2022
Utilities & green energy
- Sewer: Public Sewer
- Utilities for property: Cable Available, Municipal Utilities, Sewer Available, Water Available
Community & HOA
Community
- Subdivision: Trailwind Ph 2
HOA
- Has HOA: Yes
- Services included: Association Management
- HOA fee: $380 annually
- HOA name: Trailwind Residential Community, Inc.
- HOA phone: 972-612-2203
Location
- Region: Forney
Financial & listing details
- Price per square foot: $163/sqft
- Annual tax amount: $6,976
- Date on market: 7/21/2026
- Cumulative days on market: 50 days
- Listing terms: Cash,Conventional,FHA,VA Loan
- Exclusions: two outdoor cameras
Estimated market value
Not available
Estimated sales range
Not available
Not available
Price history
| Date | Event | Price |
|---|---|---|
| 9/2/2026 | Price change | $289,000-0.3%$163/sqft |
Source: NTREIS #21336184 Report a problem | ||
| 8/12/2026 | Price change | $289,999-1.7%$163/sqft |
Source: NTREIS #21336184 Report a problem | ||
| 7/21/2026 | Listed for sale | $295,000+3.6%$166/sqft |
Source: NTREIS #21336184 Report a problem | ||
| 4/1/2026 | Listing removed | $284,777$160/sqft |
Source: eXp Realty #21072900 Report a problem | ||
| 2/18/2026 | Price change | $284,777-1.7%$160/sqft |
Source: NTREIS #21072900 Report a problem | ||
| 10/9/2025 | Listed for sale | $289,777-3.4%$163/sqft |
Source: NTREIS #21072900 Report a problem | ||
| 9/1/2025 | Listing removed | $299,900$169/sqft |
Source: NTREIS #20964530 Report a problem | ||
| 7/29/2025 | Price change | $299,9000%$169/sqft |
Source: NTREIS #20964530 Report a problem | ||
| 7/3/2025 | Price change | $299,999-1.6%$169/sqft |
Source: NTREIS #20964530 Report a problem | ||
| 6/12/2025 | Listed for sale | $305,000$172/sqft |
Source: NTREIS #20964530 Report a problem | ||
Public tax history
Tax history is unavailable.
Monthly payment
Est. payment
Payment breakdown
Explore the cost of this home by adjusting the details. Changes won't be saved.Climate risks
Neighborhood: 75126
Nearby schools
Schools provided by the listing agent
- Elementary: Smith,Forney
- Middle: Warren,Smith
- High: Forney
- District: Forney ISD
Source: NTREIS. This data may not be complete. We recommend contacting the local school district to confirm school assignments for this home.
Similar homes
- $294,5004 bd2 ba1.9k sqft3012 Patton Ln, Forney, TX 75126For Sale
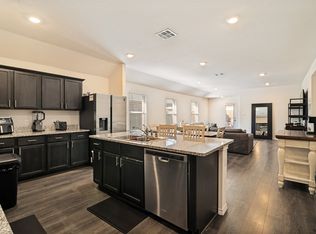 MLS ID #21305050, Jordan Davis. NTREIS
 - $309,9004 bd2 ba1.9k sqft3140 Patton Ln, Forney, TX 75126For Sale
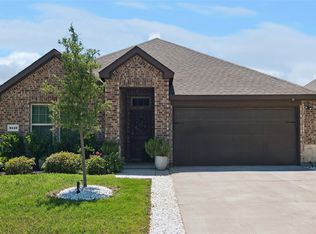 MLS ID #21268900, Rosie Vega. NTREIS
 - $289,9993 bd2 ba2.2k sqft2107 Danibelle Dr, Heartland, TX 75126For Sale
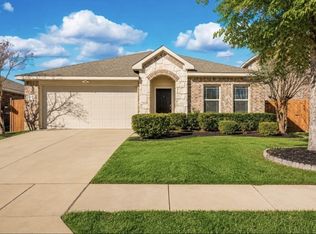 MLS ID #21185682, David Soto. NTREIS
 - $299,9004 bd2 ba1.8k sqft704 Pistachio Pkwy, Forney, TX 75126For Sale
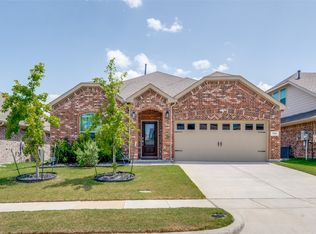 MLS ID #21337452, Deidra Ruchaber. NTREIS
