Your Dream Home Awaits!! Modern Comfort with Resort Amenities! Imagine coming home to a pristine, one-story residence where every detail shines. This 3-bedroom, 2-bathroom home with a large office offers 2,216 square feet of turn-key living space, built in 2015 and maintained to perfection. The heart of the home is the open concept living area, highlighted by a modern kitchen equipped with granite countertops, stainless steel appliances, and a stunning kitchen island. Whether you're cooking or conversing with guests in the spacious living room, this layout is designed for connection. Retreat to the large master suite, where you'll find a clean and elegant master bathroom alongside a generous walk-in closet. Practical touches like the mud room area add to the home's everyday functionality. But the lifestyle extends beyond your door. The community offers an incredible water park with thrilling water slides, a playground for kids, and quiet sidewalks for morning jogs. This is more than a house; it’s a place to thrive.
For sale
$299,999
2107 Danibelle Dr, Heartland, TX 75126
3beds
2,216sqft
Single Family Residence
Built in 2015
5,706 Square Feet Lot
$297,900 Zestimate®
$135/sqft
$50/mo HOA
What's special
Large officeStainless steel appliancesGranite countertopsLarge master suiteModern kitchenGenerous walk-in closetMud room area
- 176 days |
- 57 |
- 3 |
Zillow last checked:
Listing updated:
Listed by:
David Soto 0642707 877-366-2213,
LPT Realty, LLC. 877-366-2213
Source: NTREIS,MLS#: 21185682
Facts & features
Interior
Bedrooms & bathrooms
- Bedrooms: 3
- Bathrooms: 2
- Full bathrooms: 2
Primary bedroom
- Features: Ceiling Fan(s), Dual Sinks, Walk-In Closet(s)
- Level: First
- Dimensions: 20 x 19
Bedroom
- Features: Ceiling Fan(s)
- Level: First
- Dimensions: 13 x 10
Bedroom
- Features: Ceiling Fan(s)
- Level: First
- Dimensions: 11 x 11
Bonus room
- Level: First
- Dimensions: 12 x 13
Breakfast room nook
- Level: First
- Dimensions: 19 x 7
Kitchen
- Features: Breakfast Bar, Built-in Features, Dual Sinks, Eat-in Kitchen, Granite Counters, Kitchen Island, Walk-In Pantry
- Level: First
- Dimensions: 19 x 12
Living room
- Features: Ceiling Fan(s)
- Level: First
- Dimensions: 19 x 15
Heating
- Central, Electric
Cooling
- Central Air, Ceiling Fan(s), Electric
Appliances
- Included: Dishwasher, Electric Range, Electric Water Heater, Microwave
- Laundry: Washer Hookup, Electric Dryer Hookup, Laundry in Utility Room
Features
- Built-in Features, Eat-in Kitchen, Granite Counters, Open Floorplan, Cable TV, Walk-In Closet(s)
- Flooring: Carpet, Luxury Vinyl Plank
- Has basement: No
- Has fireplace: No
Interior area
- Total interior livable area: 2,216 sqft
Video & virtual tour
Property
Parking
- Total spaces: 2
- Parking features: Driveway, Garage Faces Front, Garage, Garage Door Opener, On Street
- Attached garage spaces: 2
Features
- Levels: One
- Stories: 1
- Pool features: Pool, Community
- Fencing: Wood
Lot
- Size: 5,706 Square Feet
- Features: Landscaped
Details
- Parcel number: 189311
Construction
Type & style
- Home type: SingleFamily
- Architectural style: Traditional,Detached
- Property subtype: Single Family Residence
- Attached to another structure: Yes
Materials
- Brick
- Foundation: Slab
- Roof: Composition
Condition
- Year built: 2015
Utilities & green energy
- Sewer: Public Sewer
- Water: Public
- Utilities for property: Electricity Available, Sewer Available, Water Available, Cable Available
Community & HOA
Community
- Features: Pool, Sidewalks, Curbs
- Subdivision: Heartland Prcl Five
HOA
- Has HOA: Yes
- Services included: Association Management
- HOA fee: $600 annually
- HOA name: Ccmc
- HOA phone: 972-564-1511
Location
- Region: Heartland
Financial & listing details
- Price per square foot: $135/sqft
- Tax assessed value: $324,554
- Annual tax amount: $9,042
- Date on market: 2/20/2026
- Cumulative days on market: 177 days
- Listing terms: Cash,Conventional,FHA,VA Loan
Estimated market value
$297,900
$283,000 - $313,000
$2,266/mo
Price history
| Date | Event | Price |
|---|---|---|
| 7/9/2026 | Price change | $299,9990%$135/sqft |
Source: NTREIS #21185682 Report a problem | ||
| 6/15/2026 | Price change | $300,000-13.3%$135/sqft |
Source: NTREIS #21185682 Report a problem | ||
| 2/20/2026 | Listed for sale | $346,000-1.1%$156/sqft |
Source: NTREIS #21185682 Report a problem | ||
| 6/4/2022 | Sold | -- |
Source: NTREIS #20043013 Report a problem | ||
| 5/12/2022 | Pending sale | $349,900$158/sqft |
Source: NTREIS #20043013 Report a problem | ||
| 5/3/2022 | Contingent | $349,900$158/sqft |
Source: NTREIS #20043013 Report a problem | ||
| 4/29/2022 | Listed for sale | $349,900+4.5%$158/sqft |
Source: NTREIS #20043013 Report a problem | ||
| 2/17/2022 | Sold | -- |
Source: Agent Provided Report a problem | ||
| 10/28/2021 | Listed for sale | $334,900$151/sqft |
Source: Zillow Offers Report a problem | ||
| 8/30/2021 | Sold | -- |
Source: BHHS PenFed solds #-3298779778478127016 Report a problem | ||
| 3/10/2017 | Sold | -- |
Source: Agent Provided Report a problem | ||
Public tax history
| Year | Property taxes | Tax assessment |
|---|---|---|
| 2025 | $7,363 -22% | $324,554 -2.7% |
| 2024 | $9,445 -10.1% | $333,396 -7.9% |
| 2023 | $10,510 +11.2% | $361,877 +12.5% |
| 2022 | $9,455 +27.2% | $321,534 +25.8% |
| 2021 | $7,433 +8.7% | $255,508 +10% |
| 2020 | $6,840 | $232,280 -0.1% |
| 2019 | -- | $232,540 +7.7% |
| 2018 | $7,416 | $216,000 -2.5% |
| 2017 | $7,416 +751.5% | $221,560 +12% |
| 2016 | $871 | $197,820 +646.5% |
| 2015 | -- | $26,500 |
Find assessor info on the county website
Monthly payment
Est. payment
Payment breakdown
Explore the cost of this home by adjusting the details. Changes won't be saved.Climate risks
Neighborhood: 75126
Nearby schools
GreatSchools rating
- 2/10Hollis T Dietz Elementary SchoolGrades: PK-6Distance: 0.2 mi
- 3/10Crandall Middle SchoolGrades: 7-8Distance: 1.1 mi
- 4/10Crandall High SchoolGrades: 9-12Distance: 4.7 mi
Schools provided by the listing agent
- Elementary: Hollis Deitz
- Middle: Crandall
- High: Crandall
- District: Crandall ISD
Source: NTREIS. This data may not be complete. We recommend contacting the local school district to confirm school assignments for this home.
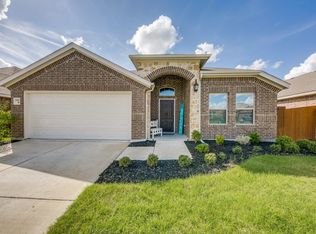
- $318,5003 bd2 ba2.2k sqft2107 Danibelle Dr, Forney, TX 75126Off Market

- $328,9004 bd3 ba2.9k sqft2109 Danibelle Dr, Heartland, TX 75126Off Market

- $281,0003 bd2 ba1.9k sqft2105 Danibelle Dr, Heartland, TX 75126Off Market
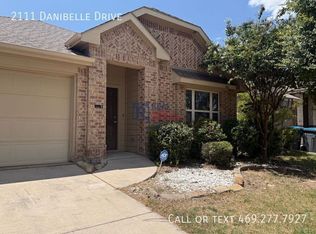
- $289,7003 bd2 ba2.1k sqft2111 Danibelle Dr, Heartland, TX 75126Off Market
- $258,4003 bd2 ba1.8k sqft2103 Danibelle Dr, Heartland, TX 75126Off Market
- $317,7004 bd3 ba2.6k sqft2106 Long Forest Rd, Heartland, TX 75126Off Market
- $280,8004 bd2 ba2k sqft2104 Long Forest Rd, Heartland, TX 75126Off Market
- $342,4004 bd3 ba3k sqft2108 Long Forest Rd, Heartland, TX 75126Off Market
A local agent can set up tours, give advice and negotiate with sellers.
Similar homes
- $--4 bd3 ba2.1k sqft3625 Big Nemaha Dr, Forney, TX 75126AuctionAuction.com 2
- $299,9004 bd2 ba2.1k sqft2017 Windsong Dr, Heartland, TX 75126For Sale
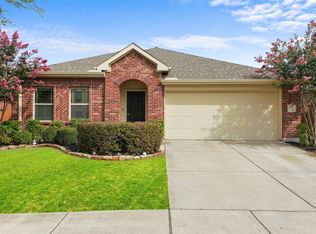 MLS ID #21320713, Cesar Beza. NTREIS
 - $315,0004 bd3 ba2.5k sqft2012 Brenham Dr, Heartland, TX 75126For Sale
 MLS ID #21273273, Melissa Challis. NTREIS
 - $325,0005 bd3 ba2.9k sqft2017 River Brk, Heartland, TX 75126For Sale
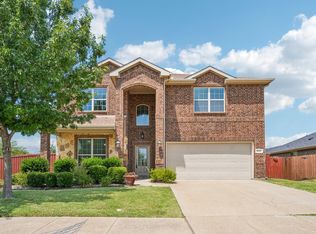 MLS ID #21353155, Taylor Cadenhead. NTREIS
 - $295,5004 bd2 ba1.9k sqft3012 Patton Ln, Forney, TX 75126For SaleMLS ID #21305050, Jordan Davis. NTREIS
- $289,9994 bd2 ba1.7k sqft3413 Perman Dr, Forney, TX 75126For SaleMLS ID #21336184, Jordan Davis. NTREIS
- $310,0003 bd2 ba1.8k sqft114 Mandarin St, Forney, TX 75126For SaleMLS ID #21347174, Janet Rabbia. NTREIS
- $299,9004 bd2 ba1.8k sqft4154 Beamer Dr, Forney, TX 75126For SaleMLS ID #21221677, Brandee Escalante. NTREIS
- $309,0004 bd2 ba1.8k sqft704 Pistachio Pkwy, Forney, TX 75126For SaleMLS ID #21337452, Deidra Ruchaber. NTREIS
- $350,5004 bd3 ba3k sqft3606 Pendleton Ct, Heartland, TX 75126For SaleMLS ID #21344863, Jerry Welch. NTREIS
- $319,9003 bd2 ba2.2k sqft1545 Seminole Dr, Forney, TX 75126For SaleMLS ID #21252410, Lisa Harris. NTREIS
- $350,0004 bd3 ba2.6k sqft4029 Bridge Water Rd, Heartland, TX 75126For SaleMLS ID #21157658, Amanda Bell. NTREIS
- $319,9004 bd3 ba2.2k sqft1809 Ash Oak Ln, Forney, TX 75126For SaleMLS ID #21358736, Nikki Butcher. NTREIS
- $300,0003 bd3 ba2.4k sqft2512 Real Quiet Dr, Forney, TX 75126For SaleMLS ID #21283611, Ro Silevani. NTREIS
- $287,5003 bd3 ba2.2k sqft116 Caddo Lake Ct, Forney, TX 75126For SaleMLS ID #21311089, Joshua Nogowski. NTREIS
- $325,0004 bd3 ba2.1k sqft1545 Sugarberry Dr, Forney, TX 75126For SaleMLS ID #21321208, Marcus Carter. NTREIS
- $324,9005 bd3 ba2.3k sqft1556 Seminole Dr, Forney, TX 75126For SaleMLS ID #21351337, Jennifer Lauren. NTREIS
- $312,0004 bd2 ba1.8k sqft4347 Paxton Dr, Forney, TX 75126For SaleMLS ID #21120347, Olga Alcorn. NTREIS
- $350,0004 bd3 ba2.6k sqft3805 S Courtney Ct, Heartland, TX 75126For SaleMLS ID #21295122, Tamera Grinn. NTREIS
- $293,5003 bd3 ba1.8k sqft2607 Pinckney Ct, Forney, TX 75126For SaleMLS ID #21203625, Ryan Cauley. NTREIS
