This is more than a beautiful home - It's where your next chapter begins! Once you step inside, you may have just found your new home. This beautifully maintained, move-in ready single-story home offers the perfect blend of style, comfort, and flexibility. Built just four years ago, this thoughtfully designed home features 3 bedrooms, 2 bathrooms, a private office, and multiple living and dining spaces that easily adapt to the way you live.
Just inside the front door, a sun-filled office with glass French doors provides the perfect space to work from home, while the spacious front living area offers endless possibilities as a sitting room, playroom, or formal dining room. The open-concept living area is truly the heart of the home, featuring soaring ceilings, luxury vinyl plank flooring, recessed lighting, and an inviting atmosphere that's ideal for everything from quiet evenings to entertaining family and friends.
The kitchen is sure to impress with quartz countertops, a timeless subway tile backsplash, stainless steel appliances, abundant cabinetry, and plenty of prep space for everyday cooking or hosting guests. The adjoining dining area keeps everyone connected, making meals and gatherings feel effortless.
At the end of the day, retreat to the private primary suite complete with a spacious ensuite bath featuring dual sinks, a large walk-in shower with a built-in bench, and generous storage. Two additional bedrooms and a full bath provide plenty of room for family, guests, or hobbies.
With its versatile floor plan, modern finishes, like-new condition, and move-in ready appeal, this home is ready for its next owners to move in and start making memories. Don't miss the opportunity to start your next chapter here!
For sale
$310,000
114 Mandarin St, Forney, TX 75126
3beds
1,871sqft
Single Family Residence
Built in 2022
4,965 Square Feet Lot
$305,700 Zestimate®
$166/sqft
$81/mo HOA
What's special
Modern finishesRecessed lightingStainless steel appliancesLuxury vinyl plank flooringVersatile floor planQuartz countertopsAdjoining dining area
- 56 days
- 36
- 2
Zillow last checked:
Listing updated:
Listed by:
Janet Rabbia 0654330 951-300-7533,
Keller Williams Realty DPR 972-732-6000
Source: NTREIS,MLS#: 21347174
Facts & features
Interior
Bedrooms & bathrooms
- Bedrooms: 3
- Bathrooms: 2
- Full bathrooms: 2
Primary bedroom
- Level: First
- Dimensions: 15 x 13
Bedroom
- Level: First
- Dimensions: 12 x 13
Bedroom
- Level: First
- Dimensions: 12 x 11
Breakfast room nook
- Level: First
- Dimensions: 9 x 9
Dining room
- Level: First
- Dimensions: 10 x 10
Kitchen
- Level: First
- Dimensions: 16 x 13
Living room
- Level: First
- Dimensions: 18 x 16
Office
- Level: First
- Dimensions: 11 x 11
Utility room
- Level: First
- Dimensions: 6 x 8
Appliances
- Included: Dishwasher, Disposal, Gas Range, Microwave
Features
- Decorative/Designer Lighting Fixtures, Open Floorplan, Pantry, Walk-In Closet(s)
- Flooring: Carpet, Ceramic Tile, Wood
- Has basement: No
- Has fireplace: No
Interior area
- Total interior livable area: 1,871 sqft
Video & virtual tour
Property
Parking
- Total spaces: 2
- Parking features: Door-Single
- Attached garage spaces: 2
Features
- Levels: One
- Stories: 1
- Exterior features: Rain Gutters
- Pool features: None
- Fencing: Wood
Lot
- Size: 4,965 Square Feet
Details
- Parcel number: 223759
Construction
Type & style
- Home type: SingleFamily
- Architectural style: Contemporary/Modern,Detached
- Property subtype: Single Family Residence
Materials
- Frame
- Foundation: Slab
- Roof: Composition
Condition
- Year built: 2022
Utilities & green energy
- Sewer: Public Sewer
- Water: Public
- Utilities for property: Natural Gas Available, Sewer Available, Separate Meters, Water Available
Community & HOA
Community
- Features: Park, Trails/Paths, Sidewalks
- Security: Security System, Wireless
- Subdivision: Oak Crk
HOA
- Has HOA: Yes
- Services included: All Facilities
- HOA fee: $977 annually
- HOA name: Neighborhood Management
- HOA phone: 972-359-1548
Location
- Region: Forney
Financial & listing details
- Price per square foot: $166/sqft
- Annual tax amount: $6,906
- Date on market: 8/3/2026
- Cumulative days on market: 57 days
- Listing terms: Cash,Conventional,FHA,VA Loan
Estimated market value
$305,700
$290,000 - $321,000
$2,528/mo
Price history
| Date | Event | Price |
|---|---|---|
| 8/3/2026 | Listed for sale | $310,000-7.4%$166/sqft |
Source: NTREIS #21347174 Report a problem | ||
| 5/25/2023 | Sold | -- |
Source: NTREIS #20280128 Report a problem | ||
| 5/22/2023 | Pending sale | $334,900$179/sqft |
Source: NTREIS #20280128 Report a problem | ||
| 5/20/2023 | Listed for sale | $334,900$179/sqft |
Source: NTREIS #20280128 Report a problem | ||
| 4/18/2023 | Pending sale | $334,900$179/sqft |
Source: NTREIS #20280128 Report a problem | ||
| 3/15/2023 | Price change | $334,900+1.5%$179/sqft |
Source: NTREIS #20280128 Report a problem | ||
| 3/11/2023 | Listed for sale | $329,900$176/sqft |
Source:  Trophy Signature Homes Report a problem Trophy Signature Homes Report a problem | ||
Public tax history
Tax history is unavailable.
Monthly payment
Est. payment
Payment breakdown
Explore the cost of this home by adjusting the details. Changes won't be saved.Climate risks
Neighborhood: 75126
Nearby schools
Schools provided by the listing agent
- Elementary: Claybon
- Middle: Warren
- High: Forney
- District: Forney ISD
Source: NTREIS. This data may not be complete. We recommend contacting the local school district to confirm school assignments for this home.

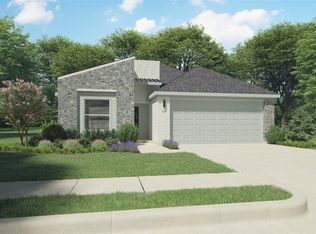
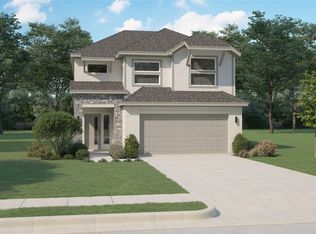
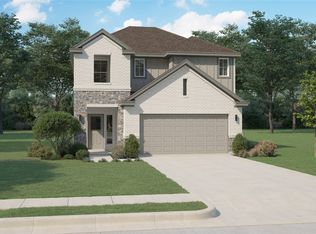
Similar homes
- $323,9004 bd3 ba2.3k sqft124 Mandarin St, Forney, TX 75126For Sale
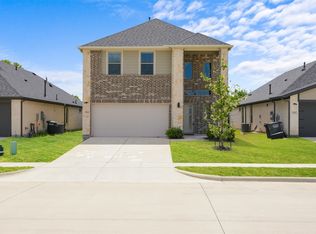 MLS ID #21227639, Gabbie Rosales. NTREIS
 - $254,9004 bd3 ba2.5k sqft3955 Bellingham Ln, Forney, TX 75126For Sale
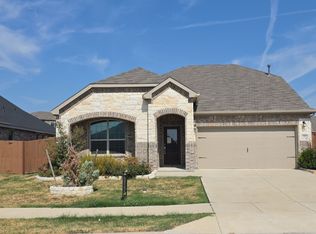 MLS ID #21396553, Joseph Guerrero. NTREIS
 - $283,0003 bd3 ba2.2k sqft1541 Fairfield Dr, Forney, TX 75126For Sale
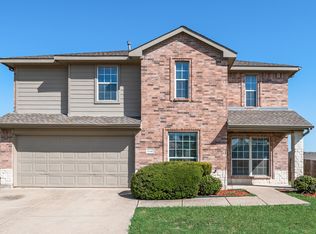 MLS ID #21190771, Patty Turner. NTREIS
 - $319,9004 bd3 ba2.2k sqft1809 Ash Oak Ln, Forney, TX 75126For Sale
 MLS ID #21358736, Nikki Butcher. NTREIS
