What if you could have a little country in your life without giving up the city? That’s the idea behind this Forney home. Set just outside the bustle, this home gives you a comfortable place to land, room outside to enjoy, and a location that keeps Dallas surprisingly close. The living room, dining area, and kitchen connect in a way that makes the home feel bigger than the numbers suggest. There’s room to spread out, room to gather, and room for the everyday happiness. The kitchen features gas cooking, a walk-in pantry, and a large serving bar. The spacious laundry room gives you something that is increasingly hard to find, a place where laundry, storage, and everyday household tasks actually have room to happen. Then there’s the outside. Instead of looking out at another wall of rooftops, you have room to step outside, slow down, plant something, and simply enjoy having a little more sky around you. Enjoy Trinity Crossing community pool, park, and sidewalks, giving you places to get outside and enjoy the neighborhood. Costco, Target, Lowe’s, Home Depot, and H-E-B are only minutes away, along with restaurants, shopping, and the growing lineup of things to do in Forney. EVO Entertainment is also coming soon, bringing movies, bowling, arcades, and more to the area.
When Dallas calls, this exceptionally cared-for country home is minutes’ access to Highway 80, with Downtown Dallas approximately 25 minutes away. A little country. A little city. Your next chapter starts here!
For sale
$245,000
5404 Montrose Dr, Forney, TX 75126
3beds
1,430sqft
Single Family Residence
Built in 2022
5,662 Square Feet Lot
$243,100 Zestimate®
$171/sqft
$38/mo HOA
What's special
Room outside to enjoyTrinity crossing community poolSpacious laundry roomKitchen features gas cookingWalk-in pantryLarge serving bar
- 20 days
- 204
- 24
Zillow last checked:
Listing updated:
Listed by:
Amy Melton 0529724 972-335-6564,
Ebby Halliday Realtors 972-335-6564
Source: NTREIS,MLS#: 21403106
Facts & features
Interior
Bedrooms & bathrooms
- Bedrooms: 3
- Bathrooms: 2
- Full bathrooms: 2
Primary bedroom
- Features: Ceiling Fan(s), En Suite Bathroom, Walk-In Closet(s)
- Level: First
- Dimensions: 12 x 14
Bedroom
- Features: Ceiling Fan(s)
- Level: First
- Dimensions: 10 x 10
Bedroom
- Features: Ceiling Fan(s)
- Level: First
- Dimensions: 10 x 10
Primary bathroom
- Features: Dual Sinks, En Suite Bathroom, Linen Closet, Walk-In Shower
- Level: First
- Dimensions: 11 x 8
Dining room
- Level: First
- Dimensions: 8 x 11
Laundry
- Features: Built-in Features
- Level: First
- Dimensions: 6 x 5
Living room
- Features: Ceiling Fan(s)
- Level: First
- Dimensions: 19 x 14
Heating
- Central, Natural Gas
Cooling
- Central Air, Ceiling Fan(s), Electric
Appliances
- Included: Some Gas Appliances, Dishwasher, Disposal, Gas Range, Gas Water Heater, Microwave, Plumbed For Gas
- Laundry: Laundry in Utility Room
Features
- Double Vanity, Eat-in Kitchen, Open Floorplan, Pantry, Cable TV
- Flooring: Luxury Vinyl Plank
- Windows: Window Coverings
- Has basement: No
- Has fireplace: No
Interior area
- Total interior livable area: 1,430 sqft
Video & virtual tour
Property
Parking
- Total spaces: 2
- Parking features: Driveway, Garage, Garage Door Opener
- Attached garage spaces: 2
Features
- Levels: One
- Stories: 1
- Patio & porch: Covered
- Exterior features: Rain Gutters
- Pool features: None, Community
- Fencing: Back Yard,Full,Privacy,Wood
Lot
- Size: 5,662 Square Feet
- Features: Back Yard, Lawn
Details
- Parcel number: 217337
Construction
Type & style
- Home type: SingleFamily
- Architectural style: Detached
- Property subtype: Single Family Residence
Materials
- Brick
- Foundation: Slab
- Roof: Composition
Condition
- Resale
- Year built: 2022
Utilities & green energy
- Sewer: Public Sewer
- Utilities for property: Electricity Connected, Natural Gas Available, Municipal Utilities, Sewer Available, Separate Meters, Water Available, Cable Available
Community & HOA
Community
- Features: Playground, Park, Pool, Curbs, Sidewalks
- Subdivision: Trinity Crossing Ph 5a
HOA
- Has HOA: Yes
- Services included: All Facilities, Maintenance Grounds
- HOA fee: $450 annually
- HOA name: Legacy Southwest Property Management
- HOA phone: 214-705-1615
Location
- Region: Forney
Financial & listing details
- Price per square foot: $171/sqft
- Tax assessed value: $248,889
- Annual tax amount: $4,359
- Date on market: 10/4/2026
- Cumulative days on market: 22 days
- Listing terms: Cash,Conventional,FHA,VA Loan
- Road surface type: Asphalt
Estimated market value
$243,100
$231,000 - $255,000
$2,126/mo
Price history
| Date | Event | Price |
|---|---|---|
| 10/4/2026 | Listed for sale | $245,000-12.5%$171/sqft |
Source: NTREIS #21403106 Report a problem | ||
| 4/16/2024 | Sold | -- |
Source: NTREIS #20489611 Report a problem | ||
| 4/12/2024 | Pending sale | $280,000$196/sqft |
Source: NTREIS #20489611 Report a problem | ||
| 3/28/2024 | Contingent | $280,000$196/sqft |
Source: NTREIS #20489611 Report a problem | ||
| 2/13/2024 | Price change | $280,000-1.8%$196/sqft |
Source: NTREIS #20489611 Report a problem | ||
| 1/18/2024 | Price change | $285,000-1.7%$199/sqft |
Source: NTREIS #20489611 Report a problem | ||
| 12/8/2023 | Listed for sale | $290,000$203/sqft |
Source: NTREIS #20489611 Report a problem | ||
Public tax history
| Year | Property taxes | Tax assessment |
|---|---|---|
| 2025 | $4,359 +1.8% | $248,889 +1.5% |
| 2024 | $4,283 -13% | $245,250 -13.4% |
| 2023 | $4,924 +12.4% | $283,110 +16.7% |
| 2022 | $4,380 | $242,565 |
Find assessor info on the county website
Monthly payment
Est. payment
Payment breakdown
Explore the cost of this home by adjusting the details. Changes won't be saved.Climate risks
Neighborhood: 75126
Nearby schools
Schools provided by the listing agent
- Elementary: Crosby
- Middle: Jackson,Rhodes
- High: North Forney
- District: Forney ISD
Source: NTREIS. This data may not be complete. We recommend contacting the local school district to confirm school assignments for this home.
Similar homes
- $214,9004 bd2 ba1.5k sqft2428 Rosharon Dr, Forney, TX 75126For Sale
 MLS ID #21405467, Sigal Davidow. NTREIS
 - $239,9003 bd2 ba1.7k sqft1019 Callahan Dr, Forney, TX 75126For Sale
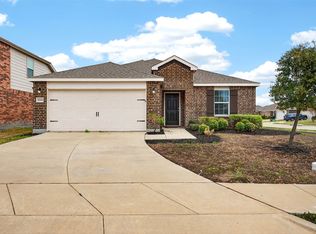 MLS ID #21200461, Marquita Foxworth. NTREIS
 - $239,0003 bd2 ba1.2k sqft1448 Dovekie Dr, Forney, TX 75126For Sale
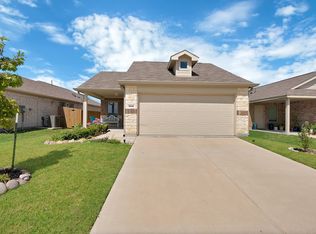 MLS ID #21372759, Sarah Padgett. NTREIS
 - $259,9003 bd2 ba1.5k sqft1340 Panorama Dr, Forney, TX 75126For Sale
 MLS ID #21314991, Mikaela Camacho. NTREIS
