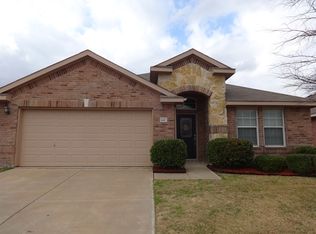
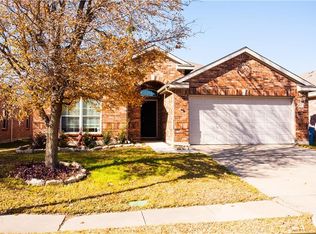

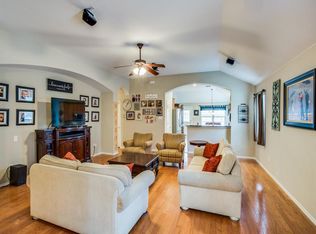
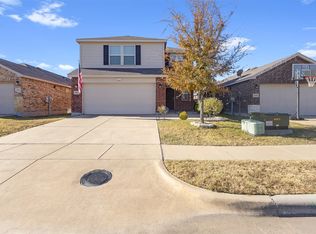
Welcome to 1115 Mule Deer Rd in the desirable Travis Ranch community! This inviting 4-bedroom, 2-bath home offers a spacious, functional layout with an open-concept living area flowing into the kitchen and dining area—perfect for everyday living and entertaining. The private primary suite features dual vanities and a luxurious multi-shower-head shower. Enjoy the covered patio and fenced backyard, ideal for relaxing or gatherings. Additional features include a 2-car garage, sprinkler system, tile flooring in the main living areas, and abundant natural light. Travis Ranch offers community amenities including a swimming pool, walking trails, and recreational spaces. Conveniently located near US Hwy 80, FM 460, and FM 740, with easy access to Forney, Rockwall, Dallas, and surrounding areas. Shopping and dining are just minutes away, including the newly built Costco, Kroger Marketplace, Walmart, H-E-B, Tom Thumb, ALDI, and numerous restaurants and services. The Village at Gateway and additional retail along the US Hwy 80 corridor offer even more shopping, dining, and entertainment options. Comfortable living, great amenities, convenient highway access, and exceptional nearby shopping make this home a wonderful opportunity. Schedule your private showing today!
For sale
$279,901
1115 Mule Deer Rd, Forney, TX 75126
4beds
1,852sqft
Single Family Residence
Built in 2006
5,488 Square Feet Lot
$276,400 Zestimate®
$151/sqft
$33/mo HOA
What's special
Abundant natural lightCovered patioFenced backyardDual vanitiesSprinkler systemPrivate primary suiteSpacious functional layout
- 12 days
- 99
- 6
Likely to sell faster than
Zillow last checked:
Listing updated:
Listed by:
John Baby 0506477 972-216-0871,
MIH Realty, LLC 972-216-0871,
Philip Philip 0770628 214-799-2458,
MIH Realty, LLC
Source: NTREIS,MLS#: 21384860
Facts & features
Interior
Bedrooms & bathrooms
- Bedrooms: 4
- Bathrooms: 2
- Full bathrooms: 2
Primary bedroom
- Level: First
- Dimensions: 15 x 14
Bedroom
- Level: First
- Dimensions: 11 x 10
Bedroom
- Level: First
- Dimensions: 12 x 10
Bedroom
- Level: First
- Dimensions: 12 x 12
Dining room
- Level: First
- Dimensions: 14 x 14
Kitchen
- Level: First
- Dimensions: 14 x 14
Living room
- Level: First
- Dimensions: 24 x 13
Utility room
- Level: First
- Dimensions: 7 x 6
Appliances
- Included: Dishwasher, Electric Oven, Electric Range, Disposal, Microwave
Features
- Decorative/Designer Lighting Fixtures, Smart Home, Vaulted Ceiling(s)
- Has basement: No
- Number of fireplaces: 1
- Fireplace features: Living Room, Masonry, Wood Burning
Interior area
- Total interior livable area: 1,852 sqft
Video & virtual tour
Property
Parking
- Total spaces: 2
- Parking features: Garage Faces Front, Garage
- Attached garage spaces: 2
Features
- Levels: One
- Stories: 1
- Pool features: None
Lot
- Size: 5,488 Square Feet
Details
- Parcel number: 75006
Construction
Type & style
- Home type: SingleFamily
- Architectural style: Traditional,Detached
- Property subtype: Single Family Residence
Condition
- Year built: 2006
Utilities & green energy
- Utilities for property: Municipal Utilities, Sewer Available, Water Available
Community & HOA
Community
- Subdivision: Travis Ranch Ph 3a
HOA
- Has HOA: Yes
- Services included: All Facilities, Association Management
- HOA fee: $400 annually
- HOA name: Essex Travis Ranch
- HOA phone: 972-279-2692
Location
- Region: Forney
Financial & listing details
- Price per square foot: $151/sqft
- Tax assessed value: $286,269
- Annual tax amount: $6,644
- Date on market: 9/11/2026
- Cumulative days on market: 13 days
- Listing terms: Cash,Conventional,FHA,USDA Loan,VA Loan
Estimated market value
$276,400
$263,000 - $290,000
$2,244/mo
Price history
| Date | Event | Price |
|---|---|---|
| 9/11/2026 | Price change | $279,901+0%$151/sqft |
Source: NTREIS #21384860 Report a problem | ||
| 10/14/2021 | Pending sale | $279,900$151/sqft |
Source: NTREIS #14662349 Report a problem | ||
| 2/27/2021 | Listing removed | -- |
Source: Owner Report a problem | ||
| 8/2/2020 | Listing removed | $1,695$1/sqft |
Source: Owner Report a problem | ||
| 7/28/2020 | Price change | $1,695-3.1%$1/sqft |
Source: Owner Report a problem | ||
| 7/23/2020 | Listed for rent | $1,750+9.7%$1/sqft |
Source: Owner Report a problem | ||
| 8/13/2018 | Listing removed | $1,595$1/sqft |
Source: Z, REALTORS, Inc. #13909267 Report a problem | ||
| 8/7/2018 | Listed for rent | $1,595+33.5%$1/sqft |
Source: Z, REALTORS, Inc. #13909267 Report a problem | ||
| 7/10/2011 | Listing removed | $1,195$1/sqft |
Source: Z, REALTORS, Inc. #11622478 Report a problem | ||
| 7/7/2011 | Listed for rent | $1,195$1/sqft |
Source: Z, REALTORS, Inc. #11622478 Report a problem | ||
Public tax history
| Year | Property taxes | Tax assessment |
|---|---|---|
| 2025 | $5,013 -5.7% | $286,269 -5.9% |
| 2024 | $5,314 -9.4% | $304,265 -9.7% |
| 2023 | $5,863 +15.6% | $337,069 +20% |
| 2022 | $5,073 +23.6% | $280,951 +27.6% |
| 2021 | $4,104 +3.4% | $220,256 +5.9% |
| 2020 | $3,970 | $207,900 +1.5% |
| 2019 | -- | $204,850 +1.9% |
| 2018 | $3,990 | $200,970 +8.7% |
| 2017 | $3,990 -24.2% | $184,850 +7.4% |
| 2016 | $5,266 +21.3% | $172,180 +18.7% |
| 2015 | $4,341 | $145,060 +1.8% |
| 2014 | $4,341 | $142,520 +8.4% |
| 2013 | -- | $131,510 -0.8% |
| 2012 | -- | $132,630 -3.6% |
| 2011 | -- | $137,630 -0.8% |
| 2010 | -- | $138,750 -0.8% |
| 2009 | -- | $139,880 -3.9% |
| 2008 | -- | $145,500 +2.3% |
| 2007 | -- | $142,210 +468.8% |
| 2006 | -- | $25,000 |
Find assessor info on the county website
Monthly payment
Est. payment
Payment breakdown
Explore the cost of this home by adjusting the details. Changes won't be saved.Climate risks
Neighborhood: 75126
Nearby schools
Schools provided by the listing agent
- Elementary: Lewis
- Middle: Brown
- High: North Forney
- District: Forney ISD
Source: NTREIS. This data may not be complete. We recommend contacting the local school district to confirm school assignments for this home.
Similar homes
- $309,9004 bd2 ba2.1k sqft400 Acadia Ln, Forney, TX 75126For Sale
 MLS ID #21390929, Brittany Gutierrez. NTREIS
 - $290,0004 bd2 ba1.8k sqft2074 Hartley Dr, Forney, TX 75126For Sale
 MLS ID #20898854, Kimberly Vo. NTREIS
 - $275,0004 bd2 ba2k sqft5817 Melville Ln, Forney, TX 75126For Sale
 MLS ID #21295687, Bryan Davis. NTREIS
 - $294,9994 bd3 ba2.2k sqft1063 Spofford Dr, Forney, TX 75126For Sale
 MLS ID #21123875, Michelle Carrasco. NTREIS
