Welcome to 2011 Eagle Lake Drive in the highly desirable Travis Ranch community of Forney. Lovingly maintained by its original owner, this move-in ready home showcases the care and attention that only long-term ownership can provide.
Major exterior improvements completed in April 2026 add both value and peace of mind, including a new roof, new gutters, and new window screens. The backyard has also been refreshed with updated landscaping and decorative rock, creating a clean, attractive outdoor space that's ready to enjoy with minimal maintenance.
Inside, you'll find a spacious, functional floor plan designed for both everyday living and entertaining. Generous living areas, abundant natural light, and flexible spaces make this home ideal for families, guests, or working from home.
Located in the sought-after Travis Ranch community, you'll enjoy convenient access to shopping, dining, highly rated schools, and major highways connecting you to Dallas and the surrounding Metroplex. The combination of thoughtful updates, pride of ownership, and an established neighborhood makes this home an exceptional opportunity.
If you're looking for a home where the major improvements have already been made and you can move in with confidence, 2011 Eagle Lake Drive deserves a place on your must-see list.
For sale
Price cut: $15K (8/24)
$279,900
2011 Eagle Lake Dr, Forney, TX 75126
3beds
2,272sqft
Single Family Residence
Built in 2010
5,924 Square Feet Lot
$277,400 Zestimate®
$123/sqft
$33/mo HOA
What's special
New guttersAbundant natural lightFlexible spacesSpacious functional floor planClean attractive outdoor spaceNew window screensNew roof
- 122 days
- 126
- 8
Zillow last checked:
Listing updated:
Listed by:
Justin Holland 0560450 972-771-5106,
Legacy & Co. Real Estate LLC 972-771-5106,
Stacy Corn 0529617 214-952-3357,
Legacy & Co. Real Estate LLC
Source: NTREIS,MLS#: 21279820
Facts & features
Interior
Bedrooms & bathrooms
- Bedrooms: 3
- Bathrooms: 3
- Full bathrooms: 2
- 1/2 bathrooms: 1
Primary bedroom
- Features: Ceiling Fan(s), Dual Sinks, Double Vanity, En Suite Bathroom, Garden Tub/Roman Tub, Separate Shower, Walk-In Closet(s)
- Level: First
- Dimensions: 18 x 15
Bedroom
- Features: Ceiling Fan(s), Walk-In Closet(s)
- Level: First
- Dimensions: 14 x 12
Bedroom
- Features: Ceiling Fan(s), Walk-In Closet(s)
- Level: First
- Dimensions: 14 x 12
Dining room
- Level: First
- Dimensions: 14 x 13
Kitchen
- Features: Breakfast Bar, Built-in Features, Eat-in Kitchen, Kitchen Island, Solid Surface Counters, Walk-In Pantry
- Level: First
- Dimensions: 20 x 14
Living room
- Features: Ceiling Fan(s), Fireplace
- Level: First
- Dimensions: 24 x 15
Living room
- Features: Ceiling Fan(s)
- Level: First
- Dimensions: 14 x 11
Utility room
- Features: Other
- Level: First
- Dimensions: 10 x 6
Appliances
- Included: Dishwasher, Electric Cooktop, Disposal, Microwave, Vented Exhaust Fan
Features
- Built-in Features
- Has basement: No
- Number of fireplaces: 1
- Fireplace features: Other
Interior area
- Total interior livable area: 2,272 sqft
Video & virtual tour
Property
Parking
- Total spaces: 2
- Parking features: Concrete, Covered, Door-Multi, Driveway, Garage Faces Front, Garage, Garage Door Opener
- Attached garage spaces: 2
Features
- Levels: One
- Stories: 1
- Patio & porch: Rear Porch, Patio, Covered
- Pool features: None
- Fencing: Back Yard,Fenced,Wood
Lot
- Size: 5,924 Square Feet
- Features: Hardwood Trees, Interior Lot, Landscaped, No Backyard Grass, Subdivision, Sprinkler System
Details
- Parcel number: 80495
Construction
Type & style
- Home type: SingleFamily
- Architectural style: Detached
- Property subtype: Single Family Residence
Materials
- Brick
- Foundation: Slab
Condition
- Resale
- Year built: 2010
Utilities & green energy
- Sewer: Public Sewer
- Water: Public
- Utilities for property: Sewer Available, Water Available
Community & HOA
Community
- Subdivision: Travis Ranch Ph 2b
HOA
- Has HOA: Yes
- Services included: All Facilities, Association Management, Maintenance Grounds
- HOA fee: $400 annually
- HOA name: Action Property Mgmt
- HOA phone: 800-400-2284
Location
- Region: Forney
Financial & listing details
- Price per square foot: $123/sqft
- Tax assessed value: $292,200
- Annual tax amount: $7,258
- Date on market: 6/9/2026
- Cumulative days on market: 123 days
Estimated market value
$277,400
$264,000 - $291,000
$2,166/mo
Price history
| Date | Event | Price |
|---|---|---|
| 8/24/2026 | Price change | $279,900-5.1%$123/sqft |
Source: NTREIS #21279820 Report a problem | ||
| 6/9/2026 | Listed for sale | $294,900+51.2%$130/sqft |
Source: NTREIS #21279820 Report a problem | ||
| 2/25/2016 | Sold | -- |
Source: Agent Provided Report a problem | ||
| 1/23/2016 | Pending sale | $195,000$86/sqft |
Source: Ebby Halliday Realtors #13278258 Report a problem | ||
| 1/19/2016 | Listed for sale | $195,000$86/sqft |
Source: Ebby Halliday, REALTORS #13278258 Report a problem | ||
Public tax history
| Year | Property taxes | Tax assessment |
|---|---|---|
| 2025 | $5,117 -6.5% | $292,200 -6.7% |
| 2024 | $5,472 -13.3% | $313,327 -13.6% |
| 2023 | $6,309 +12.7% | $362,710 +17% |
| 2022 | $5,598 +21.6% | $310,000 +20.5% |
| 2021 | $4,602 +4.7% | $257,332 +11.8% |
| 2020 | $4,395 | $230,150 +2.7% |
| 2019 | -- | $224,000 -1.2% |
| 2018 | $4,209 -29.4% | $226,800 +16.3% |
| 2017 | $5,964 +14.5% | $195,000 |
| 2016 | $5,211 +9.2% | $195,000 +17.2% |
| 2015 | $4,770 | $166,320 +1.3% |
| 2014 | $4,770 | $164,180 +9.1% |
| 2013 | -- | $150,510 -0.9% |
| 2012 | -- | $151,820 -4% |
| 2011 | -- | $158,090 +829.9% |
| 2010 | -- | $17,000 |
| 2009 | -- | $17,000 -43.3% |
| 2008 | -- | $30,000 +20% |
| 2007 | -- | $25,000 +1150% |
| 2006 | -- | $2,000 |
Find assessor info on the county website
Monthly payment
Est. payment
Payment breakdown
Explore the cost of this home by adjusting the details. Changes won't be saved.Climate risks
Neighborhood: 75126
Nearby schools
Schools provided by the listing agent
- Elementary: Lewis
- Middle: Jackson,Rhodes
- High: North Forney
- District: Forney ISD
Source: NTREIS. This data may not be complete. We recommend contacting the local school district to confirm school assignments for this home.


Similar homes
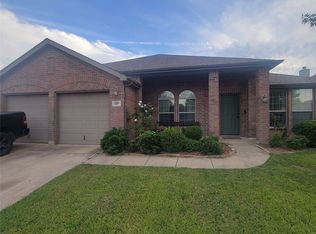
- $279,9004 bd3 ba2.5k sqft1016 Weeson Rd, Forney, TX 75126For Sale
 MLS ID #21401748, Jorge Rios. NTREIS
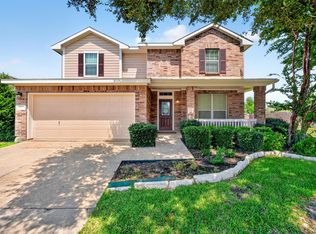
 - $289,9004 bd3 ba2.4k sqft2003 Eagle Lake Dr, Forney, TX 75126For Sale
 MLS ID #21385155, Alexandra Parnes. NTREIS
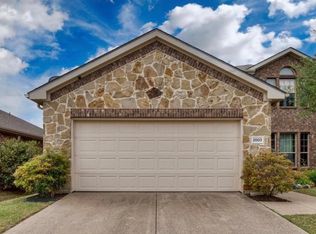
 - $275,0004 bd2 ba2k sqft5817 Melville Ln, Forney, TX 75126For Sale
 MLS ID #21295687, Bryan Davis. NTREIS
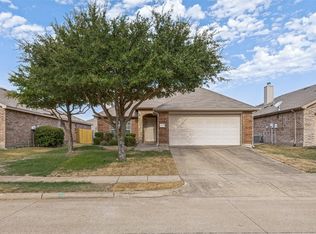
 - $265,0003 bd2 ba1.3k sqft2131 Rains County Rd, Forney, TX 75126For Sale
 MLS ID #21367634, Seychelle Van Poole. NTREIS
