Welcome to 1003 Ingram Dr in the desirable Travis Ranch community of Forney, TX! This spacious 4-bedroom, 2.5-bath home offers a comfortable and functional layout with plenty of room for everyone. The open-concept design creates a welcoming flow between the living, dining, and kitchen areas, making it easy to enjoy everyday living and entertaining. The home also features a dedicated office or study, perfect for working from home, studying, or creating a quiet space. A formal dining area provides additional space for family meals and gatherings. Upstairs, you will find a versatile game room or second living area that can be used for movie nights, a playroom, hobby space, or additional entertaining. The generously sized bedrooms feature large walk-in closets, providing plenty of storage. Wired for surround sound. Located in the Travis Ranch subdivision, this home offers a great combination of space, flexibility, and convenience. Come see all that this home has to offer and make it your own!
For sale
$310,000
1003 Ingram Dr, Forney, TX 75126
4beds
2,760sqft
Farm, Single Family Residence
Built in 2005
5,488 Square Feet Lot
$305,600 Zestimate®
$112/sqft
$35/mo HOA
What's special
Dedicated office or studyFormal dining areaLarge walk-in closetsGenerously sized bedroomsWired for surround soundOpen-concept designComfortable and functional layout
- 39 days
- 85
- 1
Likely to sell faster than
Zillow last checked:
Listing updated:
Listed by:
Priscilla Davis 0464294 214-629-1837,
HomeSmart Stars 972-798-5333
Source: NTREIS,MLS#: 21372424
Facts & features
Interior
Bedrooms & bathrooms
- Bedrooms: 4
- Bathrooms: 3
- Full bathrooms: 2
- 1/2 bathrooms: 1
Primary bedroom
- Features: Ceiling Fan(s), En Suite Bathroom, Jetted Tub, Walk-In Closet(s)
- Level: Second
- Dimensions: 17 x 15
Bedroom
- Features: Ceiling Fan(s)
- Level: Second
- Dimensions: 13 x 11
Bedroom
- Features: Ceiling Fan(s), Walk-In Closet(s)
- Level: Second
- Dimensions: 13 x 11
Bedroom
- Features: Ceiling Fan(s), Walk-In Closet(s)
- Level: Second
- Dimensions: 13 x 10
Game room
- Level: Second
- Dimensions: 18 x 13
Kitchen
- Features: Eat-in Kitchen, Kitchen Island
- Level: First
- Dimensions: 18 x 13
Living room
- Features: Ceiling Fan(s)
- Level: First
- Dimensions: 18 x 13
Office
- Level: First
- Dimensions: 12 x 12
Utility room
- Level: First
- Dimensions: 10 x 6
Heating
- Central, Electric
Cooling
- Ceiling Fan(s)
Appliances
- Included: Dishwasher, Electric Cooktop, Electric Oven, Electric Water Heater, Disposal, Microwave
- Laundry: Washer Hookup, Dryer Hookup, ElectricDryer Hookup, Laundry in Utility Room
Features
- Kitchen Island, Walk-In Closet(s)
- Flooring: Carpet, Laminate
- Windows: Window Coverings
- Has basement: No
- Number of fireplaces: 1
- Fireplace features: Wood Burning
Interior area
- Total interior livable area: 2,760 sqft
Video & virtual tour
Property
Parking
- Total spaces: 4
- Parking features: Door-Multi, Driveway, Garage Faces Front, Garage, Garage Door Opener
- Attached garage spaces: 2
- Carport spaces: 2
Features
- Levels: One
- Stories: 1
- Patio & porch: Covered
- Pool features: None, Community
- Fencing: Wood
Lot
- Size: 5,488 Square Feet
Details
- Parcel number: 74135
Construction
Type & style
- Home type: SingleFamily
- Architectural style: Traditional,Detached
- Property subtype: Farm, Single Family Residence
Materials
- Brick
- Foundation: Slab
- Roof: Composition
Condition
- Resale
- Year built: 2005
Utilities & green energy
- Sewer: Public Sewer
- Water: Public
- Utilities for property: Cable Available, Electricity Available, Sewer Available, Water Available
Community & HOA
Community
- Features: Park, Pool, Sidewalks, Tennis Court(s)
- Security: Security System, Fire Alarm
- Subdivision: Travis Ranch Ph 2a
HOA
- Has HOA: Yes
- Services included: All Facilities
- HOA fee: $423 annually
- HOA name: Essex Property Management
- HOA phone: 972-428-2030
Location
- Region: Forney
Financial & listing details
- Price per square foot: $112/sqft
- Tax assessed value: $341,590
- Annual tax amount: $7,866
- Date on market: 8/29/2026
- Listing terms: Cash,Conventional,VA Loan
- Exclusions: Curtain throughout and outside cameras
Estimated market value
$305,600
$290,000 - $321,000
$2,404/mo
Price history
| Date | Event | Price |
|---|---|---|
| 8/29/2026 | Listed for sale | $310,000$112/sqft |
Source: NTREIS #21372424 Report a problem | ||
Public tax history
| Year | Property taxes | Tax assessment |
|---|---|---|
| 2025 | $4,180 -7.5% | $341,590 +2.8% |
| 2024 | $4,518 +13.9% | $332,351 +10% |
| 2023 | $3,966 -10.2% | $302,137 +10% |
| 2022 | $4,418 | $274,670 +10% |
| 2021 | -- | $249,700 +10% |
| 2020 | -- | $227,000 -0.3% |
| 2019 | -- | $227,601 +10% |
| 2018 | $3,676 -31.5% | $206,910 -1.8% |
| 2017 | $5,368 +10.8% | $210,700 +23.2% |
| 2016 | $4,845 -0.8% | $171,000 +1.9% |
| 2015 | $4,887 | $167,810 -0.1% |
| 2014 | $4,887 | $168,000 +6.3% |
| 2013 | -- | $157,990 -0.9% |
| 2012 | -- | $159,410 -3.9% |
| 2011 | -- | $165,810 |
| 2010 | -- | $165,810 -0.9% |
| 2009 | -- | $167,240 -4.5% |
| 2008 | -- | $175,050 +12.3% |
| 2007 | -- | $155,810 -7.5% |
| 2006 | -- | $168,460 |
Find assessor info on the county website
Monthly payment
Est. payment
Payment breakdown
Explore the cost of this home by adjusting the details. Changes won't be saved.Climate risks
Neighborhood: 75126
Nearby schools
Schools provided by the listing agent
- Elementary: Lewis
- Middle: Brown
- High: North Forney
- District: Forney ISD
Source: NTREIS. This data may not be complete. We recommend contacting the local school district to confirm school assignments for this home.
Similar homes
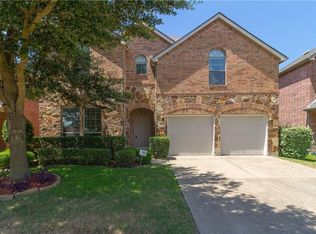
- $312,9005 bd3 ba2.9k sqft1635 Luckenbach Dr, Forney, TX 75126For Sale
 MLS ID #21334986, Bruce Archer. NTREIS
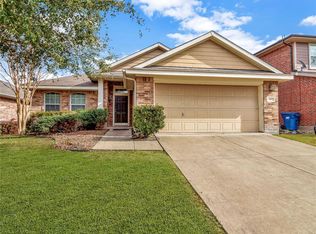
 - $309,9004 bd2 ba2.1k sqft400 Acadia Ln, Forney, TX 75126For Sale
 MLS ID #21390929, Brittany Gutierrez. NTREIS
 - $294,9994 bd3 ba2.2k sqft1063 Spofford Dr, Forney, TX 75126For Sale
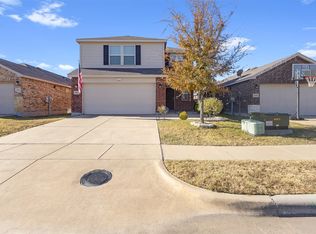 MLS ID #21123875, Michelle Carrasco. NTREIS
 - $339,9994 bd3 ba2.6k sqft4228 Bullock Ln, Forney, TX 75126For Sale
 MLS ID #21217766, Harold Pyles. NTREIS
