Seller is offering $2,500 toward the buyer’s closing costs with an acceptable offer. Welcome to this attractive 4-bedroom, 2-bath brick home located in the rapidly growing Travis Ranch community of Forney—a premier, master-planned neighborhood nestled near the shores of Lake Ray Hubbard. This home offers a spacious, open-concept layout featuring a large living area with a passthrough bar that connects seamlessly to a stylish kitchen complete with stainless steel appliances, granite countertops, a pantry, and a casual dining space. The private primary suite includes an en suite bath for your comfort. Additional highlights include a separate laundry room, a fenced backyard with a patio—perfect for outdoor entertaining—and plenty of room for your family or guests. Travis Ranch residents enjoy access to resort-style amenities including a community pool, splash park, inline hockey rink, playgrounds, and more. Located within the acclaimed Forney ISD, the neighborhood is home to Lewis Elementary School and offers access to innovative educational opportunities for all ages, including college and community courses. Don’t miss this opportunity to own a beautiful home in one of Forney’s most desirable neighborhoods and finding your Piece of Texa
For sale
$275,000
2302 San Marcos Dr, Forney, TX 75126
4beds
1,627sqft
Single Family Residence
Built in 2018
6,403 Square Feet Lot
$270,700 Zestimate®
$169/sqft
$30/mo HOA
What's special
- 92 days
- 54
- 1
Zillow last checked:
Listing updated:
Listed by:
Emmanuel AKINLUSI 0848748 859-230-7553,
Central Metro Realty 512-454-6873
Source: NTREIS,MLS#: 21329802
Facts & features
Interior
Bedrooms & bathrooms
- Bedrooms: 4
- Bathrooms: 2
- Full bathrooms: 2
Primary bedroom
- Features: Walk-In Closet(s)
- Level: First
- Dimensions: 1 x 1
Bedroom
- Level: First
- Dimensions: 1 x 1
Bedroom
- Level: First
- Dimensions: 1 x 1
Bedroom
- Level: First
- Dimensions: 1 x 1
Dining room
- Level: First
- Dimensions: 1 x 1
Living room
- Level: First
- Dimensions: 1 x 1
Heating
- Central
Cooling
- Central Air, Ceiling Fan(s)
Appliances
- Included: Dishwasher, Electric Oven, Disposal, Microwave
- Laundry: Electric Dryer Hookup, Gas Dryer Hookup
Features
- Built-in Features, Decorative/Designer Lighting Fixtures, Eat-in Kitchen, Open Floorplan, Other, Pantry, Smart Home, Cable TV, Walk-In Closet(s)
- Flooring: Carpet, Tile
- Has basement: No
- Has fireplace: No
Interior area
- Total interior livable area: 1,627 sqft
Video & virtual tour
Property
Parking
- Total spaces: 2
- Parking features: Driveway
- Attached garage spaces: 2
Features
- Levels: One
- Stories: 1
- Patio & porch: Covered
- Pool features: None, Community
- Fencing: Back Yard,Fenced,Wood
Lot
- Size: 6,403 Square Feet
- Features: Back Yard, Cleared, Lawn
- Residential vegetation: Cleared
Details
- Parcel number: 195733
Construction
Type & style
- Home type: SingleFamily
- Architectural style: Detached
- Property subtype: Single Family Residence
Materials
- Brick
- Foundation: Slab
- Roof: Shingle
Condition
- Year built: 2018
Utilities & green energy
- Sewer: Public Sewer
- Utilities for property: Sewer Available, Cable Available
Green energy
- Indoor air quality: Ventilation
Community & HOA
Community
- Features: Pool
- Subdivision: Travis Ranch Ph 2c
HOA
- Has HOA: Yes
- Services included: All Facilities
- HOA fee: $360 annually
- HOA name: Essex
- HOA phone: 972-428-2030
Location
- Region: Forney
Financial & listing details
- Price per square foot: $169/sqft
- Tax assessed value: $275,822
- Annual tax amount: $4,830
- Date on market: 7/13/2026
- Cumulative days on market: 411 days
- Listing terms: Conventional,FHA
- Exclusions: Personal Property
Estimated market value
$270,700
$257,000 - $284,000
$2,210/mo
Price history
| Date | Event | Price |
|---|---|---|
| 7/13/2026 | Listed for sale | $275,000$169/sqft |
Source: NTREIS #21329802 Report a problem | ||
| 7/13/2026 | Listing removed | $275,000$169/sqft |
Source: NTREIS #21035772 Report a problem | ||
| 10/8/2025 | Price change | $275,000-1.8%$169/sqft |
Source: NTREIS #21035772 Report a problem | ||
| 9/15/2025 | Price change | $280,000-3.4%$172/sqft |
Source: NTREIS #21035772 Report a problem | ||
| 8/27/2025 | Listed for sale | $290,000+1.8%$178/sqft |
Source: NTREIS #21035772 Report a problem | ||
| 6/23/2023 | Sold | -- |
Source: NTREIS #20330243 Report a problem | ||
| 6/2/2023 | Pending sale | $284,900$175/sqft |
Source: NTREIS #20330243 Report a problem | ||
| 5/24/2023 | Contingent | $284,900$175/sqft |
Source: NTREIS #20330243 Report a problem | ||
| 5/16/2023 | Listed for sale | $284,900$175/sqft |
Source: NTREIS #20330243 Report a problem | ||
Public tax history
| Year | Property taxes | Tax assessment |
|---|---|---|
| 2025 | $4,830 -5.9% | $275,822 -6.1% |
| 2024 | $5,133 +44.3% | $293,886 +5.5% |
| 2023 | $3,557 -11.8% | $278,654 +10% |
| 2022 | $4,032 | $253,322 +10% |
| 2021 | -- | $230,293 +8.1% |
| 2020 | -- | $212,940 +1.6% |
| 2019 | -- | $209,570 +498.8% |
| 2018 | -- | $35,000 |
Find assessor info on the county website
Monthly payment
Est. payment
Payment breakdown
Explore the cost of this home by adjusting the details. Changes won't be saved.Climate risks
Neighborhood: 75126
Nearby schools
Schools provided by the listing agent
- Elementary: Lewis
- Middle: Brown
- High: North Forney
- District: Forney ISD
Source: NTREIS. This data may not be complete. We recommend contacting the local school district to confirm school assignments for this home.
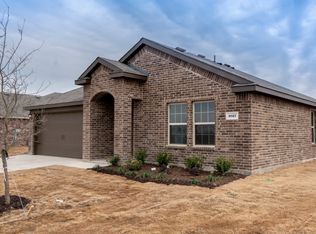
Similar homes
- $280,0004 bd3 ba2.1k sqft2329 Julia Ln, Forney, TX 75126For Sale
 MLS ID #21321185, Mercy Wandia. NTREIS
 - $275,0003 bd2 ba1.9k sqft200 Independence Trl, Forney, TX 75126For Sale
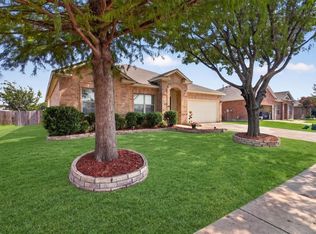 MLS ID #21407658, Cindy Miller. NTREIS
 - $229,0004 bd2 ba1.9k sqft2316 Pontotoc Dr, Forney, TX 75126For Sale
 MLS ID #21390674, Anthony Giglio. NTREIS
 - $284,0004 bd2 ba2.4k sqft2007 Eagle Lake Dr, Forney, TX 75126For Sale
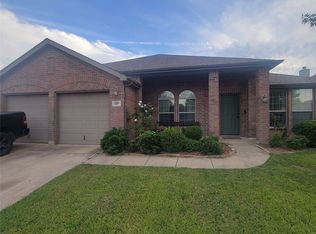 MLS ID #21072243, Anthony Eddington. NTREIS
