BACK ON MARKET
Buyers Financing fell through.
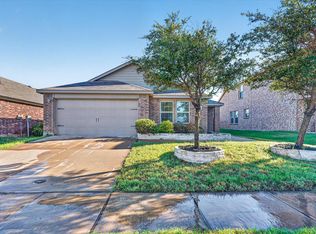
Welcome home to this move-in ready single-story residence in the highly desirable Travis Ranch community! Built by D.R. Horton, this 1,905 sq ft home features a smart, open-concept floor plan offering a spacious living area bathed in natural light, flowing into a functional kitchen with abundant storage, continuous counter space, and a large dining area.
The private primary suite serves as a relaxing retreat, featuring a generous layout, ensuite bath, and large walk-in closet. Outside, enjoy a low-maintenance, fully fenced backyard ideal for relaxing or hosting weekend BBQs.
Residents enjoy premier neighborhood amenities, including a resort-style pool, splash park, community pavilion, playgrounds, and walking trails along Lake Ray Hubbard. Best of all, top-rated Forney ISD schools—including Lewis Elementary right inside the community—are just minutes from your front door, with quick access to US-80 for an easy commute into Dallas.
For sale
Price cut: $4.1K (10/20)
$224,900
2316 Pontotoc Dr, Forney, TX 75126
4beds
1,905sqft
Single Family Residence
Built in 2018
5,619 Square Feet Lot
$223,900 Zestimate®
$118/sqft
$30/mo HOA
What's special
Smart open-concept floor planLarge dining areaLarge walk-in closetContinuous counter spaceEnsuite bathLow-maintenance fully fenced backyard
- 32 days
- 414
- 40
Likely to sell faster than
Zillow last checked:
Listing updated:
Listed by:
Anthony Giglio 0776391,
Top Brokerage LLC 855-573-3021
Source: NTREIS,MLS#: 21390674
Facts & features
Interior
Bedrooms & bathrooms
- Bedrooms: 4
- Bathrooms: 2
- Full bathrooms: 2
Primary bedroom
- Level: First
- Dimensions: 0 x 0
Primary bedroom
- Level: First
- Dimensions: 0 x 0
Bedroom
- Level: First
- Dimensions: 0 x 0
Bedroom
- Level: First
- Dimensions: 0 x 0
Dining room
- Level: First
- Dimensions: 0 x 0
Living room
- Level: First
- Dimensions: 0 x 0
Heating
- Central
Cooling
- Central Air
Features
- Other
- Has basement: No
- Has fireplace: No
Interior area
- Total interior livable area: 1,905 sqft
Video & virtual tour
Property
Parking
- Total spaces: 1
- Parking features: Garage
- Attached garage spaces: 1
Features
- Levels: One
- Stories: 1
- Pool features: None
Lot
- Size: 5,619 Square Feet
Details
- Parcel number: 195843
Construction
Type & style
- Home type: SingleFamily
- Architectural style: Traditional,Detached
- Property subtype: Single Family Residence
Materials
- Brick
- Foundation: Slab
- Roof: Composition
Condition
- Year built: 2018
Utilities & green energy
- Sewer: Public Sewer
- Water: Public
- Utilities for property: Sewer Available, Water Available
Community & HOA
Community
- Subdivision: Travis Ranch Ph 2c
HOA
- Has HOA: Yes
- Services included: Security
- HOA fee: $360 annually
- HOA name: Travis Ranch Property Owners Association
- HOA phone: 800-400-2284
Location
- Region: Forney
Financial & listing details
- Price per square foot: $118/sqft
- Tax assessed value: $291,537
- Annual tax amount: $6,448
- Date on market: 9/18/2026
- Cumulative days on market: 19 days
Estimated market value
$223,900
$213,000 - $235,000
$2,395/mo
Price history
| Date | Event | Price |
|---|---|---|
| 10/20/2026 | Price change | $224,900-1.8%$118/sqft |
Source: NTREIS #21390674 Report a problem | ||
| 10/7/2026 | Listed for sale | $229,000$120/sqft |
Source: NTREIS #21390674 Report a problem | ||
| 9/24/2026 | Pending sale | $229,000$120/sqft |
Source: NTREIS #21390674 Report a problem | ||
| 9/18/2026 | Listed for sale | $229,000$120/sqft |
Source: NTREIS #21390674 Report a problem | ||
| 2/14/2022 | Sold | -- |
Source: Public Record Report a problem | ||
Public tax history
| Year | Property taxes | Tax assessment |
|---|---|---|
| 2025 | $3,304 -20.8% | $291,537 -6.7% |
| 2024 | $4,172 +8.2% | $312,532 +5.6% |
| 2023 | $3,857 -10.6% | $295,867 +10% |
| 2022 | $4,315 | $268,970 +10% |
| 2021 | -- | $244,518 +7% |
| 2020 | -- | $228,440 +2.5% |
| 2019 | -- | $222,950 +537% |
| 2018 | -- | $35,000 |
Find assessor info on the county website
Monthly payment
Est. payment
Payment breakdown
Explore the cost of this home by adjusting the details. Changes won't be saved.Climate risks
Neighborhood: 75126
Nearby schools
Schools provided by the listing agent
- Elementary: Lewis
- Middle: Jackson
- High: North Forney
- District: Forney ISD
Source: NTREIS. This data may not be complete. We recommend contacting the local school district to confirm school assignments for this home.
Similar homes
- $224,9004 bd2 ba1.5k sqft2428 Rosharon Dr, Forney, TX 75126For Sale
 MLS ID #21405467, Sigal Davidow. NTREIS
- $--4 bd3 ba2.1k sqft5572 Yarborough Dr, Forney, TX 75126Auction
 Auction.com 2
- $215,0003 bd2 ba1.7k sqft1027 Shackelford Ln, Forney, TX 75126For Sale
 MLS ID #21405148, Maria Guzman. NTREIS
- $275,0004 bd2 ba1.6k sqft2302 San Marcos Dr, Forney, TX 75126For Sale
 MLS ID #21329802, Emmanuel AKINLUSI. NTREIS
