Priced to SELL FAST at $215,000! If you’ve been waiting for a home that gives you room to breathe without stretching your budget, this could be the one. Welcome to 1027 Shackelford Ln in Forney a home that offers an opportunity to stop renting, make a move, and start putting down roots.
Step inside and picture making it your own: comfortable spaces for everyday living, room to gather with family and friends, and a backyard ready for weekend cookouts, kids, pets, or simply unwinding after a long day.
At $215,000, this home is positioned to get attention. Whether you’re a first-time buyer, downsizing, or looking for your next place to call home, you’ll want to see this one in person.
Don’t wait for someone else to recognize the opportunity. Schedule your showing, walk through the front door, and see if 1027 Shackelford Ln feels like home.
For sale
$215,000
1027 Shackelford Ln, Forney, TX 75126
3beds
1,720sqft
Single Family Residence
Built in 2005
5,488 Square Feet Lot
$212,800 Zestimate®
$125/sqft
$35/mo HOA
What's special
- 10 days
- 812
- 82
Likely to sell faster than
Zillow last checked:
Listing updated:
Listed by:
Maria Guzman 0813887 (682)241-8452,
Hart of Texas 940-300-6104
Source: NTREIS,MLS#: 21405148
Facts & features
Interior
Bedrooms & bathrooms
- Bedrooms: 3
- Bathrooms: 2
- Full bathrooms: 2
Primary bedroom
- Level: First
- Dimensions: 1 x 1
Bedroom
- Level: First
- Dimensions: 1 x 1
Bedroom
- Level: First
- Dimensions: 1 x 1
Dining room
- Level: First
- Dimensions: 1 x 1
Other
- Level: First
- Dimensions: 1 x 1
Other
- Level: First
- Dimensions: 1 x 1
Laundry
- Level: First
- Dimensions: 1 x 1
Living room
- Level: First
- Dimensions: 1 x 1
Heating
- Central, Fireplace(s)
Cooling
- Central Air
Appliances
- Included: Dishwasher, Electric Cooktop, Electric Oven, Disposal
Features
- Open Floorplan, Walk-In Closet(s)
- Has basement: No
- Number of fireplaces: 1
- Fireplace features: Family Room
Interior area
- Total interior livable area: 1,720 sqft
Video & virtual tour
Property
Parking
- Total spaces: 2
- Parking features: Driveway
- Attached garage spaces: 2
Features
- Levels: One
- Stories: 1
- Pool features: None
Lot
- Size: 5,488 Square Feet
Details
- Parcel number: 74936
Construction
Type & style
- Home type: SingleFamily
- Architectural style: Detached
- Property subtype: Single Family Residence
Condition
- Year built: 2005
Utilities & green energy
- Sewer: Public Sewer
- Water: Public
- Utilities for property: Sewer Available, Water Available
Community & HOA
Community
- Subdivision: Travis Ranch Ph 3a
HOA
- Has HOA: Yes
- Services included: All Facilities, Association Management, Maintenance Grounds
- HOA fee: $425 annually
- HOA name: Travis Ranch Hoa
- HOA phone: 800-400-2284
Location
- Region: Forney
Financial & listing details
- Price per square foot: $125/sqft
- Tax assessed value: $273,121
- Annual tax amount: $6,335
- Date on market: 10/6/2026
- Cumulative days on market: 77 days
- Listing terms: Cash,FHA,VA Loan
Estimated market value
$212,800
$202,000 - $223,000
$2,038/mo
Price history
| Date | Event | Price |
|---|---|---|
| 10/6/2026 | Listed for sale | $215,000$125/sqft |
Source: NTREIS #21405148 Report a problem | ||
| 10/2/2026 | Listing removed | $215,000$125/sqft |
Source: NTREIS #21335345 Report a problem | ||
| 9/22/2026 | Listed for sale | $215,000$125/sqft |
Source: NTREIS #21335345 Report a problem | ||
| 9/16/2026 | Contingent | $215,000$125/sqft |
Source: NTREIS #21335345 Report a problem | ||
| 9/9/2026 | Price change | $215,000-8.5%$125/sqft |
Source: NTREIS #21335345 Report a problem | ||
| 8/7/2026 | Price change | $235,000-5.1%$137/sqft |
Source: NTREIS #21335345 Report a problem | ||
| 7/30/2026 | Price change | $247,500-1%$144/sqft |
Source: NTREIS #21335345 Report a problem | ||
| 7/18/2026 | Listed for sale | $250,000-10.7%$145/sqft |
Source: NTREIS #21335345 Report a problem | ||
| 7/18/2024 | Listing removed | $2,000$1/sqft |
Source: Zillow Rentals Report a problem | ||
| 7/7/2024 | Price change | $2,000-4.8%$1/sqft |
Source: Zillow Rentals Report a problem | ||
| 6/29/2024 | Listed for rent | $2,100$1/sqft |
Source: Zillow Rentals Report a problem | ||
| 6/29/2024 | Listing removed | -- |
Source: NTREIS #20603894 Report a problem | ||
| 5/23/2024 | Price change | $280,000-2.4%$163/sqft |
Source: NTREIS #20603894 Report a problem | ||
| 5/9/2024 | Price change | $287,000-1%$167/sqft |
Source: NTREIS #20603894 Report a problem | ||
| 5/7/2024 | Listed for sale | $289,990$169/sqft |
Source: NTREIS #20603894 Report a problem | ||
| 5/6/2024 | Contingent | $289,990$169/sqft |
Source: NTREIS #20603894 Report a problem | ||
| 5/1/2024 | Listed for sale | $289,990+42.2%$169/sqft |
Source: NTREIS #20603894 Report a problem | ||
| 4/23/2022 | Listing removed | -- |
Source: Zillow Rental Manager Report a problem | ||
| 4/20/2022 | Listed for rent | $2,100+13.5%$1/sqft |
Source: Zillow Rental Manager Report a problem | ||
| 10/9/2018 | Listing removed | $1,850$1/sqft |
Source: First Texas #13937258 Report a problem | ||
| 10/2/2018 | Listed for rent | $1,850$1/sqft |
Source: First Texas #13937258 Report a problem | ||
| 9/27/2018 | Listing removed | $204,000$119/sqft |
Source: Coldwell Banker Residential #13890816 Report a problem | ||
| 9/18/2018 | Pending sale | $204,000$119/sqft |
Source: Coldwell Banker Residential Brokerage - Rockwall #13890816 Report a problem | ||
| 7/31/2018 | Price change | $204,000-2.4%$119/sqft |
Source: Coldwell Banker Residential Brokerage - Rockwall #13890816 Report a problem | ||
| 7/14/2018 | Listed for sale | $209,000$122/sqft |
Source: Coldwell Banker Residential #13890816 Report a problem | ||
| 4/3/2013 | Sold | -- |
Source: Agent Provided Report a problem | ||
Public tax history
| Year | Property taxes | Tax assessment |
|---|---|---|
| 2025 | $4,783 -6% | $273,121 -6.3% |
| 2024 | $5,089 -6.6% | $291,399 -7% |
| 2023 | $5,452 | $313,453 |
Find assessor info on the county website
Monthly payment
Est. payment
Payment breakdown
Explore the cost of this home by adjusting the details. Changes won't be saved.Climate risks
Neighborhood: 75126
Nearby schools
Schools provided by the listing agent
- Elementary: Blackburn,Forney
- Middle: Jackson
- High: North Forney
- District: Forney ISD
Source: NTREIS. This data may not be complete. We recommend contacting the local school district to confirm school assignments for this home.
Similar homes
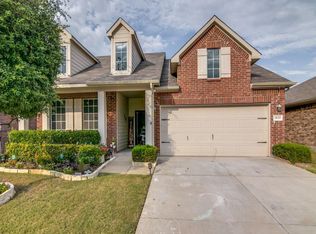
- $--4 bd3 ba2.1k sqft5572 Yarborough Dr, Forney, TX 75126Auction
 Auction.com 2

 - $224,9004 bd2 ba1.5k sqft2428 Rosharon Dr, Forney, TX 75126For Sale
 MLS ID #21405467, Sigal Davidow. NTREIS
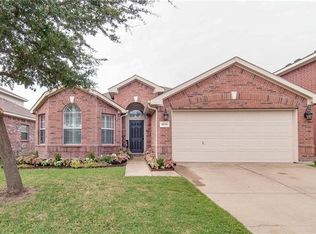
 - $229,0004 bd2 ba1.9k sqft2316 Pontotoc Dr, Forney, TX 75126For Sale
 MLS ID #21390674, Anthony Giglio. NTREIS
 - $245,0003 bd2 ba1.5k sqft1552 Vega Dr, Forney, TX 75126For Sale
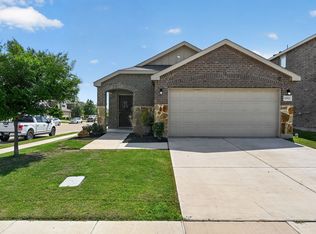 MLS ID #21346682, Alan Scarborough. NTREIS
