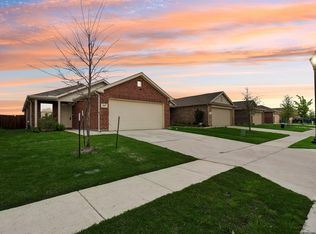
Welcome home to **2022 Puma Street in the sought-after Wildcat Ranch community of Crandall! This adorable 3-bedroom, 2-bath home has been lovingly maintained by its original owner and is truly move-in ready. Step inside to find a bright and inviting floor plan featuring custom paint touches throughout, creating a warm space full of personality and charm. Outside, you’ll love the huge backyard offering endless possibilities for entertaining, pets, play, or simply relaxing after a long day. The home’s mature landscaping adds beautiful curb appeal and reflects the pride of ownership that shines throughout the property. Located in the popular Wildcat Ranch community, residents enjoy convenient access to schools, neighborhood amenities, and an easy commute while still enjoying the comfort of suburban living. If you’ve been looking for a well-maintained home with character, space, and charm, this one checks all the boxes. Don’t miss your chance to make this super cute home yours!
For sale
Price cut: $5K (7/16)
$224,000
2022 Puma St, Crandall, TX 75114
3beds
1,500sqft
:
Get pre-qualified$1,952/mo
Single Family Residence
Built in 2021
6,229 Square Feet Lot
$222,400 Zestimate®
$149/sqft
$50/mo HOA
What's special
Custom paint touches throughout
- 25 days |
- 586 |
- 32 |
Likely to sell faster than
Zillow last checked:
Listing updated:
Listed by:
Cory Wiggins 0742189 214-728-0482,
Coldwell Banker Apex, REALTORS 972-772-9300,
Kimberley Wiggins 0522036 214-763-6855,
Coldwell Banker Apex, REALTORS
Source: NTREIS,MLS#: 21319300
Facts & features
Interior
Bedrooms & bathrooms
- Bedrooms: 3
- Bathrooms: 2
- Full bathrooms: 2
Primary bedroom
- Features: En Suite Bathroom
- Level: First
- Dimensions: 14 x 16
Bedroom
- Level: First
- Dimensions: 14 x 11
Bedroom
- Level: First
- Dimensions: 14 x 11
Dining room
- Level: First
- Dimensions: 13 x 15
Kitchen
- Features: Built-in Features, Granite Counters
- Level: First
- Dimensions: 10 x 9
Living room
- Level: First
- Dimensions: 15 x 16
Heating
- Central, Natural Gas
Cooling
- Central Air
Appliances
- Included: Some Gas Appliances, Dishwasher, Disposal, Gas Range, Gas Water Heater, Microwave, Plumbed For Gas
- Laundry: Washer Hookup, Dryer Hookup, ElectricDryer Hookup, In Hall
Features
- Decorative/Designer Lighting Fixtures, Granite Counters, High Speed Internet, Open Floorplan, Cable TV
- Flooring: Carpet, Luxury Vinyl Plank
- Windows: Window Coverings
- Has basement: No
- Has fireplace: No
Interior area
- Total interior livable area: 1,500 sqft
Video & virtual tour
Property
Parking
- Total spaces: 2
- Parking features: Garage Faces Front
- Attached garage spaces: 2
Features
- Levels: One
- Stories: 1
- Patio & porch: Covered
- Pool features: None
- Fencing: Wood
Lot
- Size: 6,229 Square Feet
- Features: Back Yard, Interior Lot, Lawn, Landscaped, Sprinkler System
Details
- Parcel number: 208233
Construction
Type & style
- Home type: SingleFamily
- Architectural style: Traditional,Detached
- Property subtype: Single Family Residence
Materials
- Brick
- Foundation: Slab
Condition
- Year built: 2021
Utilities & green energy
- Water: Community/Coop
- Utilities for property: Electricity Connected, Natural Gas Available, Municipal Utilities, Sewer Available, Separate Meters, Water Available, Cable Available
Community & HOA
Community
- Features: Curbs
- Subdivision: Wildcat Ranch Ph 2
HOA
- Has HOA: Yes
- Services included: All Facilities, Association Management
- HOA fee: $300 semi-annually
- HOA name: Associate Principal Mgmt. Group
- HOA phone: 972-387-9038
Location
- Region: Crandall
Financial & listing details
- Price per square foot: $149/sqft
- Tax assessed value: $255,259
- Annual tax amount: $7,188
- Date on market: 7/2/2026
- Cumulative days on market: 25 days
- Listing terms: Cash,Conventional,FHA,USDA Loan,VA Loan
Estimated market value
$222,400
$211,000 - $234,000
$1,876/mo
Price history
| Date | Event | Price |
|---|---|---|
| 7/16/2026 | Price change | $224,000-2.2%$149/sqft |
Source: NTREIS #21319300 Report a problem | ||
| 7/2/2026 | Listed for sale | $229,000$153/sqft |
Source: NTREIS #21319300 Report a problem | ||
Public tax history
| Year | Property taxes | Tax assessment |
|---|---|---|
| 2025 | $7,188 -8.8% | $255,259 -6% |
| 2024 | $7,884 -4.6% | $271,571 -2.5% |
| 2023 | $8,261 +20.9% | $278,677 +20.8% |
| 2022 | $6,832 +590.7% | $230,753 +610% |
| 2021 | $989 +122.1% | $32,500 +125.7% |
| 2020 | $445 | $14,400 |
Find assessor info on the county website
Monthly payment
Est. payment
Payment breakdown
Explore the cost of this home by adjusting the details. Changes won't be saved.Climate risks
Neighborhood: 75114
Nearby schools
GreatSchools rating
- 5/10Noble-Reed Elementary SchoolGrades: PK-6Distance: 0.4 mi
- 3/10Crandall Middle SchoolGrades: 7-8Distance: 1.5 mi
- 4/10Crandall High SchoolGrades: 9-12Distance: 2.8 mi
Schools provided by the listing agent
- Elementary: Noble Reed
- Middle: Crandall
- High: Crandall
- District: Crandall ISD
Source: NTREIS. This data may not be complete. We recommend contacting the local school district to confirm school assignments for this home.
- $239,400-- bd-- ba1.4k sqft2024 Puma St, Crandall, TX 75114Off Market
- $237,100-- bd-- ba1.4k sqft2020 Puma St, Crandall, TX 75114Off Market
- $257,100-- bd-- ba-- sqft2018 Puma St, Crandall, TX 75114Off Market
- $238,700-- bd-- ba1.5k sqft2016 Puma St, Crandall, TX 75114Off Market
- $234,800-- bd-- ba1.4k sqft2249 Nightgrove Cir, Crandall, TX 75114Off Market
- $232,1003 bd2 ba1.4k sqft2253 Nightgrove Cir, Crandall, TX 75114Off Market
- $229,9003 bd2 ba1.4k sqft2223 Nightgrove Cir, Crandall, TX 75114Off Market
- $235,9003 bd2 ba1.4k sqft2251 Nightgrove Cir, Crandall, TX 75114Off Market
A local agent can set up tours, give advice and negotiate with sellers.
Similar homes
- $245,0003 bd2 ba1.5k sqft2425 Russell St, Crandall, TX 75114For Sale
 MLS ID #21281628, Rebekah Johnson. NTREIS
 - $240,0003 bd2 ba1.5k sqft2424 Wildhaven Rd, Crandall, TX 75114For Sale
 MLS ID #21301078, Nick Termini. NTREIS
 - $235,0003 bd2 ba1.5k sqft2517 Russell St, Crandall, TX 75114For Sale
 MLS ID #21134708, Gabriel Leal. NTREIS
 - $269,9003 bd3 ba1.8k sqft2056 Puma St, Crandall, TX 75114For Sale
 MLS ID #21282852, Brenton Bridges. NTREIS
 - $260,0004 bd3 ba2k sqft2416 Wildhaven Rd, Crandall, TX 75114For SaleMLS ID #21326277, Austin Davis. NTREIS
- $250,0003 bd2 ba1.5k sqft2205 Kingfisher St, Crandall, TX 75114For SaleMLS ID #21263757, Kiara Aldridge. NTREIS
- $223,3003 bd2 ba1.2k sqft3310 Beckwith Way, Crandall, TX 75114For SaleMLS ID #21241514, Jeff Meinecke. NTREIS
- $205,0003 bd2 ba1.4k sqft2912 Greenhorn Ave, Crandall, TX 75114For SaleMLS ID #21231829, Ieuan Lopez. NTREIS
- $242,5003 bd2 ba1.2k sqft3521 Glover Peak Pl, Crandall, TX 75114For SaleMLS ID #21061685, Lupe Jimenez. NTREIS
- $229,9903 bd2 ba1.3k sqft4023 Fairmont Ln, Heartland, TX 75126For SaleMLS ID #21259907, Candy Broadway. NTREIS
- $210,0003 bd2 ba1.2k sqft1905 Wild Orchard Ln, Crandall, TX 75114For SaleMLS ID #21232136, Jose Guerra. NTREIS
- $258,0003 bd2 ba1.5k sqft4732 Merganser Blf, Crandall, TX 75114For SaleMLS ID #21303556, Adriana Zapata. NTREIS
- $235,0003 bd2 ba1.4k sqft2012 Victorian Dr, Heartland, TX 75126For SaleMLS ID #21308011, Starling Oliver. NTREIS
- $279,0003 bd2 ba1.6k sqft3615 Big Nemaha Dr, Crandall, TX 75114For SaleMLS ID #21303411, Taylor Martin. NTREIS
- $260,0003 bd2 ba1.8k sqft2011 Samantha Ln, Heartland, TX 75126For SaleMLS ID #21339886, Sandra Carrasco. NTREIS
- $259,9003 bd2 ba1.4k sqft1810 Memorable Moment Dr, Crandall, TX 75114For SaleMLS ID #21245382, Ro Silevani. NTREIS
- $239,9504 bd2 ba1.7k sqft14201 Bridgeview Ln, Dallas, TX 75253For SaleMLS ID #21334452, Terrance Connors. NTREIS
- $310,0005 bd3 ba1.7k sqft211 N Main St, Crandall, TX 75114For SaleMLS ID #21315502, Amanda Pacheco. NTREIS
- $309,9904 bd2 ba1.9k sqft3240 Apple Creek Ave, Crandall, TX 75114For SaleMLS ID #21279642, Brandee Escalante. NTREIS
- $265,0003 bd2 ba1.3k sqft1015 Serena Dr, Dallas, TX 75253For SaleMLS ID #31508578, Cody Scurlock, Keller Williams Summit. HAR
