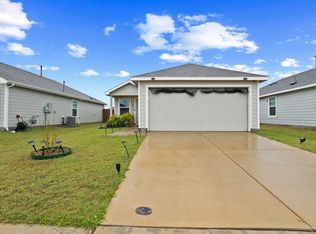
Welcome to 1905 Wild Orchard Lane in Crandall, TX—a beautifully maintained home offering comfort, functionality, and modern style. This spacious property features an open-concept layout with a bright living area that flows seamlessly into the kitchen and dining space, perfect for both everyday living and entertaining.
The kitchen is equipped with ample cabinetry, generous counter space, and modern appliances, making it ideal for home chefs. The primary suite provides a private retreat with a well-appointed ensuite bathroom and a walk-in closet. Additional bedrooms are generously sized and offer flexibility for family, guests, or a home office.
Step outside to a large backyard with plenty of space for outdoor activities, gatherings, or future customization. Located in a growing community with convenient access to schools, shopping, and major highways, this home combines small-town charm with easy connectivity to the Dallas area.
Don’t miss the opportunity to make this move-in ready home yours—schedule your showing today!
For sale
$210,000
1905 Wild Orchard Ln, Crandall, TX 75114
3beds
1,266sqft
Single Family Residence
Built in 2024
6,011 Square Feet Lot
$208,200 Zestimate®
$166/sqft
$96/mo HOA
What's special
Modern appliancesWell-appointed ensuite bathroomWalk-in closetGenerous counter spaceOpen-concept layout
- 137 days |
- 169 |
- 14 |
Zillow last checked:
Listing updated:
Listed by:
Jose Guerra 0707298 joseg@lugary.com,
Lugary, LLC 214-501-6138
Source: NTREIS,MLS#: 21232136
Facts & features
Interior
Bedrooms & bathrooms
- Bedrooms: 3
- Bathrooms: 2
- Full bathrooms: 2
Primary bedroom
- Features: Dual Sinks, Garden Tub/Roman Tub, Linen Closet, Walk-In Closet(s)
- Level: First
- Dimensions: 12 x 15
Bedroom
- Level: First
- Dimensions: 10 x 11
Breakfast room nook
- Level: First
- Dimensions: 16 x 11
Kitchen
- Features: Breakfast Bar, Built-in Features, Walk-In Pantry
- Level: First
- Dimensions: 10 x 10
Living room
- Level: First
- Dimensions: 16 x 13
Heating
- Central, Electric
Cooling
- Central Air, Ceiling Fan(s)
Appliances
- Included: Dishwasher, Electric Range, Disposal, Microwave, Trash Compactor, Tankless Water Heater
Features
- Double Vanity, Open Floorplan, Pantry, Cable TV
- Has basement: No
- Has fireplace: No
Interior area
- Total interior livable area: 1,266 sqft
Video & virtual tour
Property
Parking
- Total spaces: 4
- Parking features: Concrete, Door-Multi, Garage Faces Front, Garage, Garage Door Opener
- Attached garage spaces: 2
- Carport spaces: 2
- Covered spaces: 4
Features
- Levels: One
- Stories: 1
- Pool features: None
- Fencing: Back Yard,Wood
Lot
- Size: 6,011 Square Feet
Details
- Parcel number: 231650
Construction
Type & style
- Home type: SingleFamily
- Architectural style: Detached
- Property subtype: Single Family Residence
- Attached to another structure: Yes
Condition
- Year built: 2024
Utilities & green energy
- Sewer: Public Sewer
- Water: Public
- Utilities for property: Sewer Available, Separate Meters, Water Available, Cable Available
Community & HOA
Community
- Subdivision: Eastland Ph 1c
HOA
- Has HOA: Yes
- Amenities included: Maintenance Front Yard
- Services included: Internet, Maintenance Grounds
- HOA fee: $1,150 annually
- HOA name: Legacy Southest
- HOA phone: 214-705-1615
Location
- Region: Crandall
Financial & listing details
- Price per square foot: $166/sqft
- Tax assessed value: $205,262
- Annual tax amount: $5,780
- Date on market: 4/9/2026
- Cumulative days on market: 138 days
- Listing terms: Owner Will Carry
- Exclusions: Owner Property
Estimated market value
$208,200
$198,000 - $219,000
$1,844/mo
Price history
| Date | Event | Price |
|---|---|---|
| 4/9/2026 | Listed for sale | $210,000+4%$166/sqft |
Source: NTREIS #21232136 Report a problem | ||
| 10/30/2024 | Sold | -- |
Source: NTREIS #20707008 Report a problem | ||
| 8/20/2024 | Pending sale | $201,999$160/sqft |
Source: NTREIS #20707008 Report a problem | ||
| 8/19/2024 | Listed for sale | $201,999$160/sqft |
Source: NTREIS #20707008 Report a problem | ||
Public tax history
| Year | Property taxes | Tax assessment |
|---|---|---|
| 2025 | $5,780 +254.1% | $205,262 +193.2% |
| 2024 | $1,632 | $70,000 |
Find assessor info on the county website
Monthly payment
Est. payment
Payment breakdown
Explore the cost of this home by adjusting the details. Changes won't be saved.Climate risks
Neighborhood: 75114
Nearby schools
GreatSchools rating
- 4/10Barbara Walker Elementary SchoolGrades: PK-6Distance: 2 mi
- 3/10Crandall Middle SchoolGrades: 7-8Distance: 1.2 mi
- 4/10Crandall High SchoolGrades: 9-12Distance: 4 mi
Schools provided by the listing agent
- Elementary: Crandall
- Middle: Crandall
- District: Crandall ISD
Source: NTREIS. This data may not be complete. We recommend contacting the local school district to confirm school assignments for this home.
- $--3 bd2 ba1.3k sqft1907 Wild Orchard Ln, Crandall, TX 75114Sold
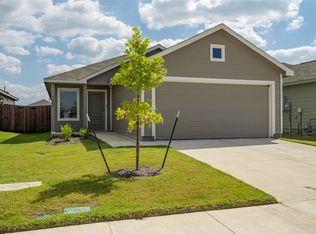
- $5007,174 sqft1901 Wild Orchard Ln, Crandall, TX 75114Off Market
- $--3 bd2 ba1.4k sqft1911 Wild Orchard Ln, Crandall, TX 75114Sold
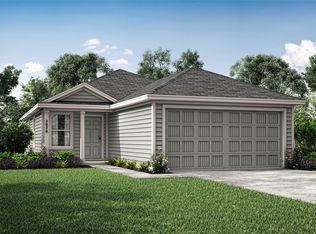
- $218,400-- bd-- ba1.4k sqft1107 Avalon Dr, Crandall, TX 75114Off Market
- $187,100-- bd-- ba1k sqft1105 Avalon Dr, Crandall, TX 75114Off Market
- $204,277-- bd-- ba1.2k sqft1109 Avalon Dr, Crandall, TX 75114Off Market
- $194,9003 bd2 ba1.3k sqft1103 Avalon Dr, Crandall, TX 75114For Sale
- $--3 bd2 ba1.4k sqft1410 Running Mare Way, Crandall, TX 75114Sold
A local agent can set up tours, give advice and negotiate with sellers.
Similar homes
- $203,0003 bd2 ba1.2k sqft1204 Fairford Rd, Crandall, TX 75114For Sale
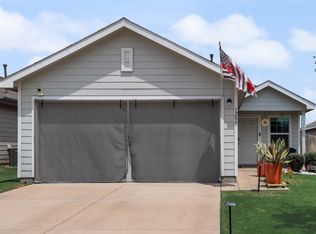 MLS ID #21361178, Neka Scott. NTREIS
 - $206,9003 bd2 ba1.2k sqft1627 Cattle Drive Ln, Crandall, TX 75114For Sale
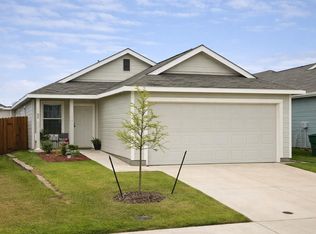 MLS ID #21347955, Gracie Vela. NTREIS
 - $205,0003 bd2 ba1.4k sqft2912 Greenhorn Ave, Crandall, TX 75114For Sale
 MLS ID #21231829, Ieuan Lopez. NTREIS
 - $235,0003 bd2 ba1.2k sqft2706 Blackbuck Ct, Crandall, TX 75114For Sale
 MLS ID #21358073, Cecelia Davis. NTREIS
 - $217,0003 bd2 ba1.5k sqft2022 Puma St, Crandall, TX 75114For SaleMLS ID #21319300, Cory Wiggins. NTREIS
- $213,3003 bd2 ba1.2k sqft3310 Beckwith Way, Crandall, TX 75114For SaleMLS ID #21241514, Jeff Meinecke. NTREIS
- $240,0003 bd2 ba1.6k sqft1432 Reunion Dr, Crandall, TX 75114For SaleMLS ID #21347834, Sigal Davidow. NTREIS
- $229,0003 bd3 ba1.5k sqft2802 Highgarden Trl, Crandall, TX 75114For SaleMLS ID #7377047, Cody Scurlock, Keller Williams Summit. HAR
- $240,0003 bd2 ba1.5k sqft2424 Wildhaven Rd, Crandall, TX 75114For SaleMLS ID #21301078, Nick Termini. NTREIS
- $230,0003 bd2 ba1.4k sqft3332 Watterson Way, Crandall, TX 75114For SaleMLS ID #21347737, Nick Good. NTREIS
- $245,0003 bd2 ba1.5k sqft2425 Russell St, Crandall, TX 75114For SaleMLS ID #21281628, Rebekah Johnson. NTREIS
- $235,0003 bd2 ba1.5k sqft2517 Russell St, Crandall, TX 75114For SaleMLS ID #21134708, Gabriel Leal. NTREIS
- $250,0003 bd2 ba1.5k sqft3618 Big Nemaha Dr, Crandall, TX 75114For SaleMLS ID #21346135, Cassie Benitez. NTREIS
- $242,5003 bd2 ba1.2k sqft3521 Glover Peak Pl, Crandall, TX 75114For SaleMLS ID #21061685, Lupe Jimenez. NTREIS
- $253,0003 bd2 ba1.5k sqft4732 Merganser Blf, Crandall, TX 75114For SaleMLS ID #21303556, Adriana Zapata. NTREIS
- $244,9003 bd2 ba1.3k sqft4023 Fairmont Ln, Heartland, TX 75126For SaleMLS ID #21259907, Candy Broadway. NTREIS
- $279,0003 bd2 ba1.6k sqft3615 Big Nemaha Dr, Crandall, TX 75114For SaleMLS ID #21303411, Taylor Martin. NTREIS
- $255,0003 bd2 ba1.6k sqft2832 Lolita Way, Heartland, TX 75126For SaleMLS ID #21347858, Sigal Davidow. NTREIS
- $220,0004 bd2 ba1.5k sqft1999 Kickapoo Trl, Heartland, TX 75126For SaleMLS ID #26010433, Suzanne Athey, RE/MAX Dallas Suburbs. GTARMLS
- $209,9003 bd2 ba1.2k sqft6311 Tropicana Ln, Forney, TX 75126For SaleMLS ID #21319214, Ling Kong. NTREIS
