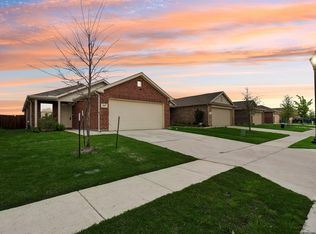
Come see this move-in ready home tucked away in Crandall's Wildcat Ranch! Sitting on a non-through street, your new home will have low street traffic while sitting just minutes away from Wildcat Ranch's amenity center, Michael Talty Ave, and less than 10 minutes to downtown Crandall! Head indoors where you'll be greeted with a bright & open floor plan. Featuring recessed lighting, neutral colors throughout, great natural lighting. The kitchen includes a large center island with additional seating, granite counters and all stainless appliances. Easily transition from the kitchen to the dining space or back patio for summer cookouts or entertaining. The primary suite overlooks the backyard with an en-suite bathroom including a walk-in shower & closet. Two additional bedrooms provide ample arrangement options for your new home! Don't miss out on this opportunity to own a fabulous home in Crandall! Schedule your showing today.
For sale
$235,000
2706 Blackbuck Ct, Crandall, TX 75114
3beds
1,210sqft
Single Family Residence
Built in 2020
4,399 Square Feet Lot
$-- Zestimate®
$194/sqft
$55/mo HOA
What's special
Great natural lightingRecessed lightingNeutral colors throughoutGranite countersAll stainless appliancesLow street trafficNon-through street
- 17 days
- 197
- 29
Likely to sell faster than
Zillow last checked:
Listing updated:
Listed by:
Cecelia Davis 0572080 972-772-7000,
Keller Williams Rockwall 972-772-7000
Source: NTREIS,MLS#: 21358073
Facts & features
Interior
Bedrooms & bathrooms
- Bedrooms: 3
- Bathrooms: 2
- Full bathrooms: 2
Primary bedroom
- Level: First
- Dimensions: 14 x 14
Primary bathroom
- Level: First
- Dimensions: 7 x 10
Living room
- Level: First
- Dimensions: 16 x 18
Heating
- Central, Electric
Cooling
- Central Air, Electric
Appliances
- Included: Dishwasher, Electric Range, Microwave
- Laundry: Washer Hookup, Dryer Hookup, Laundry in Utility Room
Features
- Granite Counters, High Speed Internet, Kitchen Island, Open Floorplan, Walk-In Closet(s)
- Flooring: Carpet, Ceramic Tile, Luxury Vinyl Plank
- Has basement: No
- Has fireplace: No
Interior area
- Total interior livable area: 1,210 sqft
Video & virtual tour
Property
Parking
- Total spaces: 2
- Parking features: Door-Multi, Driveway, Garage Faces Front, Garage, Garage Door Opener
- Attached garage spaces: 2
Features
- Levels: One
- Stories: 1
- Patio & porch: Front Porch, Patio, Covered
- Exterior features: Barbecue
- Pool features: None, Community
- Fencing: Wood
Lot
- Size: 4,399 Square Feet
- Features: Few Trees
Details
- Parcel number: 208382
Construction
Type & style
- Home type: SingleFamily
- Architectural style: Traditional,Detached
- Property subtype: Single Family Residence
Materials
- Brick, Rock, Stone
- Foundation: Slab
- Roof: Composition,Shingle
Condition
- Year built: 2020
Utilities & green energy
- Utilities for property: Electricity Connected, Municipal Utilities, Water Available
Community & HOA
Community
- Features: Clubhouse, Fitness Center, Fishing, Pool, Trails/Paths, Curbs
- Security: Smoke Detector(s)
- Subdivision: Wildcat Ranch Ph 2
HOA
- Has HOA: Yes
- Services included: All Facilities, Association Management
- HOA fee: $330 semi-annually
- HOA name: Wildcat Ranch Hoa
- HOA phone: 214-368-4030
Location
- Region: Crandall
Financial & listing details
- Price per square foot: $194/sqft
- Tax assessed value: $233,009
- Annual tax amount: $6,561
- Date on market: 8/13/2026
- Cumulative days on market: 18 days
- Listing terms: Cash,Conventional,FHA,VA Loan
Estimated market value
Not available
Estimated sales range
Not available
Not available
Price history
| Date | Event | Price |
|---|---|---|
| 8/13/2026 | Listed for sale | $235,000$194/sqft |
Source: NTREIS #21358073 Report a problem | ||
Public tax history
| Year | Property taxes | Tax assessment |
|---|---|---|
| 2025 | $4,883 -15.6% | $233,009 -4.4% |
| 2024 | $5,786 +5% | $243,654 +5.2% |
| 2023 | $5,511 -3.2% | $231,603 +10% |
| 2022 | $5,692 +3.8% | $210,548 +10% |
| 2021 | $5,483 +1131.1% | $191,407 +1229.2% |
| 2020 | $445 | $14,400 |
Find assessor info on the county website
Monthly payment
Est. payment
Payment breakdown
Explore the cost of this home by adjusting the details. Changes won't be saved.Climate risks
Neighborhood: 75114
Nearby schools
Schools provided by the listing agent
- Elementary: Noble Reed
- Middle: Heartland
- High: Crandall
- District: Crandall ISD
Source: NTREIS. This data may not be complete. We recommend contacting the local school district to confirm school assignments for this home.

Similar homes
- $245,0003 bd2 ba1.5k sqft2425 Russell St, Crandall, TX 75114For Sale
 MLS ID #21281628, Rebekah Johnson. NTREIS
 - $235,0003 bd2 ba1.5k sqft2424 Wildhaven Rd, Crandall, TX 75114For Sale
 MLS ID #21301078, Nick Termini. NTREIS
 - $235,0003 bd2 ba1.5k sqft2517 Russell St, Crandall, TX 75114For Sale
 MLS ID #21134708, Gabriel Leal. NTREIS
 - $217,0003 bd2 ba1.5k sqft2022 Puma St, Crandall, TX 75114For Sale
 MLS ID #21319300, Cory Wiggins. NTREIS
