Beautiful one-story home featuring an open, inviting floor plan with a stunning kitchen complete with granite countertops, a tile backsplash, abundant cabinet space, and a functional layout that's perfect for everyday living and entertaining. The spacious primary suite offers a relaxing retreat with an ensuite bath featuring a separate garden tub, walk-in shower, dual vanities, and a large walk-in closet. Generously sized secondary bedrooms provide flexibility for family, guests, or a home office. Conveniently located near shopping, dining, schools, and major highways, this move-in-ready home is one you won't want to miss!
For sale
$255,000
2832 Lolita Way, Heartland, TX 75126
3beds
1,615sqft
:
Get pre-qualified$2,208/mo
Single Family Residence
Built in 2019
6,011 Square Feet Lot
$251,800 Zestimate®
$158/sqft
$42/mo HOA
What's special
Open inviting floor planGranite countertopsLarge walk-in closetTile backsplashEnsuite bathStunning kitchenDual vanities
- 3 days |
- 94 |
- 2 |
Likely to sell faster than
Zillow last checked:
Listing updated:
Listed by:
Sigal Davidow 0730166 214-649-9934,
Pinnacle Realty Advisors 972-338-5441,
Keren Bar Haim 0602758 972-533-6548,
Pinnacle Realty Advisors
Source: NTREIS,MLS#: 21347858
Facts & features
Interior
Bedrooms & bathrooms
- Bedrooms: 3
- Bathrooms: 2
- Full bathrooms: 2
Primary bedroom
- Level: First
- Dimensions: 0 x 0
Living room
- Level: First
- Dimensions: 0 x 0
Heating
- Central
Cooling
- Central Air
Appliances
- Included: Dishwasher, Electric Range, Disposal, Microwave
Features
- Open Floorplan, Other
- Has basement: No
- Has fireplace: No
Interior area
- Total interior livable area: 1,615 sqft
Video & virtual tour
Property
Parking
- Total spaces: 2
- Parking features: Garage
- Attached garage spaces: 2
Features
- Levels: One
- Stories: 1
- Pool features: None
Lot
- Size: 6,011 Square Feet
Details
- Parcel number: 203203
Construction
Type & style
- Home type: SingleFamily
- Architectural style: Traditional,Detached
- Property subtype: Single Family Residence
Condition
- Year built: 2019
Utilities & green energy
- Utilities for property: Electricity Available, Natural Gas Available, Municipal Utilities, Sewer Available, Water Available
Community & HOA
Community
- Subdivision: Heartland Ph 11
HOA
- Has HOA: Yes
- Services included: All Facilities, Association Management, Maintenance Grounds
- HOA fee: $250 semi-annually
- HOA name: Heartland Community Assoc
- HOA phone: 972-564-1511
Location
- Region: Heartland
Financial & listing details
- Price per square foot: $158/sqft
- Tax assessed value: $282,229
- Annual tax amount: $7,947
- Date on market: 8/1/2026
- Cumulative days on market: 4 days
Estimated market value
$251,800
$239,000 - $264,000
$2,213/mo
Price history
| Date | Event | Price |
|---|---|---|
| 8/1/2026 | Listed for sale | $255,000$158/sqft |
Source: NTREIS #21347858 Report a problem | ||
| 7/21/2026 | Sold | -- |
Source: Public Record Report a problem | ||
Public tax history
| Year | Property taxes | Tax assessment |
|---|---|---|
| 2025 | $7,947 -5.9% | $282,229 -3% |
| 2024 | $8,446 +21.4% | $290,955 +3.7% |
| 2023 | $6,959 -15.1% | $280,441 +1.3% |
| 2022 | $8,196 +16.2% | $276,819 +19.4% |
| 2021 | $7,054 +2.8% | $231,769 +4.5% |
| 2020 | $6,861 | $221,850 +886% |
| 2019 | -- | $22,500 |
Find assessor info on the county website
Monthly payment
Est. payment
Payment breakdown
Explore the cost of this home by adjusting the details. Changes won't be saved.Climate risks
Neighborhood: 75126
Nearby schools
GreatSchools rating
- 3/10New Elementary SchoolGrades: PK-6Distance: 0.1 mi
- 3/10Crandall Middle SchoolGrades: 7-8Distance: 0.5 mi
- 4/10Crandall High SchoolGrades: 9-12Distance: 4.1 mi
Schools provided by the listing agent
- Elementary: Hollis Deitz
- Middle: Crandall
- High: Crandall
- District: Crandall ISD
Source: NTREIS. This data may not be complete. We recommend contacting the local school district to confirm school assignments for this home.
- $--4 bd3 ba2.2k sqft2828 Lolita Way, Heartland, TX 75126Sold
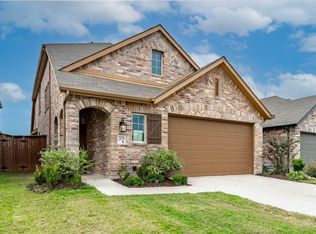
- $50010,254 Square Feet2860 Mercedes Bnd, Crandall, TX 75114Off Market
- $264,600-- bd-- ba1.5k sqft2826 Lolita Way, Heartland, TX 75126Off Market
- $312,600-- bd-- ba2.2k sqft3943 Mercedes Bnd, Forney, TX 75126Off Market
- $--4 bd3 ba2.3k sqft2824 Lolita Way, Heartland, TX 75126Sold
- $267,900-- bd-- ba1.5k sqft3941 Mercedes Bnd, Forney, TX 75126Off Market
- $317,100-- bd-- ba2.6k sqft2822 Lolita Way, Heartland, TX 75126Off Market
- $--3 bd3 ba2k sqft3939 Mercedes Bnd, Forney, TX 75126Sold
A local agent can set up tours, give advice and negotiate with sellers.
Similar homes
- $240,0003 bd2 ba1.6k sqft1432 Reunion Dr, Crandall, TX 75114For Sale
 MLS ID #21347834, Sigal Davidow. NTREIS
 - $270,0003 bd2 ba1.5k sqft3917 Spencer Ln, Forney, TX 75126For Sale
 MLS ID #21221441, Elizabeth Siller. NTREIS
 - $290,0003 bd3 ba2.1k sqft1978 Sunnybrook Dr, Heartland, TX 75126For Sale
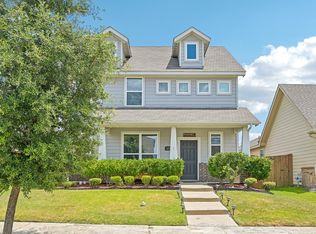 MLS ID #21304647, Sherea Calderon. NTREIS
 - from $255,9003 bd2 ba1k sqftAtticus Plan, Kingsborough, Crandall, TX 75114New Construction
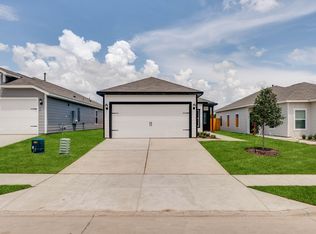 LGI Homes
 - $280,0004 bd3 ba2.1k sqft2329 Julia Ln, Forney, TX 75126For SaleMLS ID #21321185, Mercy Wandia. NTREIS
- from $278,9003 bd2 ba1.3k sqftCedar Plan, Kingsborough, Crandall, TX 75114New ConstructionLGI Homes
- $275,0003 bd2 ba1.4k sqft3854 Star Mesa St, Crandall, TX 75114For SaleMLS ID #22394484, Cody Scurlock, Keller Williams Summit. HAR
- from $245,9002 bd2 ba996 sqftAsh Plan, Kingsborough, Crandall, TX 75114New ConstructionLGI Homes
- $269,0004 bd2 ba2k sqft9440 Smoke Tree Dr, Forney, TX 75126For SaleMLS ID #21337737, Angela Kiang. NTREIS
- $350,0004 bd3 ba2.3k sqft3911 Rochelle Ln, Heartland, TX 75126For SaleMLS ID #21277680, John Guerrero Perez. NTREIS
- $254,9003 bd2 ba1.5k sqft1034 Old Oaks Dr, Forney, TX 75126For SaleMLS ID #21266909, John Lee. NTREIS
- $259,0004 bd2 ba1.9k sqft2024 Preston Trl, Forney, TX 75126For SaleMLS ID #21326491, Clinton Shipley. NTREIS
- $294,9003 bd2 ba1.8k sqft4016 Windswept Way, Forney, TX 75126For SaleMLS ID #21258333, Amanda Geho. NTREIS
- $234,0003 bd2 ba1.6k sqft4308 Cat Tail Way, Forney, TX 75126For SaleMLS ID #21268554, Madiha Asif. NTREIS
- $260,0003 bd2 ba1.7k sqft1019 Callahan Dr, Forney, TX 75126For SaleMLS ID #21200461, Marquita Foxworth. NTREIS
- $265,0003 bd2 ba1.3k sqft1015 Serena Dr, Dallas, TX 75253For SaleMLS ID #31508578, Cody Scurlock, Keller Williams Summit. HAR
- $250,0003 bd2 ba1.4k sqft2910 Rowland Dr, Seagoville, TX 75159For SaleMLS ID #21287317, Bryan Fuentes. NTREIS
- $264,9003 bd2 ba1.6k sqft3094 Chillingham Dr, Forney, TX 75126For SaleMLS ID #21238130, Evan Shi. NTREIS
- $240,0003 bd2 ba1.2k sqft3083 Chillingham Dr, Forney, TX 75126For SaleMLS ID #21324060, RJ Avery. NTREIS
- $238,5003 bd2 ba1.2k sqft3119 Holstein Dr, Forney, TX 75126For SaleMLS ID #21249997, Willie Gardner. NTREIS
