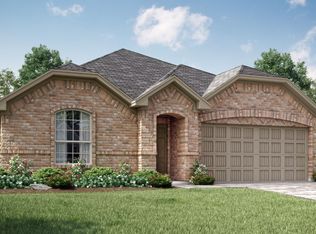
Welcome to this beautifully designed LENNAR Mozart floor plan, offering the ease and convenience of single-story living. The open-concept layout seamlessly connects the spacious Great Room, modern kitchen, and bright breakfast nook, creating the perfect space for everyday living and entertaining. A door from the breakfast area leads to the covered patio, extending your living space outdoors. Two secondary bedrooms and a full bath are thoughtfully positioned at the front of the home, while the private owner's suite is tucked away in the rear corner, providing a peaceful retreat with added privacy. Located in the sought-after EastLand community, residents enjoy exceptional amenities including pools, parks, playgrounds, walking trails, a fitness center, and convenient access to shopping, dining, and US-175 for an easy commute to Dallas
For sale
$240,000
1432 Reunion Dr, Crandall, TX 75114
3beds
1,603sqft
Single Family Residence
Built in 2023
6,838 Square Feet Lot
$239,200 Zestimate®
$150/sqft
$42/mo HOA
What's special
Single-story livingBright breakfast nookCovered patioSpacious great roomModern kitchenOpen-concept layout
- 15 days |
- 340 |
- 33 |
Likely to sell faster than
Zillow last checked:
Listing updated:
Listed by:
Sigal Davidow 0730166 214-649-9934,
Pinnacle Realty Advisors 972-338-5441,
Keren Bar Haim 0602758 972-533-6548,
Pinnacle Realty Advisors
Source: NTREIS,MLS#: 21347834
Facts & features
Interior
Bedrooms & bathrooms
- Bedrooms: 3
- Bathrooms: 2
- Full bathrooms: 2
Primary bedroom
- Level: First
- Dimensions: 0 x 0
Living room
- Level: First
- Dimensions: 0 x 0
Heating
- Central
Cooling
- Central Air
Appliances
- Included: Dishwasher, Disposal, Gas Range, Microwave
Features
- High Speed Internet
- Has basement: No
- Has fireplace: No
Interior area
- Total interior livable area: 1,603 sqft
Video & virtual tour
Property
Parking
- Total spaces: 2
- Parking features: Garage Faces Front
- Attached garage spaces: 2
Features
- Levels: One
- Stories: 1
- Pool features: None
- Fencing: Fenced,Wood
Lot
- Size: 6,838 Square Feet
Details
- Parcel number: 224512
Construction
Type & style
- Home type: SingleFamily
- Architectural style: Traditional,Detached
- Property subtype: Single Family Residence
Materials
- Brick
- Foundation: Slab
- Roof: Composition
Condition
- Year built: 2023
Utilities & green energy
- Utilities for property: Electricity Available, Natural Gas Available, Municipal Utilities, Sewer Available, Water Available
Community & HOA
Community
- Subdivision: Eastland Ph 1a
HOA
- Has HOA: Yes
- Services included: All Facilities, Association Management, Maintenance Grounds
- HOA fee: $500 annually
- HOA name: Pmp Management
- HOA phone: 972-433-0646
Location
- Region: Crandall
Financial & listing details
- Price per square foot: $150/sqft
- Annual tax amount: $7,403
- Date on market: 8/1/2026
- Cumulative days on market: 16 days
Estimated market value
$239,200
$227,000 - $251,000
$2,215/mo
Price history
| Date | Event | Price |
|---|---|---|
| 8/1/2026 | Listed for sale | $240,000-24.3%$150/sqft |
Source: NTREIS #21347834 Report a problem | ||
| 6/30/2025 | Listing removed | $2,399$1/sqft |
Source: Zillow Rentals Report a problem | ||
| 6/4/2025 | Price change | $2,399-4%$1/sqft |
Source: Zillow Rentals Report a problem | ||
| 5/26/2025 | Listed for rent | $2,500$2/sqft |
Source: Zillow Rentals Report a problem | ||
| 10/9/2023 | Sold | -- |
Source: NTREIS #20424552 Report a problem | ||
| 9/12/2023 | Pending sale | $316,999$198/sqft |
Source: NTREIS #20424552 Report a problem | ||
| 9/4/2023 | Price change | $316,999-7.3%$198/sqft |
Source:  Lennar Homes Report a problem Lennar Homes Report a problem | ||
| 8/28/2023 | Listed for sale | $341,999$213/sqft |
Source: Lennar Homes Report a problem | ||
Public tax history
Tax history is unavailable.
Monthly payment
Est. payment
Payment breakdown
Explore the cost of this home by adjusting the details. Changes won't be saved.Climate risks
Neighborhood: 75114
Nearby schools
GreatSchools rating
- 4/10Barbara Walker Elementary SchoolGrades: PK-6Distance: 1.4 mi
- 3/10Crandall Middle SchoolGrades: 7-8Distance: 0.9 mi
- 4/10Crandall High SchoolGrades: 9-12Distance: 4.2 mi
Schools provided by the listing agent
- Elementary: Crandall
- Middle: Crandall
- High: Crandall
- District: Crandall ISD
Source: NTREIS. This data may not be complete. We recommend contacting the local school district to confirm school assignments for this home.
- $--4 bd2 ba1.8k sqft1135 Fairytale Ln, Crandall, TX 75114Sold

- $64,300-- bd-- ba928 sqft4400 Fm 741, Crandall, TX 75114Off Market
- $--4 bd2 ba1.8k sqft1419 Reunion Ln, Crandall, TX 75114Sold
- $24,000-- bd-- ba-- sqft11622 County Road 260, Crandall, TX 75114Off Market
- $227,600-- bd-- ba1.8k sqft11622 County Road 260, Crandall, TX 75114Off Market
- $265,0003 bd2 ba1.6k sqft1123 Fairytale Ln, Crandall, TX 75114Off Market
- $109,000-- bd1 ba924 sqft11601 County Road 260, Crandall, TX 75114Off Market
- $--4 bd2 ba1.8k sqft1416 Reunion Dr, Crandall, TX 75114Sold
A local agent can set up tours, give advice and negotiate with sellers.
Similar homes
- $235,0003 bd2 ba1.2k sqft2706 Blackbuck Ct, Crandall, TX 75114For Sale
 MLS ID #21358073, Cecelia Davis. NTREIS
 - $260,0003 bd2 ba1.5k sqft3618 Big Nemaha Dr, Crandall, TX 75114For Sale
 MLS ID #21346135, Cassie Benitez. NTREIS
 - $240,0003 bd2 ba1.5k sqft2424 Wildhaven Rd, Crandall, TX 75114For Sale
 MLS ID #21301078, Nick Termini. NTREIS
 - $--4 bd3 ba2.1k sqft3625 Big Nemaha Dr, Forney, TX 75126AuctionAuction.com 2
- $255,0003 bd2 ba1.6k sqft2832 Lolita Way, Heartland, TX 75126For SaleMLS ID #21347858, Sigal Davidow. NTREIS
- $219,0003 bd2 ba1.5k sqft2022 Puma St, Crandall, TX 75114For SaleMLS ID #21319300, Cory Wiggins. NTREIS
- $230,0003 bd2 ba1.4k sqft3332 Watterson Way, Crandall, TX 75114For SaleMLS ID #21347737, Nick Good. NTREIS
- $260,0004 bd3 ba2k sqft2416 Wildhaven Rd, Crandall, TX 75114For SaleMLS ID #21326277, Austin Davis. NTREIS
- $279,0003 bd2 ba1.6k sqft3615 Big Nemaha Dr, Crandall, TX 75114For SaleMLS ID #21303411, Taylor Martin. NTREIS
- $208,0003 bd2 ba1.3k sqft4023 Fairmont Ln, Heartland, TX 75126For SaleMLS ID #21259907, Candy Broadway. NTREIS
- $210,0003 bd2 ba1.2k sqft1905 Wild Orchard Ln, Crandall, TX 75114For SaleMLS ID #21232136, Jose Guerra. NTREIS
- $285,0004 bd3 ba2.2k sqft2070 Puma St, Crandall, TX 75114For SaleMLS ID #21247641, DeShan Scott. NTREIS
- $279,0003 bd2 ba1.5k sqft3139 Josefina Ln, Heartland, TX 75126For SaleMLS ID #21261355, Kimberly Quezada. NTREIS
- $300,0004 bd2 ba2k sqft1527 Fearless Ln, Crandall, TX 75114For SaleMLS ID #21274386, Daniel Harker. NTREIS
- $309,9904 bd2 ba1.9k sqft3240 Apple Creek Ave, Crandall, TX 75114For SaleMLS ID #21279642, Brandee Escalante. NTREIS
- $315,0004 bd3 ba2.2k sqft2314 Peregrine Way, Crandall, TX 75114For SaleMLS ID #21337584, Aubrey Pearson. NTREIS
- $300,0003 bd2 ba1.7k sqft3925 Belleview Pl, Crandall, TX 75114For SaleMLS ID #21265548, Pam Hudson. NTREIS
- $360,0004 bd3 ba2.1k sqft3625 Big Nemaha Dr, Crandall, TX 75114For SaleMLS ID #21174049, Rob Henderson. NTREIS
- $269,9904 bd2 ba1.6k sqft2003 Carriage Rd, Heartland, TX 75126For SaleMLS ID #21242918, Joey Stanbery. NTREIS
- $200,0003 bd2 ba2.1k sqft8020 Privet St, Forney, TX 75126For SaleMLS ID #21348699, Daniel Harker. NTREIS
