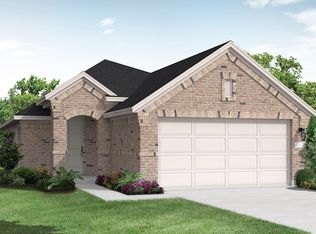
Experience elevated living in this stunning nearly new 2025 residence located in the highly sought-after Eastland community. Thoughtfully designed with both luxury and comfort in mind, this exceptional 4-bedroom, 2-bath home offers nearly 2,000 square feet of sophisticated living space with modern finishes and an effortless open-concept design. Step inside to bright, airy interiors featuring elegant tile flooring, plush carpeted bedrooms, and a seamless layout ideal for both entertaining and everyday living. At the heart of the home is a beautifully appointed chef-inspired kitchen showcasing timeless white finishes, abundant counter space, and a spacious eat-in dining area perfect for hosting gatherings or enjoying quiet mornings at home. The expansive primary suite offers a peaceful private retreat with generous space designed for comfort and relaxation. Outside, enjoy an oversized backyard complete with a covered patio ideal for outdoor dining, weekend gatherings, or relaxing Texas evenings. Residents of Eastland enjoy access to resort-style amenities including a sparkling community pool and beautifully maintained community center. Located within desirable Crandall ISD and just minutes from shopping, charming coffee shops, and iconic local dining, this home perfectly blends modern luxury with everyday convenience. Move-in ready and barely lived in, this exceptional home offers the rare opportunity to enjoy the feel of new construction without the wait.
For sale
Price cut: $25K (7/9)
$300,000
1527 Fearless Ln, Crandall, TX 75114
4beds
2,058sqft
:
Get pre-qualified$2,571/mo
Single Family Residence
Built in 2024
8,232 Square Feet Lot
$-- Zestimate®
$146/sqft
$42/mo HOA
What's special
Timeless white finishesModern finishesOversized backyardAbundant counter spacePlush carpeted bedroomsBeautifully appointed chef-inspired kitchenEffortless open-concept design
- 66 days |
- 154 |
- 18 |
Zillow last checked:
Listing updated:
Listed by:
Daniel Harker 0435185 469-717-6391,
Keller Williams Realty DPR 972-732-6000,
Emily Copple 0663149 469-500-2298,
Keller Williams Realty DPR
Source: NTREIS,MLS#: 21274386
Facts & features
Interior
Bedrooms & bathrooms
- Bedrooms: 4
- Bathrooms: 2
- Full bathrooms: 2
Primary bedroom
- Features: Built-in Features, Dual Sinks, Sitting Area in Primary, Separate Shower, Walk-In Closet(s)
- Level: First
- Dimensions: 14 x 14
Bedroom
- Features: Ceiling Fan(s)
- Level: First
- Dimensions: 11 x 10
Bedroom
- Features: Ceiling Fan(s)
- Level: First
- Dimensions: 11 x 10
Bedroom
- Features: Ceiling Fan(s)
- Level: First
- Dimensions: 10 x 11
Dining room
- Level: First
- Dimensions: 7 x 10
Kitchen
- Features: Built-in Features, Eat-in Kitchen, Granite Counters, Kitchen Island, Pantry, Stone Counters
- Level: First
- Dimensions: 11 x 13
Living room
- Level: First
- Dimensions: 16 x 17
Appliances
- Included: Electric Oven, Gas Cooktop
Features
- Decorative/Designer Lighting Fixtures, Double Vanity, Dumbwaiter, Granite Counters, High Speed Internet, Kitchen Island, Open Floorplan, Walk-In Closet(s)
- Flooring: Carpet, Other
- Has basement: No
- Has fireplace: No
- Fireplace features: None
Interior area
- Total interior livable area: 2,058 sqft
Video & virtual tour
Property
Parking
- Total spaces: 2
- Parking features: Garage
- Attached garage spaces: 2
Features
- Levels: One
- Stories: 1
- Patio & porch: Rear Porch, Covered, Patio
- Pool features: None
- Fencing: Fenced
Lot
- Size: 8,232 Square Feet
Details
- Parcel number: 224632
Construction
Type & style
- Home type: SingleFamily
- Architectural style: Traditional,Detached
- Property subtype: Single Family Residence
- Attached to another structure: Yes
Materials
- Brick
- Foundation: Slab
- Roof: Composition
Condition
- Year built: 2024
Utilities & green energy
- Sewer: Public Sewer
- Water: Public
- Utilities for property: Cable Available, Municipal Utilities, Sewer Available, Water Available
Community & HOA
Community
- Security: Smoke Detector(s)
- Subdivision: Eastland Ph 1a
HOA
- Has HOA: Yes
- Services included: All Facilities
- HOA fee: $500 annually
- HOA name: Legacy Sw
- HOA phone: 214-705-1615
Location
- Region: Crandall
Financial & listing details
- Price per square foot: $146/sqft
- Annual tax amount: $5,231
- Date on market: 6/3/2026
- Cumulative days on market: 66 days
- Listing terms: Cash,Conventional
Estimated market value
Not available
Estimated sales range
Not available
Not available
Price history
| Date | Event | Price |
|---|---|---|
| 7/9/2026 | Price change | $300,000-7.7%$146/sqft |
Source: NTREIS #21274386 Report a problem | ||
| 6/3/2026 | Listed for sale | $325,000+12.4%$158/sqft |
Source: NTREIS #21274386 Report a problem | ||
| 6/2/2025 | Sold | -- |
Source: NTREIS #20850309 Report a problem | ||
| 5/2/2025 | Pending sale | $289,139$140/sqft |
Source: NTREIS #20850309 Report a problem | ||
| 4/29/2025 | Price change | $289,139-1.7%$140/sqft |
Source: NTREIS #20850309 Report a problem | ||
| 4/22/2025 | Price change | $294,017-2.9%$143/sqft |
Source: NTREIS #20850309 Report a problem | ||
| 4/7/2025 | Price change | $302,675-3.3%$147/sqft |
Source: NTREIS #20850309 Report a problem | ||
| 4/5/2025 | Price change | $312,914+2.6%$152/sqft |
Source:  Lennar Homes Report a problem Lennar Homes Report a problem | ||
| 4/3/2025 | Price change | $304,914+1.6%$148/sqft |
Source: Lennar Homes Report a problem | ||
| 2/21/2025 | Pending sale | $299,999-1%$146/sqft |
Source: NTREIS #20850309 Report a problem | ||
| 2/21/2025 | Price change | $303,079+1%$147/sqft |
Source: Lennar Homes Report a problem | ||
| 2/13/2025 | Price change | $299,999-2.6%$146/sqft |
Source: Lennar Homes Report a problem | ||
| 2/12/2025 | Price change | $307,999+1%$150/sqft |
Source: Lennar Homes Report a problem | ||
| 2/3/2025 | Listed for sale | $304,999$148/sqft |
Source: Lennar Homes Report a problem | ||
Public tax history
Tax history is unavailable.
Monthly payment
Est. payment
Payment breakdown
Explore the cost of this home by adjusting the details. Changes won't be saved.Climate risks
Neighborhood: 75114
Nearby schools
GreatSchools rating
- 4/10Barbara Walker Elementary SchoolGrades: PK-6Distance: 1.6 mi
- 3/10Crandall Middle SchoolGrades: 7-8Distance: 0.6 mi
- 4/10Crandall High SchoolGrades: 9-12Distance: 3.9 mi
Schools provided by the listing agent
- Elementary: Crandall
- Middle: Crandall
- High: Crandall
- District: Crandall ISD
Source: NTREIS. This data may not be complete. We recommend contacting the local school district to confirm school assignments for this home.
- $--3 bd2 ba1.4k sqft1523 Fearless Ln, Crandall, TX 75114Sold

- $--3 bd2 ba1.4k sqft1724 Miracle Way, Crandall, TX 75114Sold
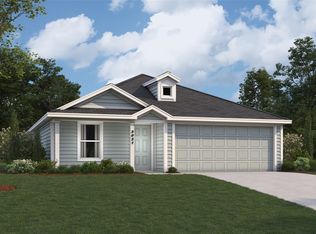
- $--4 bd2 ba1.9k sqft1521 Fearless Ln, Crandall, TX 75114Sold
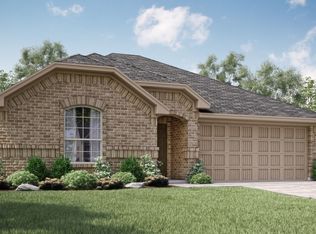
- $--4 bd2 ba1.8k sqft1302 Eclipse Ln, Crandall, TX 75114Sold
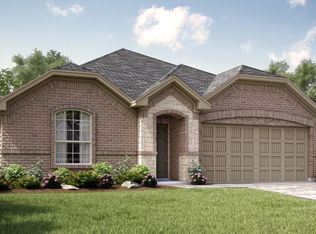
- $--3 bd2 ba1.6k sqft1519 Fearless Ln, Crandall, TX 75114Sold
- $--4 bd2 ba1.9k sqft1304 Eclipse Ln, Crandall, TX 75114Sold
- $--4 bd2 ba1.8k sqft1520 Fearless Ln, Crandall, TX 75114Sold
- $--4 bd2 ba1.8k sqft1517 Fearless Ln, Crandall, TX 75114Sold
A local agent can set up tours, give advice and negotiate with sellers.
Similar homes
- $309,9904 bd2 ba1.9k sqft3240 Apple Creek Ave, Crandall, TX 75114For Sale
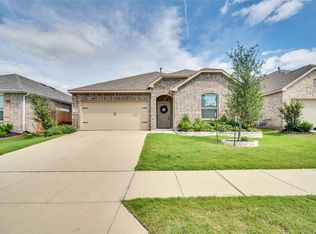 MLS ID #21279642, Brandee Escalante. NTREIS
 - from $301,9904 bd2 ba1.7k sqftKinney Plan, Heartland, Heartland, TX 75114New Construction
 Coventry Homes
 - $260,0003 bd2 ba1.5k sqft3618 Big Nemaha Dr, Crandall, TX 75114For Sale
 MLS ID #21346135, Cassie Benitez. NTREIS
 - $279,0003 bd2 ba1.6k sqft3615 Big Nemaha Dr, Crandall, TX 75114For Sale
 MLS ID #21303411, Taylor Martin. NTREIS
 - from $301,9904 bd2 ba1.7k sqftKinney Plan, Heartland, Crandall, TX 75114New ConstructionCoventry Homes
- $309,9904 bd3 ba2k sqft3011 Mary Grace, Heartland, TX 75114New ConstructionCoventry Homes
- from $291,9903 bd2 ba1.6k sqftKimble Plan, Heartland, Heartland, TX 75114New ConstructionCoventry Homes
- $240,0003 bd2 ba1.6k sqft1432 Reunion Dr, Crandall, TX 75114For SaleMLS ID #21347834, Sigal Davidow. NTREIS
- $319,9904 bd3 ba2k sqft3055 Mary Grace Ln, Crandall, TX 75114New ConstructionCoventry Homes
- $287,5004 bd3 ba2.6k sqft4104 Gaillardia Way, Heartland, TX 75126For SaleMLS ID #21314990, Ajmal Rahmani. NTREIS
- from $291,9903 bd2 ba1.6k sqftKimble Plan, Heartland, Heartland, TX 75114New ConstructionCoventry Homes
- $339,9904 bd3 ba2.2k sqft3051 Mary Grace, Heartland, TX 75114New ConstructionCoventry Homes
- $230,0003 bd2 ba1.4k sqft3332 Watterson Way, Crandall, TX 75114For SaleMLS ID #21347737, Nick Good. NTREIS
- $309,0004 bd2 ba1.8k sqft704 Pistachio Pkwy, Forney, TX 75126For SaleMLS ID #21337452, Deidra Ruchaber. NTREIS
- $359,9905 bd3 ba2.5k sqft3047 Mary Grace, Heartland, TX 75114New ConstructionCoventry Homes
- $321,9904 bd3 ba2.1k sqft1934 Paddock Ln, Seagoville, TX 75159New ConstructionNTREIS
- $369,9905 bd3 ba2.5k sqft3003 Mary Grace, Heartland, TX 75114New ConstructionCoventry Homes
- $315,9904 bd2 ba1.8k sqft2214 Willowbank Dr, Forney, TX 75126New ConstructionNTREIS
- $329,9004 bd3 ba2k sqft1872 Big Spring Dr, Forney, TX 75126For SaleMLS ID #21230415, Amy Britt. NTREIS
- $294,9004 bd2 ba2.1k sqft1236 Haggetts Pond Rd, Forney, TX 75126For SaleMLS ID #21303244, John Hooper. NTREIS
