Located on a CORNER LOT!! Spacious 4-bedroom home in Forney’s Heartland community offering approximately 2,675 sq. ft. on a large 9,583 sq. ft. lot. Built in 2016, this home features an open floor plan, dark wood-style flooring, high ceilings, recessed lighting, and a stylish kitchen with green cabinetry, black countertops, stainless steel appliances, and a large island. The primary suite includes a bright en-suite bath with dual sinks and a separate shower. Enjoy flexible secondary bedrooms, a covered patio, and a generous fenced backyard. Excellent space, style, and value in a growing Forney location.
For sale
$287,500
4104 Gaillardia Way, Heartland, TX 75126
4beds
2,675sqft
:
Get pre-qualified$2,457/mo
Single Family Residence
Built in 2016
9,583 Square Feet Lot
$285,300 Zestimate®
$107/sqft
$34/mo HOA
What's special
Dark wood-style flooringOpen floor planHigh ceilingsRecessed lightingStainless steel appliancesCovered patioCorner lot
- 31 days |
- 258 |
- 16 |
Likely to sell faster than
Zillow last checked:
Listing updated:
Listed by:
Ajmal Rahmani 0847137 469-999-5421,
LEGACY POINT REAL ESTATE LLC 469-579-1267
Source: NTREIS,MLS#: 21314990
Facts & features
Interior
Bedrooms & bathrooms
- Bedrooms: 4
- Bathrooms: 3
- Full bathrooms: 2
- 1/2 bathrooms: 1
Primary bedroom
- Level: First
- Dimensions: 0 x 0
Living room
- Level: First
- Dimensions: 0 x 0
Appliances
- Included: Dishwasher, Disposal
Features
- Decorative/Designer Lighting Fixtures, Eat-in Kitchen, Pantry
- Has basement: No
- Has fireplace: No
Interior area
- Total interior livable area: 2,675 sqft
Video & virtual tour
Property
Parking
- Total spaces: 2
- Parking features: Driveway, Garage
- Attached garage spaces: 2
Features
- Levels: One
- Stories: 1
- Pool features: None
Lot
- Size: 9,583 Square Feet
Details
- Parcel number: 193041
Construction
Type & style
- Home type: SingleFamily
- Architectural style: Detached
- Property subtype: Single Family Residence
Condition
- Year built: 2016
Utilities & green energy
- Sewer: Public Sewer
- Water: Public
- Utilities for property: Sewer Available, Water Available
Community & HOA
Community
- Features: Curbs
- Subdivision: Heartland Prcl 9a
HOA
- Has HOA: Yes
- Services included: All Facilities
- HOA fee: $205 semi-annually
- HOA name: Heartland Community Management
- HOA phone: 972-564-1511
Location
- Region: Heartland
Financial & listing details
- Price per square foot: $107/sqft
- Tax assessed value: $351,014
- Annual tax amount: $9,779
- Date on market: 6/27/2026
- Cumulative days on market: 187 days
- Listing terms: Cash,Conventional,FHA,VA Loan
Estimated market value
$285,300
$271,000 - $300,000
$2,815/mo
Price history
| Date | Event | Price |
|---|---|---|
| 6/27/2026 | Listed for sale | $287,500-0.5%$107/sqft |
Source: NTREIS #21314990 Report a problem | ||
| 6/26/2026 | Listing removed | $289,000$108/sqft |
Source: NTREIS #21262446 Report a problem | ||
| 6/1/2026 | Price change | $289,000-1.4%$108/sqft |
Source: NTREIS #21262446 Report a problem | ||
| 5/14/2026 | Listed for sale | $293,000-5.2%$110/sqft |
Source: NTREIS #21262446 Report a problem | ||
| 4/29/2026 | Listing removed | $309,000$116/sqft |
Source: eXp Realty #21141785 Report a problem | ||
| 1/15/2026 | Price change | $309,000-4.9%$116/sqft |
Source: NTREIS #21141785 Report a problem | ||
| 1/3/2026 | Listed for sale | $324,900$121/sqft |
Source: NTREIS #21141785 Report a problem | ||
Public tax history
| Year | Property taxes | Tax assessment |
|---|---|---|
| 2025 | $8,100 -7.2% | $351,014 -0.7% |
| 2024 | $8,728 +9.4% | $353,508 +10% |
| 2023 | $7,979 -0.9% | $321,371 +10% |
| 2022 | $8,049 | $292,155 +10% |
| 2021 | -- | $265,595 +10% |
| 2020 | -- | $241,450 -0.2% |
| 2019 | -- | $242,000 -8.8% |
| 2018 | -- | $265,230 +6.8% |
| 2017 | -- | $248,350 |
Find assessor info on the county website
Monthly payment
Est. payment
Payment breakdown
Explore the cost of this home by adjusting the details. Changes won't be saved.Climate risks
Neighborhood: 75126
Nearby schools
GreatSchools rating
- 3/10New Elementary SchoolGrades: PK-6Distance: 0.3 mi
- 3/10Crandall Middle SchoolGrades: 7-8Distance: 0.7 mi
- 4/10Crandall High SchoolGrades: 9-12Distance: 4.4 mi
Schools provided by the listing agent
- Elementary: Barbara Walker
- Middle: Crandall
- High: Crandall
- District: Crandall ISD
Source: NTREIS. This data may not be complete. We recommend contacting the local school district to confirm school assignments for this home.
- $--4 bd3 ba2.4k sqft4106 Gaillardia Way, Heartland, TX 75126Sold
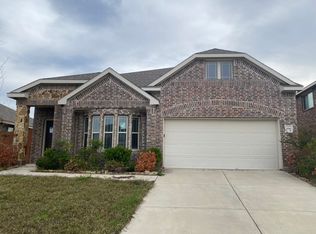
- $--4 bd4 ba2.6k sqft4106 Gaillardia Way #0, Forney, TX 75126Off Market

- $---- bd-- ba-- sqft4106 Gaillardia Way, Forney, TX 75126Off Market
- $305,1004 bd2 ba2.1k sqft4108 Gaillardia Way, Heartland, TX 75126Off Market
- $310,5004 bd3 ba2.2k sqft4001 Indian Paintbrush Ln, Heartland, TX 75126Off Market
- $--4 bd2 ba2k sqft4003 Indian Paintbrush Ln, Heartland, TX 75126Sold
- $345,1004 bd3 ba2.8k sqft4005 Indian Paintbrush Ln, Heartland, TX 75126Off Market
- $254,2003 bd2 ba1.5k sqft3107 Rosemount Ln, Heartland, TX 75126Off Market
A local agent can set up tours, give advice and negotiate with sellers.
Similar homes
- $315,0004 bd3 ba1.8k sqft2804 Lolita Way, Heartland, TX 75126For Sale
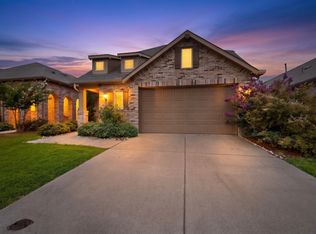 MLS ID #21113502, Paulina Marquez Sotelo. NTREIS
 - $269,9904 bd2 ba1.6k sqft2003 Carriage Rd, Heartland, TX 75126For Sale
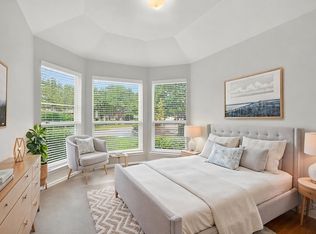 MLS ID #21242918, Joey Stanbery. NTREIS
 - $299,0003 bd2 ba1.6k sqft509 E Church St, Forney, TX 75126For Sale
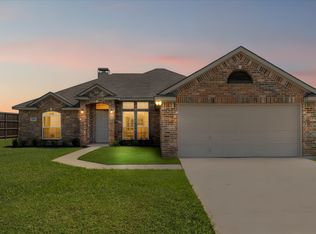 MLS ID #21337951, Amy Britt. NTREIS
 - $270,0003 bd2 ba1.5k sqft3917 Spencer Ln, Forney, TX 75126For Sale
 MLS ID #21221441, Elizabeth Siller. NTREIS
 - $280,0003 bd3 ba2k sqft3108 Herrera Dr, Forney, TX 75126For SaleMLS ID #21273030, Michelle Burden. NTREIS
- $309,0004 bd2 ba1.9k sqft748 Lombard Ln, Forney, TX 75126For SaleMLS ID #21320709, Jaran Ramsey. NTREIS
- $317,5004 bd2 ba1.8k sqft704 Pistachio Pkwy, Forney, TX 75126For SaleMLS ID #21337452, Deidra Ruchaber. NTREIS
- $229,9903 bd2 ba1.3k sqft4023 Fairmont Ln, Heartland, TX 75126For SaleMLS ID #21259907, Candy Broadway. NTREIS
- $279,0003 bd2 ba2k sqft101 Wandering Dr, Forney, TX 75126For SaleMLS ID #21312268, Cory Wiggins. NTREIS
- $289,0004 bd3 ba2.2k sqft1212 Mount Olive Ln, Forney, TX 75126For SaleMLS ID #21221640, Michelle Vanderbilt. NTREIS
- $279,0003 bd2 ba1.6k sqft3615 Big Nemaha Dr, Crandall, TX 75114For SaleMLS ID #21303411, Taylor Martin. NTREIS
- $309,9904 bd2 ba1.9k sqft3240 Apple Creek Ave, Crandall, TX 75114For SaleMLS ID #21279642, Brandee Escalante. NTREIS
- $299,0004 bd3 ba1.9k sqft636 Claverton Ln, Forney, TX 75126For SaleMLS ID #21290585, Kimberly McCarty. NTREIS
- $300,0004 bd2 ba2k sqft1527 Fearless Ln, Crandall, TX 75114For SaleMLS ID #21274386, Daniel Harker. NTREIS
- $295,0004 bd3 ba2.2k sqft2065 Henrietta Dr, Forney, TX 75126For SaleMLS ID #21287118, Andrea Chavarria. NTREIS
- $259,9003 bd2 ba1.3k sqft311 S Chestnut St, Forney, TX 75126For SaleMLS ID #21260881, Bailey Funke. NTREIS
- $359,9994 bd3 ba2.6k sqft1160 Red Hawk Ln, Forney, TX 75126For SaleMLS ID #21267162, Thomas Clements. NTREIS
- $299,9004 bd3 ba2.3k sqft1116 Old Oaks Dr, Forney, TX 75126For SaleMLS ID #21170608, Marcia Monaco. NTREIS
- $289,4903 bd2 ba1.8k sqft2453 San Marcos Dr, Forney, TX 75126For SaleMLS ID #21259486, Dustin Wright. NTREIS
- $360,0004 bd3 ba2.1k sqft3625 Big Nemaha Dr, Crandall, TX 75114For SaleMLS ID #21174049, Rob Henderson. NTREIS
