Like-new Northeast-facing home with abundant natural light and a balanced layout. 4 bed, 3 bath, 2-car garage home with 2,176 sq ft, completed Dec 2022 and loaded with upgrades on a premium oversized yard, high ceilings, formal dining, white quartz counters, and laminate, vinyl flooring throughout 1st floor (no carpet). Spacious primary suite offers walk-in shower, dual vanities & large walk-in closet. Upstairs features a large 2nd living area—ideal for game room or media space. Enjoy the covered patio with HOA-approved patio shades, solar fence lights, upgraded roof vents, and full gutters. Roof shingles + gutters installed Sept 2025. Short walk to Crandall Middle School!
For sale
$360,000
3625 Big Nemaha Dr, Crandall, TX 75114
4beds
2,176sqft
Single Family Residence
Built in 2022
7,579 Square Feet Lot
$356,200 Zestimate®
$165/sqft
$50/mo HOA
What's special
High ceilingsAbundant natural lightPremium oversized yardSolar fence lightsWhite quartz countersCovered patioFormal dining
- 202 days
- 31
- 2
Zillow last checked:
Listing updated:
Listed by:
Rob Henderson 0835495 817-540-2905,
Better Homes & Gardens, Winans 817-540-2905
Source: NTREIS,MLS#: 21174049
Facts & features
Interior
Bedrooms & bathrooms
- Bedrooms: 4
- Bathrooms: 3
- Full bathrooms: 2
- 1/2 bathrooms: 1
Primary bedroom
- Features: Ceiling Fan(s), Dual Sinks, En Suite Bathroom, Walk-In Closet(s)
- Level: First
- Dimensions: 14 x 13
Kitchen
- Features: Breakfast Bar, Built-in Features, Eat-in Kitchen, Kitchen Island, Pantry, Stone Counters
- Level: First
- Dimensions: 17 x 10
Living room
- Features: Ceiling Fan(s)
- Level: First
- Dimensions: 15 x 18
Living room
- Features: Ceiling Fan(s)
- Level: Second
- Dimensions: 18 x 15
Office
- Level: First
- Dimensions: 11 x 13
Heating
- Central, Electric
Cooling
- Central Air, Ceiling Fan(s), Electric
Appliances
- Included: Convection Oven, Dishwasher, Disposal, Gas Range, Microwave
- Laundry: Washer Hookup, Dryer Hookup
Features
- Double Vanity, Eat-in Kitchen, Kitchen Island, Open Floorplan, Walk-In Closet(s)
- Flooring: Carpet, Laminate
- Has basement: No
- Has fireplace: No
Interior area
- Total interior livable area: 2,176 sqft
Video & virtual tour
Property
Parking
- Total spaces: 2
- Parking features: Driveway, Garage Faces Front, Garage, Garage Door Opener
- Attached garage spaces: 2
Features
- Levels: Two
- Stories: 2
- Patio & porch: Covered
- Pool features: None, Community
- Fencing: Back Yard,Wood
Lot
- Size: 7,579 Square Feet
- Residential vegetation: Grassed
Details
- Additional structures: None
- Parcel number: 219919
Construction
Type & style
- Home type: SingleFamily
- Architectural style: Traditional,Detached
- Property subtype: Single Family Residence
Materials
- Brick
- Foundation: Slab
- Roof: Composition
Condition
- Year built: 2022
Utilities & green energy
- Sewer: Public Sewer
- Water: Public
- Utilities for property: Sewer Available, Water Available
Community & HOA
Community
- Features: Pool, Curbs
- Subdivision: Heartland Ph 19
HOA
- Has HOA: Yes
- Services included: All Facilities, Association Management
- HOA fee: $600 annually
- HOA name: Heartland Community Association
- HOA phone: 972-564-1511
Location
- Region: Crandall
Financial & listing details
- Price per square foot: $165/sqft
- Annual tax amount: $9,199
- Date on market: 2/9/2026
- Cumulative days on market: 202 days
- Listing terms: Cash,Conventional,FHA,VA Loan
Estimated market value
$356,200
$338,000 - $374,000
$2,465/mo
Price history
| Date | Event | Price |
|---|---|---|
| 3/12/2026 | Price change | $360,000-5.2%$165/sqft |
Source: NTREIS #21174049 Report a problem | ||
| 3/3/2026 | Price change | $379,900-4.1%$175/sqft |
Source: NTREIS #21174049 Report a problem | ||
| 2/25/2026 | Price change | $396,000-6.8%$182/sqft |
Source: NTREIS #21174049 Report a problem | ||
| 2/9/2026 | Listed for sale | $425,000$195/sqft |
Source: NTREIS #21174049 Report a problem | ||
| 8/26/2025 | Listing removed | $3,100$1/sqft |
Source:  HAR #40013472 Report a problem HAR #40013472 Report a problem | ||
| 8/13/2025 | Price change | $3,100-18.4%$1/sqft |
Source: HAR #40013472 Report a problem | ||
| 3/25/2025 | Listed for rent | $3,800+22.6%$2/sqft |
Source: HAR #40013472 Report a problem | ||
| 4/19/2023 | Listing removed | -- |
Source: HAR #8918055 Report a problem | ||
| 2/28/2023 | Listed for rent | $3,100$1/sqft |
Source: HAR #8918055 Report a problem | ||
Public tax history
Tax history is unavailable.
Monthly payment
Est. payment
Payment breakdown
Explore the cost of this home by adjusting the details. Changes won't be saved.Climate risks
Neighborhood: 75114
Nearby schools
Schools provided by the listing agent
- Elementary: Opal Smith
- Middle: Crandall
- High: Crandall
- District: Crandall ISD
Source: NTREIS. This data may not be complete. We recommend contacting the local school district to confirm school assignments for this home.

Similar homes
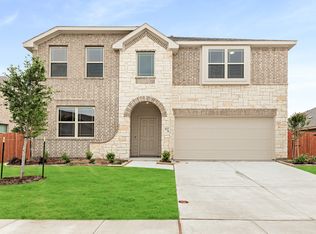
- $325,0004 bd5 ba2.4k sqft3151 Blossom Trl, Crandall, TX 75114For Sale
 MLS ID #21367185, JD Hearn. NTREIS
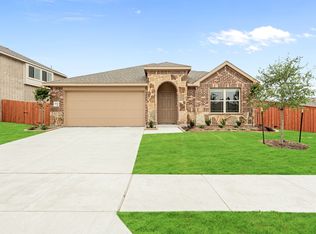
 - $--4 bd3 ba2.1k sqft3625 Big Nemaha Dr, Forney, TX 75126Auction
 Auction.com 2
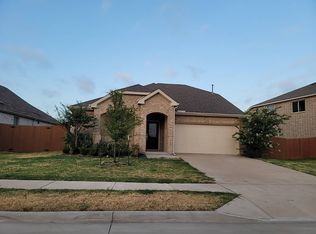
 - $309,9904 bd2 ba1.9k sqft3240 Apple Creek Ave, Crandall, TX 75114For Sale
 MLS ID #21279642, Brandee Escalante. NTREIS
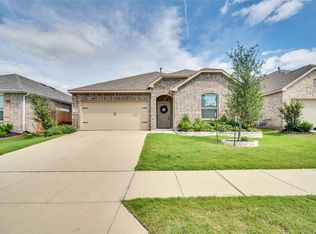
 - $279,0003 bd2 ba1.6k sqft3615 Big Nemaha Dr, Crandall, TX 75114For Sale
 MLS ID #21303411, Taylor Martin. NTREIS
