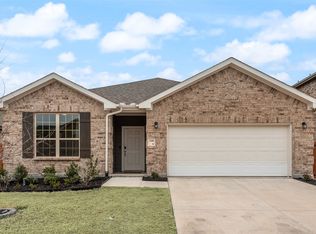
This spacious four-bedroom home features three full bathrooms and two powder rooms, along with an open, versatile floor plan. Soaring two-story ceilings and abundant windows fill the main living area with natural light, while durable wood-look tile flooring provides the warmth of wood with easy everyday cleaning. The kitchen features white cabinetry, quartz countertops, a large island, stainless-steel appliances, a gas range, and a subway-tile backsplash, all opening to the dining and living areas. Upstairs, a generous loft offers flexible space for a game room, media area, home office, or gym. The spacious primary suite includes a large walk-in closet and an ensuite bath with dual sinks and an oversized glass-enclosed shower. With multiple living spaces, excellent storage, and a flexible layout, this home offers plenty of room to live, work, relax, and entertain.
For sale
$325,000
3151 Blossom Trl, Crandall, TX 75114
4beds
2,415sqft
Single Family Residence
Built in 2023
4,617 Square Feet Lot
$324,800 Zestimate®
$135/sqft
$50/mo HOA
What's special
Spacious four-bedroom homeStainless-steel appliancesOpen versatile floor planDurable wood-look tile flooringQuartz countertopsMultiple living spacesFlexible layout
- 3 days
- 89
- 7
Likely to sell faster than
Zillow last checked:
Listing updated:
Listed by:
JD Hearn 0762674,
DFW Realty Group LLC 469-758-7330
Source: NTREIS,MLS#: 21367185
Facts & features
Interior
Bedrooms & bathrooms
- Bedrooms: 4
- Bathrooms: 5
- Full bathrooms: 3
- 1/2 bathrooms: 2
Primary bedroom
- Level: First
- Dimensions: 1 x 1
Bedroom
- Level: Second
- Dimensions: 1 x 1
Bedroom
- Level: Second
- Dimensions: 1 x 1
Bedroom
- Level: Second
- Dimensions: 1 x 1
Primary bathroom
- Level: First
- Dimensions: 1 x 1
Dining room
- Level: First
- Dimensions: 1 x 1
Other
- Level: Second
- Dimensions: 1 x 1
Other
- Level: Second
- Dimensions: 1 x 1
Game room
- Level: Second
- Dimensions: 1 x 1
Half bath
- Level: First
- Dimensions: 1 x 1
Half bath
- Level: Second
- Dimensions: 1 x 1
Kitchen
- Level: First
- Dimensions: 1 x 1
Laundry
- Level: First
- Dimensions: 1 x 1
Living room
- Level: First
- Dimensions: 1 x 1
Heating
- Central
Cooling
- Central Air
Appliances
- Included: Gas Range, Refrigerator
- Laundry: Laundry in Utility Room
Features
- Eat-in Kitchen, Kitchen Island, Open Floorplan, Vaulted Ceiling(s), Walk-In Closet(s)
- Flooring: Carpet, Tile
- Has basement: No
- Has fireplace: No
Interior area
- Total interior livable area: 2,415 sqft
Video & virtual tour
Property
Parking
- Total spaces: 2
- Parking features: Garage, Garage Door Opener
- Attached garage spaces: 2
Features
- Levels: Two
- Stories: 2
- Pool features: None
Lot
- Size: 4,617 Square Feet
Details
- Parcel number: 222373
Construction
Type & style
- Home type: SingleFamily
- Architectural style: Craftsman,Detached
- Property subtype: Single Family Residence
Materials
- Brick, Rock, Stone
- Foundation: Slab
- Roof: Composition
Condition
- Resale
- Year built: 2023
Utilities & green energy
- Utilities for property: Municipal Utilities, Sewer Available, Water Available
Community & HOA
Community
- Subdivision: Heartland Ph 23
HOA
- Has HOA: Yes
- Services included: Association Management
- HOA fee: $300 semi-annually
- HOA name: Ccmc
- HOA phone: 972-564-1511
Location
- Region: Crandall
Financial & listing details
- Price per square foot: $135/sqft
- Annual tax amount: $10,341
- Date on market: 8/26/2026
Estimated market value
$324,800
$302,000 - $348,000
$2,663/mo
Price history
| Date | Event | Price |
|---|---|---|
| 8/26/2026 | Listed for sale | $325,000$135/sqft |
Source: NTREIS #21367185 Report a problem | ||
Public tax history
Tax history is unavailable.
Monthly payment
Est. payment
Payment breakdown
Explore the cost of this home by adjusting the details. Changes won't be saved.Climate risks
Neighborhood: 75114
Nearby schools
Schools provided by the listing agent
- Elementary: Opal Smith
- Middle: Crandall
- High: Crandall
- District: Crandall ISD
Source: NTREIS. This data may not be complete. We recommend contacting the local school district to confirm school assignments for this home.
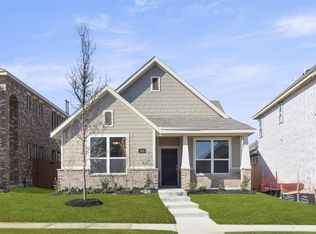


Similar homes
- $309,9904 bd2 ba1.9k sqft3240 Apple Creek Ave, Crandall, TX 75114For Sale
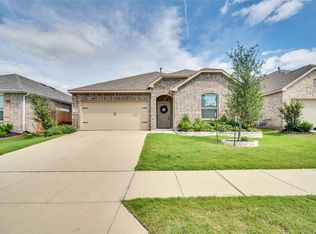 MLS ID #21279642, Brandee Escalante. NTREIS
 - $360,0004 bd3 ba2.1k sqft3625 Big Nemaha Dr, Crandall, TX 75114For Sale
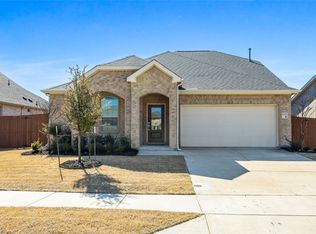 MLS ID #21174049, Rob Henderson. NTREIS
 - $--4 bd3 ba2.1k sqft3625 Big Nemaha Dr, Forney, TX 75126Auction
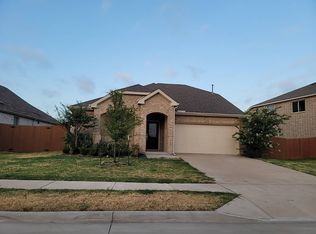 Auction.com 2
 - $287,0004 bd2 ba1.9k sqft3208 Apple Creek Ave, Crandall, TX 75114For Sale
 MLS ID #21174394, Dimitria King. NTREIS
