Welcome home to this stunning, move in ready home. Where modern design meets everyday comfort! From the moment you arrive, the professionally landscaped front yard, lighted front porch, and architecturally designed elevation with divided light windows and decorative garage hardware make a lasting first impression. Step through the raised panel fiberglass insulated front door into a spacious foyer that opens beautifully into the main living areas. The heart of the home is a stylish gourmet kitchen featuring 30in cabinets with hidden hinges, stunning granite countertops, stainless steel appliances including a a generous pantry perfect for cooking and entertaining alike. Laminate wood plank flooring flows throughout the living areas while plush carpet in the bedrooms keeps things cozy and inviting. The oversized primary suite is your private retreat, complete with a luxurious en-suite boasting a 5 foot walk-in shower, elongated vanity and a spacious walk-in closet. Enjoy outdoor living on the covered back patio, ideal for relaxing or hosting guests. This home also comes equipped with integrated smart home technology and a modern tech package putting convenience right at your fingertips. Don't miss your chance to own this incredible home.
For sale
Price cut: $12K (8/7)
$275,000
4928 Pelican Way, Crandall, TX 75114
4beds
2,020sqft
:
Get pre-qualified$2,368/mo
Single Family Residence
Built in 2024
4,617 Square Feet Lot
$273,200 Zestimate®
$136/sqft
$50/mo HOA
What's special
Professionally landscaped front yardStainless steel appliancesLaminate wood plank flooringStunning granite countertopsLuxurious en-suiteSpacious foyerDivided light windows
- 110 days |
- 184 |
- 15 |
Zillow last checked:
Listing updated:
Listed by:
Lupe Jimenez 0758598 469-834-3766,
Mersaes Real Estate, Inc. 972-203-9033,
Malazzia Jimenez 0810349 972-322-1311,
Mersaes Real Estate, Inc.
Source: NTREIS,MLS#: 21244176
Facts & features
Interior
Bedrooms & bathrooms
- Bedrooms: 4
- Bathrooms: 3
- Full bathrooms: 2
- 1/2 bathrooms: 1
Primary bedroom
- Features: Walk-In Closet(s)
- Level: Second
- Dimensions: 15 x 14
Bedroom
- Level: Second
- Dimensions: 11 x 10
Bedroom
- Level: Second
- Dimensions: 14 x 10
Bedroom
- Level: Second
- Dimensions: 11 x 9
Living room
- Level: First
- Dimensions: 18 x 14
Heating
- Central
Cooling
- Central Air
Appliances
- Included: Dishwasher, Electric Range, Disposal, Microwave
Features
- Granite Counters, High Speed Internet, Kitchen Island, Open Floorplan, Pantry, Smart Home, Cable TV, Wired for Data, Walk-In Closet(s)
- Flooring: Carpet, Laminate
- Has basement: No
- Has fireplace: No
Interior area
- Total interior livable area: 2,020 sqft
Video & virtual tour
Property
Parking
- Total spaces: 2
- Parking features: Concrete, Driveway
- Attached garage spaces: 2
Features
- Levels: Two
- Stories: 2
- Pool features: None, Community
Lot
- Size: 4,617 Square Feet
Details
- Parcel number: 230379
Construction
Type & style
- Home type: SingleFamily
- Architectural style: Traditional,Detached
- Property subtype: Single Family Residence
Materials
- Brick, Rock, Stone
- Foundation: Slab
- Roof: Composition
Condition
- Year built: 2024
Utilities & green energy
- Utilities for property: Natural Gas Available, Municipal Utilities, Other, Sewer Available, Water Available, Cable Available
Community & HOA
Community
- Features: Clubhouse, Fitness Center, Playground, Park, Pool, Sidewalks, Trails/Paths
- Subdivision: Wildcat Ranch Ph 4
HOA
- Has HOA: Yes
- Services included: All Facilities
- HOA fee: $300 semi-annually
- HOA name: Wildcat Ranch Hoa
- HOA phone: 972-387-9038
Location
- Region: Crandall
Financial & listing details
- Price per square foot: $136/sqft
- Tax assessed value: $280,774
- Annual tax amount: $7,907
- Date on market: 4/19/2026
- Cumulative days on market: 110 days
- Listing terms: Cash,Conventional,FHA,VA Loan
- Exclusions: Fridge, Washer, Dryer and Personal Belongings
Estimated market value
$273,200
$260,000 - $287,000
$2,507/mo
Price history
| Date | Event | Price |
|---|---|---|
| 8/7/2026 | Price change | $275,000-4.2%$136/sqft |
Source: NTREIS #21244176 Report a problem | ||
| 6/11/2026 | Price change | $287,000-2.7%$142/sqft |
Source: NTREIS #21244176 Report a problem | ||
| 4/19/2026 | Listed for sale | $295,000+6.7%$146/sqft |
Source: NTREIS #21244176 Report a problem | ||
| 4/1/2024 | Listing removed | $276,490$137/sqft |
Source:  DR Horton Report a problem DR Horton Report a problem | ||
| 3/19/2024 | Listed for sale | $276,490$137/sqft |
Source: DR Horton Report a problem | ||
Public tax history
| Year | Property taxes | Tax assessment |
|---|---|---|
| 2025 | $7,907 +369.6% | $280,774 +384.1% |
| 2024 | $1,684 | $58,000 |
Find assessor info on the county website
Monthly payment
Est. payment
Payment breakdown
Explore the cost of this home by adjusting the details. Changes won't be saved.Climate risks
Neighborhood: 75114
Nearby schools
GreatSchools rating
- 5/10Noble-Reed Elementary SchoolGrades: PK-6Distance: 1.3 mi
- 3/10Crandall Middle SchoolGrades: 7-8Distance: 1.9 mi
- 4/10Crandall High SchoolGrades: 9-12Distance: 3.8 mi
Schools provided by the listing agent
- Elementary: Noble Reed
- Middle: Crandall
- High: Crandall
- District: Crandall ISD
Source: NTREIS. This data may not be complete. We recommend contacting the local school district to confirm school assignments for this home.
- $251,000-- bd-- ba1.8k sqft4930 Pelican Way, Crandall, TX 75114Off Market
- $234,900-- bd-- ba1.5k sqft4926 Pelican Way, Crandall, TX 75114Off Market
- $246,2693 bd2 ba1.5k sqft4932 Pelican Way, Crandall, TX 75114Off Market
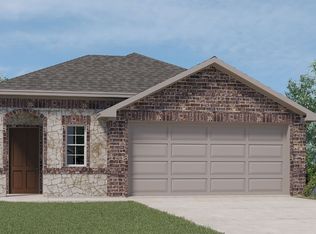
- $--3 bd2 ba1.3k sqft4924 Pelican Way, Crandall, TX 75114Sold
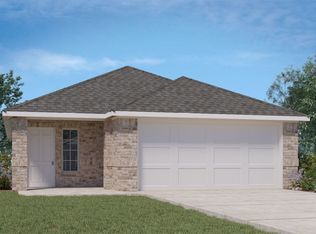
- $--3 bd2 ba1.3k sqft4934 Pelican Way, Crandall, TX 75114Sold
- $231,700-- bd-- ba1.4k sqft4922 Pelican Way, Crandall, TX 75114Off Market
- $227,200-- bd-- ba1.4k sqft4433 Jana Dr, Crandall, TX 75114Off Market
- $267,600-- bd-- ba2k sqft4936 Pelican Way, Crandall, TX 75114Off Market
A local agent can set up tours, give advice and negotiate with sellers.
Similar homes
- $285,0004 bd3 ba2.2k sqft2070 Puma St, Crandall, TX 75114For Sale
 MLS ID #21247641, DeShan Scott. NTREIS
 - $269,9003 bd3 ba1.8k sqft2056 Puma St, Crandall, TX 75114For Sale
 MLS ID #21282852, Brenton Bridges. NTREIS
 - $260,0004 bd3 ba2k sqft2416 Wildhaven Rd, Crandall, TX 75114For Sale
 MLS ID #21326277, Austin Davis. NTREIS
 - $310,0003 bd3 ba2.2k sqft3221 Watterson Way, Crandall, TX 75114For Sale
 MLS ID #21307539, Dania Gomez. NTREIS
 - $253,0003 bd2 ba1.5k sqft4732 Merganser Blf, Crandall, TX 75114For SaleMLS ID #21303556, Adriana Zapata. NTREIS
- $279,0003 bd2 ba1.6k sqft3615 Big Nemaha Dr, Crandall, TX 75114For SaleMLS ID #21303411, Taylor Martin. NTREIS
- $240,0003 bd2 ba1.6k sqft1432 Reunion Dr, Crandall, TX 75114For SaleMLS ID #21347834, Sigal Davidow. NTREIS
- $245,0003 bd2 ba1.5k sqft2425 Russell St, Crandall, TX 75114For SaleMLS ID #21281628, Rebekah Johnson. NTREIS
- $309,9904 bd2 ba1.9k sqft3240 Apple Creek Ave, Crandall, TX 75114For SaleMLS ID #21279642, Brandee Escalante. NTREIS
- $287,0004 bd2 ba1.9k sqft3208 Apple Creek Ave, Crandall, TX 75114For SaleMLS ID #21174394, Dimitria King. NTREIS
- $240,0003 bd2 ba1.5k sqft2424 Wildhaven Rd, Crandall, TX 75114For SaleMLS ID #21301078, Nick Termini. NTREIS
- $240,0003 bd2 ba1.5k sqft2205 Kingfisher St, Crandall, TX 75114For SaleMLS ID #21263757, Kiara Aldridge. NTREIS
- $255,0003 bd2 ba1.6k sqft2832 Lolita Way, Heartland, TX 75126For SaleMLS ID #21347858, Sigal Davidow. NTREIS
- $279,0003 bd2 ba1.5k sqft3139 Josefina Ln, Heartland, TX 75126For SaleMLS ID #21261355, Kimberly Quezada. NTREIS
- $290,0004 bd2 ba1.8k sqft1853 McCree St, Forney, TX 75126For SaleMLS ID #21351728, RJ Avery. NTREIS
- $206,9003 bd2 ba1.2k sqft1627 Cattle Drive Ln, Crandall, TX 75114For SaleMLS ID #21347955, Gracie Vela. NTREIS
- $378,0004 bd3 ba2.9k sqft4118 Silverstein St, Crandall, TX 75114For SaleMLS ID #21282723, Michael Barakatt. NTREIS
- $300,0003 bd2 ba1.7k sqft3925 Belleview Pl, Crandall, TX 75114For SaleMLS ID #21265548, Pam Hudson. NTREIS
- $360,0004 bd3 ba2.1k sqft3625 Big Nemaha Dr, Crandall, TX 75114For SaleMLS ID #21174049, Rob Henderson. NTREIS
- $295,0004 bd2 ba1.7k sqft3413 Perman Dr, Forney, TX 75126For SaleMLS ID #21336184, Jordan Davis. NTREIS
