**Just Reduced!! In Pristine Condition! This Beazer Home in sought after Wildcat Ranch will impress you at first sight! Pristine Condition! This Two Story house boasts 4 Bedrooms, 2.5 Bathrooms, an Office and a Family-Game room! Even your little pet has its own quarters! The Open Floor plan provides a lot of versatility and is perfect for family time or entertaining friends! The Gourmet Kitchen has a Gas Cooktop, tons of cabinets and long counter space. It opens up to both the dining and Living areas. The office is nooked at the entrance of the house and away from living areas, perfect for working from home! Upstairs , you will find 3 generous bedrooms and a Family-Game room! At the end of a busy day, kick back and relax on the extended 29 x 16 back patio !
Minutes from the elementary school, trails, community pool, playground and gym! Walking distance from the newer second community pool and gym!
For sale
Price cut: $500 (7/22)
$378,500
4118 Silverstein St, Crandall, TX 75114
4beds
2,999sqft
:
Get pre-qualified$3,324/mo
Single Family Residence
Built in 2024
7,056 Square Feet Lot
$-- Zestimate®
$126/sqft
$110/mo HOA
What's special
Open floor planFamily-game roomLong counter spaceGourmet kitchenGas cooktopTons of cabinets
- 56 days |
- 93 |
- 9 |
Zillow last checked:
Listing updated:
Listed by:
Michael Barakatt 0654612 786-449-8742,
Coldwell Banker Apex, REALTORS 972-772-9300
Source: NTREIS,MLS#: 21282723
Facts & features
Interior
Bedrooms & bathrooms
- Bedrooms: 4
- Bathrooms: 3
- Full bathrooms: 2
- 1/2 bathrooms: 1
Primary bedroom
- Features: Ceiling Fan(s), En Suite Bathroom, Garden Tub/Roman Tub, Separate Shower, Walk-In Closet(s)
- Level: First
- Dimensions: 15 x 14
Bedroom
- Level: Second
- Dimensions: 12 x 10
Bedroom
- Level: Second
- Dimensions: 12 x 10
Bedroom
- Level: Second
- Dimensions: 13 x 10
Dining room
- Level: First
- Dimensions: 13 x 11
Family room
- Level: Second
- Dimensions: 12 x 10
Kitchen
- Features: Kitchen Island, Stone Counters, Walk-In Pantry
- Level: First
- Dimensions: 15 x 11
Living room
- Features: Ceiling Fan(s), Fireplace
- Level: First
- Dimensions: 15 x 14
Office
- Level: First
- Dimensions: 12 x 11
Utility room
- Level: First
- Dimensions: 8 x 6
Heating
- Central, Natural Gas
Cooling
- Central Air, Ceiling Fan(s), Electric
Appliances
- Included: Dishwasher, Electric Oven, Gas Cooktop, Disposal, Microwave, Refrigerator
Features
- Decorative/Designer Lighting Fixtures, High Speed Internet, Kitchen Island, Open Floorplan, Cable TV
- Flooring: Carpet, Ceramic Tile, Luxury Vinyl Plank
- Has basement: No
- Number of fireplaces: 1
- Fireplace features: Decorative, Electric
Interior area
- Total interior livable area: 2,999 sqft
Video & virtual tour
Property
Parking
- Total spaces: 2
- Parking features: Driveway, Garage, Garage Door Opener
- Attached garage spaces: 2
Features
- Levels: Two
- Stories: 2
- Patio & porch: Covered
- Exterior features: Rain Gutters
- Pool features: None, Community
- Fencing: Wood
Lot
- Size: 7,056 Square Feet
- Features: Back Yard, Lawn, Landscaped, Few Trees
Details
- Parcel number: 229936
Construction
Type & style
- Home type: SingleFamily
- Architectural style: Traditional,Detached
- Property subtype: Single Family Residence
Materials
- Brick, Rock, Stone
- Foundation: Slab
- Roof: Asphalt,Composition
Condition
- Year built: 2024
Utilities & green energy
- Sewer: Public Sewer
- Water: Public
- Utilities for property: Sewer Available, Water Available, Cable Available
Community & HOA
Community
- Features: Clubhouse, Fitness Center, Fishing, Playground, Pool, Trails/Paths
- Security: Carbon Monoxide Detector(s), Smoke Detector(s)
- Subdivision: Wildcat Ranch Ph 4
HOA
- Has HOA: Yes
- Services included: All Facilities, Association Management, Maintenance Grounds
- HOA fee: $330 quarterly
- HOA name: Wildcat Ranchhoa
- HOA phone: 214-368-4030
Location
- Region: Crandall
Financial & listing details
- Price per square foot: $126/sqft
- Tax assessed value: $404,721
- Annual tax amount: $9,718
- Date on market: 6/1/2026
- Cumulative days on market: 57 days
- Listing terms: Cash,Conventional,FHA,VA Loan
Estimated market value
Not available
Estimated sales range
Not available
Not available
Price history
| Date | Event | Price |
|---|---|---|
| 7/22/2026 | Price change | $378,500-0.1%$126/sqft |
Source: NTREIS #21282723 Report a problem | ||
| 7/15/2026 | Price change | $379,000-0.1%$126/sqft |
Source: NTREIS #21282723 Report a problem | ||
| 7/11/2026 | Price change | $379,500-0.1%$127/sqft |
Source: NTREIS #21282723 Report a problem | ||
| 6/23/2026 | Price change | $380,000-2.3%$127/sqft |
Source: NTREIS #21282723 Report a problem | ||
| 6/10/2026 | Price change | $389,000-2.7%$130/sqft |
Source: NTREIS #21282723 Report a problem | ||
| 6/1/2026 | Listed for sale | $399,900$133/sqft |
Source: NTREIS #21282723 Report a problem | ||
Public tax history
| Year | Property taxes | Tax assessment |
|---|---|---|
| 2025 | $9,718 +559.6% | $404,721 +697.5% |
| 2024 | $1,473 | $50,750 |
Find assessor info on the county website
Monthly payment
Est. payment
Payment breakdown
Explore the cost of this home by adjusting the details. Changes won't be saved.Climate risks
Neighborhood: 75114
Nearby schools
GreatSchools rating
- 5/10Noble-Reed Elementary SchoolGrades: PK-6Distance: 0.8 mi
- 3/10Crandall Middle SchoolGrades: 7-8Distance: 1.7 mi
- 4/10Crandall High SchoolGrades: 9-12Distance: 3.3 mi
Schools provided by the listing agent
- Elementary: Noble Reed
- Middle: Crandall
- High: Crandall
- District: Crandall ISD
Source: NTREIS. This data may not be complete. We recommend contacting the local school district to confirm school assignments for this home.
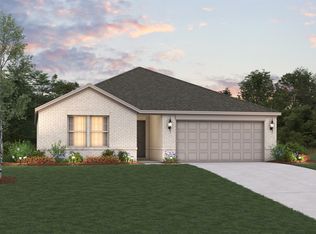
- $--3 bd2 ba1.5k sqft4122 Silverstein St, Crandall, TX 75114Sold
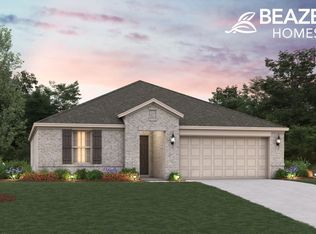
- $--3 bd2 ba1.6k sqft4114 Silverstein St, Crandall, TX 75114Sold
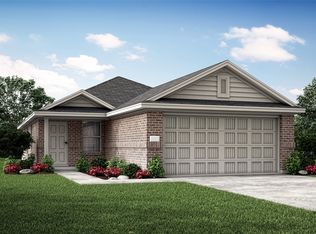
- $--3 bd2 ba1.4k sqft4154 Silverstein St, Crandall, TX 75114Sold
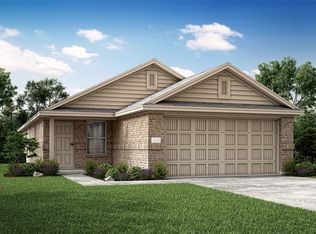
- $--4 bd2 ba1.5k sqft4153 Silverstein St, Crandall, TX 75114Sold
- $--3 bd2 ba1.2k sqft4152 Silverstein St, Crandall, TX 75114Sold
- $--3 bd2 ba1.4k sqft4159 Silverstein St, Crandall, TX 75114Sold
- $--4 bd2 ba1.5k sqft4165 Silverstein St, Crandall, TX 75114Sold
- $--3 bd2 ba1.4k sqft4162 Silverstein St, Crandall, TX 75114Sold
A local agent can set up tours, give advice and negotiate with sellers.
Similar homes
- from $349,9904 bd3 ba2.2k sqftChicago Plan, Heartland 40's, Crandall, TX 75114New Construction
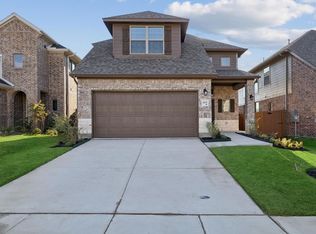 Chesmar Homes
 - $385,0004 bd3 ba2.8k sqft1549 Sugarberry Dr, Forney, TX 75126For Sale
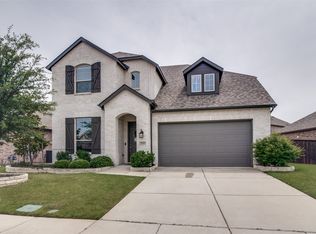 MLS ID #21280424, John Morrison. NTREIS
 - $316,9904 bd3 ba2.2k sqft4021 Aurora Ln, Heartland, TX 75126For Sale
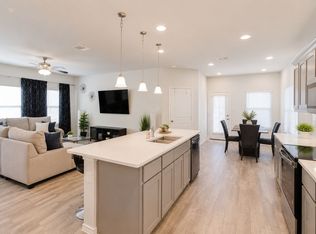 MLS ID #21284107, Chris Garcia. NTREIS
 - $394,0004 bd3 ba2.6k sqft1128 Red Hawk Ln, Forney, TX 75126For Sale
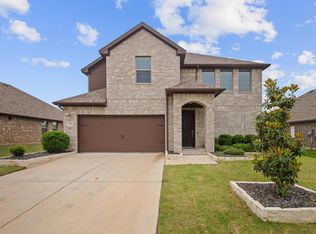 MLS ID #21255530, Cris Rufus. NTREIS
 - $455,0004 bd3 ba3k sqft9613 Polo Pony Ct, Forney, TX 75126For SaleMLS ID #21341770, Chika Anozie. NTREIS
- $370,0003 bd3 ba2.7k sqft721 Saint Lawrence Dr, Seagoville, TX 75159For SaleMLS ID #21332104, Renae Goines. NTREIS
- $425,0004 bd3 ba2.3k sqft4238 Long Dr, Forney, TX 75126For SaleMLS ID #21272311, Bryant Heng. NTREIS
- $409,0004 bd3 ba2.6k sqft1226 Talladega Dr, Forney, TX 75126For SaleMLS ID #21318785, Elizabeth Siller. NTREIS
- $325,0004 bd3 ba2.1k sqft1545 Sugarberry Dr, Forney, TX 75126For SaleMLS ID #21321208, Marcus Carter. NTREIS
- $418,9994 bd3 ba2.6k sqft128 Wenham Way, Forney, TX 75126For SaleMLS ID #21075276, Guillermo Fernandez. NTREIS
- $399,0004 bd3 ba2.5k sqft2002 Bronte Dr, Forney, TX 75126For SaleMLS ID #21311424, Kelvin Buckner. NTREIS
- $399,0004 bd3 ba2.7k sqft1913 Huron Dr, Forney, TX 75126For SaleMLS ID #21312457, Cassandra Jones. NTREIS
- $317,5004 bd2 ba1.8k sqft704 Pistachio Pkwy, Forney, TX 75126For SaleMLS ID #21337452, Deidra Ruchaber. NTREIS
- $363,9905 bd3 ba2.7k sqft1906 Kentucky Trl, Seagoville, TX 75159New ConstructionNTREIS
- $329,9004 bd3 ba2k sqft1872 Big Spring Dr, Forney, TX 75126For SaleMLS ID #21230415, Amy Britt. NTREIS
- $356,9905 bd3 ba2.8k sqft2126 Derby Dr, Seagoville, TX 75159New ConstructionNTREIS
- $390,0004 bd3 ba2.8k sqft3911 Holly Springs Ln, Kaufman, TX 75142For SaleMLS ID #21220784, Lisbeth Arias. NTREIS
- $329,9003 bd2 ba2.2k sqft1545 Seminole Dr, Forney, TX 75126For SaleMLS ID #21252410, Lisa Harris. NTREIS
- $399,0004 bd3 ba2.3k sqft4235 Bullock Ln, Forney, TX 75126For SaleMLS ID #21210388, Julie Bologna. NTREIS
- from $408,9005 bd3 ba3.1k sqftHero Plan, Walden Pond, Forney, TX 75126New ConstructionRockWell Homes
