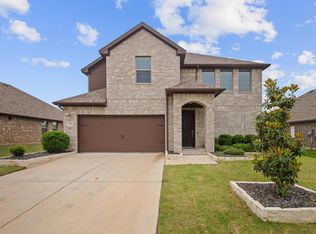
Welcome to this stunning 2022-built, 4-bedroom, 2.5-bath home offering 2,820 sq ft of modern living in the highly desirable Georgetown at Kings Fort community. Step inside to an airy open-concept floorplan featuring a bright living room with large windows and a cozy wood-burning fireplace. The gourmet eat-in kitchen includes a spacious island, custom cabinetry, double ovens, and a walk-in pantry—perfect for everyday living and entertaining. The private first-floor primary suite offers a spa-like retreat with a soaking tub, oversized shower, and dual vanities. Upstairs, you'll find a generous game room and three additional large bedrooms, ideal for family, guests, or a home office setup.
Enjoy outdoor living with a large fenced backyard and a covered patio, great for gatherings or quiet evenings. Home features include abundant storage, full-size laundry room, and an attached 2-car garage. Located near schools, shopping, and dining with easy access to US-175, this home provides a quick, convenient commute to Dallas. Offering style, space, and modern comfort, this property is truly move-in ready and perfect for any lifestyle.
For sale
$390,000
3911 Holly Springs Ln, Kaufman, TX 75142
4beds
2,866sqft
:
Get pre-qualified$3,317/mo
Single Family Residence
Built in 2022
6,011 Square Feet Lot
$386,200 Zestimate®
$136/sqft
$29/mo HOA
What's special
Cozy wood-burning fireplaceAiry open-concept floorplanCovered patioSpacious islandGenerous game roomAbundant storagePrivate first-floor primary suite
- 118 days |
- 199 |
- 7 |
Zillow last checked:
Listing updated:
Listed by:
Lisbeth Arias 0731210 214-284-6717,
eXp Realty LLC 888-519-7431
Source: NTREIS,MLS#: 21220784
Facts & features
Interior
Bedrooms & bathrooms
- Bedrooms: 4
- Bathrooms: 3
- Full bathrooms: 2
- 1/2 bathrooms: 1
Primary bedroom
- Level: First
- Dimensions: 14 x 15
Bedroom
- Level: Second
- Dimensions: 12 x 13
Bedroom
- Level: Second
- Dimensions: 14 x 13
Bedroom
- Level: Second
- Dimensions: 13 x 14
Breakfast room nook
- Level: First
- Dimensions: 11 x 11
Game room
- Level: Second
- Dimensions: 19 x 12
Kitchen
- Level: First
- Dimensions: 13 x 11
Living room
- Level: First
- Dimensions: 16 x 17
Office
- Level: First
- Dimensions: 13 x 13
Heating
- Central, Electric
Cooling
- Central Air, Ceiling Fan(s)
Appliances
- Included: Dishwasher
Features
- Built-in Features, Double Vanity, Eat-in Kitchen, High Speed Internet, Kitchen Island, Open Floorplan, Pantry, Smart Home, Cable TV, Walk-In Closet(s)
- Flooring: Carpet, Laminate, Tile
- Has basement: No
- Number of fireplaces: 1
- Fireplace features: Family Room, Wood Burning
Interior area
- Total interior livable area: 2,866 sqft
Video & virtual tour
Property
Parking
- Total spaces: 2
- Parking features: Concrete, Driveway, Garage Faces Front, Garage, Open, Off Street, Outside
- Attached garage spaces: 2
- Has uncovered spaces: Yes
Features
- Levels: Two
- Stories: 2
- Pool features: None
- Fencing: Back Yard,Wood
Lot
- Size: 6,011 Square Feet
- Features: Acreage
Details
- Parcel number: 218052
Construction
Type & style
- Home type: SingleFamily
- Architectural style: Traditional,Detached
- Property subtype: Single Family Residence
Materials
- Brick
- Foundation: Slab
- Roof: Composition
Condition
- Year built: 2022
Utilities & green energy
- Sewer: Public Sewer
- Water: Public
- Utilities for property: Natural Gas Available, Sewer Available, Separate Meters, Water Available, Cable Available
Community & HOA
Community
- Features: Curbs
- Subdivision: Georgetown At Kings Ft #1b
HOA
- Has HOA: Yes
- Services included: All Facilities, Association Management, Maintenance Structure
- HOA fee: $350 annually
- HOA name: Junction Property Management
- HOA phone: 972-484-2060
Location
- Region: Kaufman
Financial & listing details
- Price per square foot: $136/sqft
- Tax assessed value: $413,812
- Annual tax amount: $10,523
- Date on market: 3/27/2026
- Cumulative days on market: 117 days
- Listing terms: Cash,Conventional,FHA,VA Loan
Estimated market value
$386,200
$367,000 - $406,000
$3,105/mo
Price history
| Date | Event | Price |
|---|---|---|
| 3/27/2026 | Listed for sale | $390,000-8.2%$136/sqft |
Source: NTREIS #21220784 Report a problem | ||
| 2/7/2026 | Listing removed | $425,000$148/sqft |
Source: NTREIS #21123858 Report a problem | ||
| 12/3/2025 | Listed for sale | $425,000+2.2%$148/sqft |
Source: NTREIS #21123858 Report a problem | ||
| 12/28/2023 | Sold | -- |
Source: NTREIS #20236671 Report a problem | ||
| 12/8/2023 | Pending sale | $416,000$145/sqft |
Source: NTREIS #20236671 Report a problem | ||
| 11/17/2023 | Price change | $416,000-0.6%$145/sqft |
Source: NTREIS #20236671 Report a problem | ||
| 11/10/2023 | Price change | $418,500-1.9%$146/sqft |
Source: NTREIS #20236671 Report a problem | ||
| 10/27/2023 | Price change | $426,500-0.2%$149/sqft |
Source: NTREIS #20236671 Report a problem | ||
| 10/13/2023 | Price change | $427,500-0.8%$149/sqft |
Source: NTREIS #20236671 Report a problem | ||
| 9/29/2023 | Price change | $431,000-0.2%$150/sqft |
Source: NTREIS #20236671 Report a problem | ||
| 9/22/2023 | Price change | $431,900-0.5%$151/sqft |
Source: NTREIS #20236671 Report a problem | ||
| 8/25/2023 | Price change | $433,900-1.4%$151/sqft |
Source: NTREIS #20236671 Report a problem | ||
| 8/18/2023 | Price change | $439,900-0.6%$153/sqft |
Source: NTREIS #20236671 Report a problem | ||
| 7/7/2023 | Price change | $442,500-0.6%$154/sqft |
Source: NTREIS #20236671 Report a problem | ||
| 6/10/2023 | Price change | $444,990-0.4%$155/sqft |
Source: NTREIS #20236671 Report a problem | ||
| 6/1/2023 | Price change | $446,990-1.3%$156/sqft |
Source: NTREIS #20236671 Report a problem | ||
| 5/19/2023 | Price change | $452,990-2.2%$158/sqft |
Source: NTREIS #20236671 Report a problem | ||
| 4/28/2023 | Price change | $462,990-0.6%$162/sqft |
Source: NTREIS #20236671 Report a problem | ||
| 4/24/2023 | Price change | $465,990-1.3%$163/sqft |
Source: NTREIS #20236671 Report a problem | ||
| 1/13/2023 | Price change | $471,990-4%$165/sqft |
Source: NTREIS #20236671 Report a problem | ||
| 1/11/2023 | Listed for sale | $491,761$172/sqft |
Source: NTREIS #20236671 Report a problem | ||
Public tax history
| Year | Property taxes | Tax assessment |
|---|---|---|
| 2025 | $8,766 -4.4% | $413,812 +0.9% |
| 2024 | $9,173 +96.1% | $410,000 +220.1% |
| 2023 | $4,677 +42.1% | $128,082 +115.3% |
| 2022 | $3,291 | $59,500 |
Find assessor info on the county website
Monthly payment
Est. payment
Payment breakdown
Explore the cost of this home by adjusting the details. Changes won't be saved.Climate risks
Neighborhood: 75142
Nearby schools
GreatSchools rating
- 5/10J W Monday Elementary SchoolGrades: 1-5Distance: 1.5 mi
- 5/10Norman Junior High SchoolGrades: 6-8Distance: 0.5 mi
- 5/10Kaufman High SchoolGrades: 9-12Distance: 0.6 mi
Schools provided by the listing agent
- Elementary: Monday
- Middle: Norman
- High: Kaufman
- District: Kaufman ISD
Source: NTREIS. This data may not be complete. We recommend contacting the local school district to confirm school assignments for this home.
- $350,100-- bd-- ba2.4k sqft3909 Holly Springs Ln, Kaufman, TX 75142Off Market
- $--3 bd2 ba1.6k sqft3913 Holly Springs Ln, Kaufman, TX 75142Sold
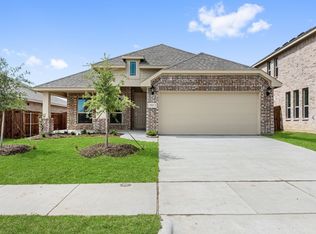
- $313,2003 bd2 ba1.6k sqft3915 Holly Springs Ln, Kaufman, TX 75142Off Market

- $--4 bd3 ba2.4k sqft3907 Holly Springs Ln, Kaufman, TX 75142Sold
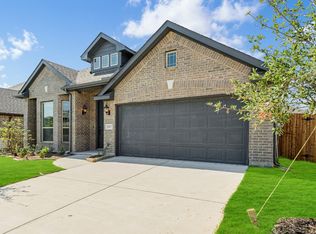
- $3,6005 bd3 ba3.4k sqft4011 Three Forks Rd, Kaufman, TX 75142For Rent
- $339,600-- bd-- ba2k sqft3917 Holly Springs Ln, Kaufman, TX 75142Off Market
- $327,0005 bd4 ba3.2k sqft3905 Holly Springs Ln, Kaufman, TX 75142Pending
- $450,0004 bd3 ba3.3k sqft4005 Three Forks Rd, Kaufman, TX 75142For Sale
A local agent can set up tours, give advice and negotiate with sellers.
A local lender can help you make sure your offer is ready when you are.
Similar homes
- $440,0004 bd3 ba3.4k sqft1321 Meridian Dr, Forney, TX 75126For Sale
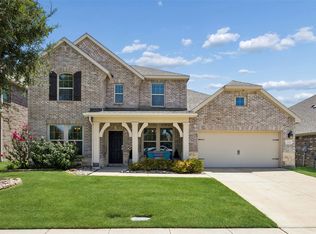 MLS ID #21333209, Sara Hudler. NTREIS
 - $385,0004 bd3 ba2.8k sqft1549 Sugarberry Dr, Forney, TX 75126For Sale
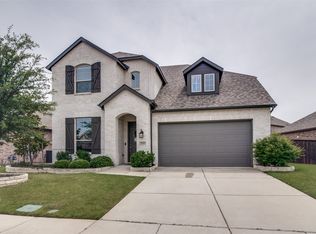 MLS ID #21280424, John Morrison. NTREIS
 - $394,0004 bd3 ba2.6k sqft1128 Red Hawk Ln, Forney, TX 75126For Sale
 MLS ID #21255530, Cris Rufus. NTREIS
 - $359,9004 bd3 ba2.7k sqft3608 Kimberly Ct, Heartland, TX 75126For Sale
 MLS ID #21264049, Stephanie Luster. NTREIS
 - $389,5004 bd3 ba2.8k sqft1026 Longhill Way, Forney, TX 75126For SaleMLS ID #21147792, Karen Mendenhall. NTREIS
- $409,0004 bd3 ba2.6k sqft1226 Talladega Dr, Forney, TX 75126For SaleMLS ID #21318785, Elizabeth Siller. NTREIS
- $399,0005 bd3 ba3k sqft4310 Paxton Dr, Forney, TX 75126For SaleMLS ID #21288270, Colleen Howell. NTREIS
- $384,9995 bd3 ba3k sqft625 Ardsley Ln, Forney, TX 75126For SaleMLS ID #21253482, Jaime Enriquez. NTREIS
- $398,0004 bd2 ba2k sqft710 Truchas Ave, Forney, TX 75126For SaleMLS ID #21322928, Paul Sharamitaro. NTREIS
- $394,9003 bd3 ba2.4k sqft1213 Palmetto Dr, Forney, TX 75126For SaleMLS ID #21176497, Sharon Archer. NTREIS
- $415,0003 bd3 ba2.3k sqft1500 Wheatley Way, Forney, TX 75126For SaleMLS ID #21322251, Kimberly Walker. NTREIS
- $365,0004 bd3 ba2.9k sqft1276 Caprock Dr, Forney, TX 75126For SaleMLS ID #21159623, Tammy Barger. NTREIS
- $374,9994 bd3 ba2.8k sqft1805 Huntsman Way, Heathridge, TX 75126For SaleMLS ID #21281329, Regina Layman. NTREIS
- $375,0004 bd3 ba2.2k sqft1023 Clydeview Rd, Forney, TX 75126For SaleMLS ID #21259383, Daniel Harker. NTREIS
- $410,0005 bd3 ba2.8k sqft1701 Pegasus Dr, Forney, TX 75126For SaleMLS ID #21157774, Chainey Ramirez. NTREIS
- $400,0004 bd4 ba3.2k sqft722 Cari Ln, Forney, TX 75126For SaleMLS ID #21287593, Brent Dalley. NTREIS
- $418,9994 bd3 ba2.6k sqft128 Wenham Way, Forney, TX 75126For SaleMLS ID #21075276, Guillermo Fernandez. NTREIS
- $375,0004 bd2 ba1.8k sqft4016 Woodford Dr, Forney, TX 75126For SaleMLS ID #21305190, Rob Mullins. NTREIS
- $317,5004 bd2 ba1.8k sqft704 Pistachio Pkwy, Forney, TX 75126For SaleMLS ID #21337452, Deidra Ruchaber. NTREIS
- $419,9904 bd3 ba2.9k sqft1109 Cadbury Ln, Forney, TX 75126For SaleMLS ID #21284982, Joey Stanbery. NTREIS
