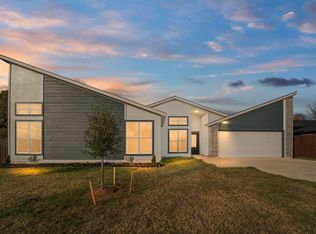
Welcome to Seagoville Farms, where modern style and everyday comfort come together in this beautifully maintained home built in 2025. Seller giving 5000k in concessions use how you want! With like-new condition and great curb appeal, this move-in-ready home features an open-concept floor plan filled with natural light and recessed lighting throughout the main level. The spacious formal dining room offers flexibility for dining, a sitting area, or home office. The stunning all-white kitchen features a large island, breakfast bar, abundant cabinetry, breakfast nook, and a spacious laundry room nearby for added convenience.
Upstairs, you'll find a versatile loft, generously sized secondary bedrooms, and an exceptionally oversized primary suite complete with a private sitting room and an ensuite bath with dual vanities and a separate shower. Step outside to an incredibly large, fully fenced backyard with a covered patio—perfect for entertaining, relaxing, or creating your dream outdoor oasis.
Seagoville Farms offers a community park with a playground, walking trails, and green space, while nearby Bruce Central Park features sports fields, a pond, and picnic areas. Conveniently located off Highway 175 near I-20, you're just minutes from shopping, dining, and approximately 17 miles from Downtown Dallas. Zoned to Dallas ISD, Seagoville North Elementary is just 0.2 miles away, with Seagoville Middle and High School both within 2 miles.
Discounted rate options and no lender fee future refinancing may be available for qualified buyers of this home.
For sale
Price cut: $10K (8/13)
$354,999
721 Saint Lawrence Dr, Seagoville, TX 75159
3beds
2,752sqft
Single Family Residence
Built in 2025
8,668 Square Feet Lot
$353,700 Zestimate®
$129/sqft
$35/mo HOA
What's special
Modern styleVersatile loftSpacious formal dining roomCovered patioGreat curb appealSpacious laundry room nearbyLarge island
- 30 days |
- 71 |
- 1 |
Zillow last checked:
Listing updated:
Listed by:
Renae Goines 0602902 972-795-9491,
Orchard Brokerage 844-515-9880
Source: NTREIS,MLS#: 21332104
Facts & features
Interior
Bedrooms & bathrooms
- Bedrooms: 3
- Bathrooms: 3
- Full bathrooms: 2
- 1/2 bathrooms: 1
Primary bedroom
- Features: Ceiling Fan(s), Dual Sinks, En Suite Bathroom, Walk-In Closet(s)
- Level: Second
- Dimensions: 29 x 25
Kitchen
- Features: Breakfast Bar, Built-in Features, Eat-in Kitchen, Kitchen Island, Pantry, Stone Counters
- Level: First
- Dimensions: 15 x 12
Living room
- Features: Ceiling Fan(s)
- Level: First
- Dimensions: 15 x 15
Heating
- Central
Cooling
- Central Air, Electric
Appliances
- Included: Dishwasher, Electric Range, Microwave
- Laundry: Common Area
Features
- Double Vanity, Eat-in Kitchen, Kitchen Island, Open Floorplan, Other, Walk-In Closet(s)
- Flooring: Carpet, Other, Tile
- Has basement: No
- Has fireplace: No
Interior area
- Total interior livable area: 2,752 sqft
Video & virtual tour
Property
Parking
- Total spaces: 2
- Parking features: Door-Multi, Driveway, Garage
- Attached garage spaces: 2
Features
- Levels: Two
- Stories: 2
- Patio & porch: Patio, Covered
- Pool features: None
Lot
- Size: 8,668 Square Feet
- Features: Corner Lot, Subdivision
- Residential vegetation: Grassed
Details
- Parcel number: 500104700B0210000
Construction
Type & style
- Home type: SingleFamily
- Architectural style: Traditional,Detached
- Property subtype: Single Family Residence
Materials
- Other
- Foundation: Slab
- Roof: Composition
Condition
- Year built: 2025
Utilities & green energy
- Sewer: Public Sewer
- Water: Public
- Utilities for property: Sewer Available, Water Available
Community & HOA
Community
- Features: Other, Playground, Sidewalks, Trails/Paths
- Subdivision: Cottonwood Crk
HOA
- Has HOA: Yes
- Services included: Association Management
- HOA fee: $420 annually
- HOA name: Proper Hoa Mgmt
- HOA phone: 214-378-1112
Location
- Region: Seagoville
Financial & listing details
- Price per square foot: $129/sqft
- Tax assessed value: $48,000
- Annual tax amount: $1,079
- Date on market: 7/16/2026
- Cumulative days on market: 30 days
- Listing terms: Cash,Conventional,FHA,VA Loan
Estimated market value
$353,700
$336,000 - $371,000
$3,194/mo
Price history
| Date | Event | Price |
|---|---|---|
| 8/13/2026 | Price change | $354,999-2.7%$129/sqft |
Source: NTREIS #21332104 Report a problem | ||
| 7/31/2026 | Price change | $364,999-1.4%$133/sqft |
Source: NTREIS #21332104 Report a problem | ||
| 7/16/2026 | Listed for sale | $370,000+0.2%$134/sqft |
Source: NTREIS #21332104 Report a problem | ||
| 7/17/2025 | Sold | -- |
Source: NTREIS #20867887 Report a problem | ||
| 6/26/2025 | Pending sale | $369,388$134/sqft |
Source: NTREIS #20867887 Report a problem | ||
| 5/1/2025 | Price change | $369,388-1.3%$134/sqft |
Source: NTREIS #20867887 Report a problem | ||
| 4/9/2025 | Price change | $374,388+0.1%$136/sqft |
Source: NTREIS #20867887 Report a problem | ||
| 3/26/2025 | Price change | $373,998-2.6%$136/sqft |
Source:  KB Home Report a problem KB Home Report a problem | ||
| 3/13/2025 | Price change | $383,998-3.8%$140/sqft |
Source: NTREIS #20867887 Report a problem | ||
| 3/8/2025 | Listed for sale | $398,998$145/sqft |
Source: KB Home Report a problem | ||
Public tax history
| Year | Property taxes | Tax assessment |
|---|---|---|
| 2025 | $1,079 | $48,000 |
Find assessor info on the county website
Monthly payment
Est. payment
Payment breakdown
Explore the cost of this home by adjusting the details. Changes won't be saved.Climate risks
Neighborhood: 75159
Nearby schools
GreatSchools rating
- 10/10Central Elementary SchoolGrades: PK-5Distance: 0.5 mi
- 5/10Seagoville Middle SchoolGrades: 6-8Distance: 2.7 mi
- 3/10Seagoville High SchoolGrades: 9-12Distance: 2.6 mi
Schools provided by the listing agent
- Elementary: Central
- Middle: Seagoville
- High: Seagoville
- District: Dallas ISD
Source: NTREIS. This data may not be complete. We recommend contacting the local school district to confirm school assignments for this home.
- $48,000-- bd-- ba-- sqft1537 Shady Ln, Seagoville, TX 75159Off Market
- $48,000-- bd-- ba-- sqft1539 Shady Ln, Seagoville, TX 75159Off Market
- $48,000-- bd-- ba-- sqft1528 Shady Ln, Seagoville, TX 75159Off Market
- $282,8003 bd3 ba2.2k sqft828 Tiffany St, Seagoville, TX 75159Off Market
- $48,000-- bd-- ba-- sqft1541 Shady Ln, Seagoville, TX 75159Off Market
- $48,000-- bd-- ba-- sqft1526 Shady Ln, Seagoville, TX 75159Off Market
- $226,8003 bd2 ba1.5k sqft1608 Emily Ln, Seagoville, TX 75159Off Market
- $48,000-- bd-- ba-- sqft1524 Shady Ln, Seagoville, TX 75159Off Market
A local agent can set up tours, give advice and negotiate with sellers.
Similar homes
- from $403,9005 bd3 ba2.7k sqftCottonwood Plan, Edmonds Ranch, Seagoville, TX 75159New Construction
 LGI Homes
 - $333,9003 bd2 ba1.6k sqft742 Layton Ct, Seagoville, TX 75159For Sale
 MLS ID #21353961, Mona Hill. NTREIS
 - from $382,9004 bd3 ba2.1k sqftCypress Plan, Edmonds Ranch, Seagoville, TX 75159New Construction
 LGI Homes
 - $335,0003 bd2 ba1.5k sqft11915 Carson Dr, Balch Springs, TX 75180For Sale
 MLS ID #21356149, Oscar Gonzalez. NTREIS
 - $354,1904 bd3 ba2.1k sqft3563 Bronze Oak Ter, Dallas, TX 75253New ConstructionNTREIS
- from $341,9903 bd2 ba2.3k sqftGardenia Plan, ValleyBrooke, Mesquite, TX 75149New ConstructionM/I Homes
- $384,8684 bd3 ba2.5k sqft3008 Merrick Dr, Crandall, TX 75114New ConstructionNTREIS
- $378,0004 bd3 ba2.9k sqft4118 Silverstein St, Crandall, TX 75114For SaleMLS ID #21282723, Michael Barakatt. NTREIS
- $323,9004 bd3 ba2.3k sqft124 Mandarin St, Forney, TX 75126For SaleMLS ID #21227639, Gabbie Rosales. NTREIS
- from $374,9904 bd3 ba2.2k sqftSilverbell Plan, Overland Grove, Forney, TX 75126New ConstructionCentury Communities
- from $338,9904 bd3 ba2.2k sqftDogwood II Plan, ValleyBrooke, Mesquite, TX 75149New ConstructionM/I Homes
- from $325,9003 bd3 ba2.2k sqftRayburn Plan, Kingsborough, Crandall, TX 75114New ConstructionLGI Homes
- from $357,9004 bd3 ba2k sqftCypress Plan, College Park, Dallas, TX 75241New ConstructionLGI Homes
- from $358,9904 bd3 ba2k sqftHampton Plan, Overland Grove, Forney, TX 75126New ConstructionCentury Communities
- $340,0004 bd3 ba2.4k sqft1714 Cecil Crest Ln, Forney, TX 75126For SaleMLS ID #21323602, Melissa Dunn. NTREIS
- $349,0004 bd3 ba2.5k sqft1809 Goose Pond Rd, Forney, TX 75126New ConstructionNTREIS
- $450,0005 bd4 ba3.2k sqft3617 Swan Shadow, Mesquite, TX 75181For SaleMLS ID #21322109, Daniel Harker. NTREIS
- $326,9993 bd2 ba1.5k sqft2521 Russell Way, Mesquite, TX 75149New ConstructionNTREIS
- from $331,9903 bd2 ba2k sqftBoone Plan, ValleyBrooke, Mesquite, TX 75149New ConstructionM/I Homes
- $445,0004 bd3 ba3k sqft9613 Polo Pony Ct, Forney, TX 75126For SaleMLS ID #21341770, Chika Anozie. NTREIS
