Discover the perfect blend of modern comfort, flexible living, and resort-style amenities in this beautifully designed home located in the sought-after Solterra master-planned community. The spacious open-concept layout is enhanced by soaring ceilings and abundant natural light, creating a warm and inviting setting for everyday living and entertaining. The main level features a private primary suite with a generous walk-in closet, along with a flexible office that easily adapts to today's lifestyle needs, whether for remote work, creative pursuits, or a quiet retreat. Upstairs, you'll find additional bedrooms, a spacious game room, and a dedicated media room, offering versatile spaces for gatherings, recreation, and relaxation. Step outside to the covered patio overlooking the fenced backyard, providing the perfect place to enjoy morning coffee, outdoor dining, or peaceful evenings at home. Living in Solterra means enjoying a lifestyle filled with outstanding community amenities, including a clubhouse, resort-style pool, fitness center, fishing ponds, scenic walking areas, and beautifully maintained curbed streets. Conveniently located with quick access to Interstate 20, Interstate 635, and Highway 80, this home offers an easy commute to Downtown Dallas, Baylor Scott & White Medical Center, Town East Mall, Mesquite Arena, Trinity Forest Adventure Park, and numerous shopping, dining, and entertainment destinations throughout Mesquite and East Dallas. Mesquite continues to attract buyers seeking newer master-planned communities with modern amenities, convenient access to major employment centers, and an exceptional lifestyle. This home offers an outstanding opportunity to enjoy everything Solterra has to offer while remaining connected to the best of the Dallas area. Schedule your private showing today and experience everything this beautiful home and vibrant community have to offer.
For sale
$450,000
3617 Swan Shadow, Mesquite, TX 75181
5beds
3,275sqft
Single Family Residence
Built in 2024
5,967 Square Feet Lot
$-- Zestimate®
$137/sqft
$182/mo HOA
What's special
Flexible officeAbundant natural lightCovered patioGenerous walk-in closetFenced backyardSoaring ceilingsSpacious game room
- 45 days
- 749
- 43
Zillow last checked:
Listing updated:
Listed by:
Daniel Harker 0435185 469-717-6391,
Keller Williams Realty DPR 972-732-6000,
Kellen Anderson 0833804 214-656-2910,
Keller Williams Realty DPR
Source: NTREIS,MLS#: 21322109
Facts & features
Interior
Bedrooms & bathrooms
- Bedrooms: 5
- Bathrooms: 4
- Full bathrooms: 4
Primary bedroom
- Features: Ceiling Fan(s), Dual Sinks, En Suite Bathroom, Garden Tub/Roman Tub, Separate Shower, Walk-In Closet(s)
- Level: First
- Dimensions: 19 x 13
Bedroom
- Level: First
- Dimensions: 13 x 12
Bedroom
- Features: Walk-In Closet(s)
- Level: Second
- Dimensions: 13 x 12
Bedroom
- Features: En Suite Bathroom, Walk-In Closet(s)
- Level: Second
- Dimensions: 12 x 11
Bedroom
- Features: En Suite Bathroom, Walk-In Closet(s)
- Level: Second
- Dimensions: 12 x 11
Dining room
- Level: First
- Dimensions: 13 x 10
Game room
- Level: Second
- Dimensions: 25 x 17
Kitchen
- Features: Eat-in Kitchen, Kitchen Island, Stone Counters, Walk-In Pantry
- Level: First
- Dimensions: 16 x 13
Laundry
- Level: First
- Dimensions: 9 x 6
Living room
- Level: First
- Dimensions: 18 x 12
Media room
- Level: Second
- Dimensions: 15 x 11
Office
- Level: First
- Dimensions: 12 x 11
Heating
- Central, Fireplace(s), Natural Gas
Cooling
- Central Air, Ceiling Fan(s), Electric
Appliances
- Included: Convection Oven, Gas Cooktop, Microwave
Features
- Eat-in Kitchen, Loft, Smart Home, Walk-In Closet(s)
- Flooring: Ceramic Tile
- Windows: Window Coverings
- Has basement: No
- Number of fireplaces: 1
- Fireplace features: Gas, Gas Log
Interior area
- Total interior livable area: 3,275 sqft
Video & virtual tour
Property
Parking
- Total spaces: 2
- Parking features: Door-Multi, Driveway, Garage Faces Front, Garage, Garage Door Opener, On Street
- Attached garage spaces: 2
Features
- Levels: Two
- Stories: 2
- Patio & porch: Rear Porch
- Pool features: None, Community
- Fencing: Wood
Lot
- Size: 5,967 Square Feet
Details
- Parcel number: 381946000C0140000
Construction
Type & style
- Home type: SingleFamily
- Architectural style: Traditional,Detached
- Property subtype: Single Family Residence
- Attached to another structure: Yes
Materials
- Brick, Rock, Stone
- Foundation: Slab
- Roof: Composition
Condition
- Resale
- Year built: 2024
Utilities & green energy
- Sewer: Public Sewer
- Water: Public
- Utilities for property: Electricity Available, Electricity Connected, Natural Gas Available, Sewer Available, Separate Meters, Water Available
Community & HOA
Community
- Features: Clubhouse, Fitness Center, Fishing, Pool, Trails/Paths
- Security: Carbon Monoxide Detector(s), Smoke Detector(s)
- Subdivision: Solterra South Ph 1
HOA
- Has HOA: Yes
- Services included: All Facilities, Association Management
- HOA fee: $2,178 annually
- HOA name: Comc
- HOA phone: 945-283-4018
Location
- Region: Mesquite
Financial & listing details
- Price per square foot: $137/sqft
- Tax assessed value: $428,590
- Annual tax amount: $10,053
- Date on market: 7/16/2026
- Cumulative days on market: 46 days
- Listing terms: Cash,Conventional,FHA,VA Loan
Estimated market value
Not available
Estimated sales range
Not available
Not available
Price history
| Date | Event | Price |
|---|---|---|
| 7/16/2026 | Listed for sale | $450,000-5.3%$137/sqft |
Source: NTREIS #21322109 Report a problem | ||
| 3/12/2026 | Listing removed | $475,000$145/sqft |
Source: NTREIS #21145849 Report a problem | ||
| 2/25/2026 | Price change | $475,000-5.9%$145/sqft |
Source: NTREIS #21145849 Report a problem | ||
| 2/2/2026 | Price change | $505,000-10.6%$154/sqft |
Source: NTREIS #21145849 Report a problem | ||
| 1/8/2026 | Listed for sale | $565,000+12%$173/sqft |
Source: NTREIS #21145849 Report a problem | ||
| 12/11/2024 | Sold | -- |
Source: NTREIS #20772330 Report a problem | ||
| 11/12/2024 | Pending sale | $504,499$154/sqft |
Source: NTREIS #20772330 Report a problem | ||
| 11/6/2024 | Listed for sale | $504,499$154/sqft |
Source:  Lennar Homes Report a problem Lennar Homes Report a problem | ||
Public tax history
| Year | Property taxes | Tax assessment |
|---|---|---|
| 2025 | $10,053 +673.8% | $428,590 +665.3% |
| 2024 | $1,299 | $56,000 |
Find assessor info on the county website
Monthly payment
Est. payment
Payment breakdown
Explore the cost of this home by adjusting the details. Changes won't be saved.Climate risks
Neighborhood: 75181
Nearby schools
Schools provided by the listing agent
- Elementary: Gentry
- Middle: Berry
- High: Horn
- District: Mesquite ISD
Source: NTREIS. This data may not be complete. We recommend contacting the local school district to confirm school assignments for this home.

Similar homes
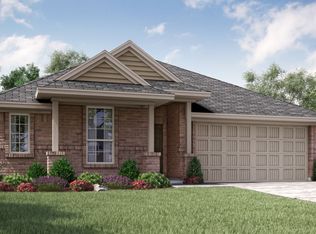
- $479,9994 bd3 ba2.6k sqft1709 Possum Fire Trl, Mesquite, TX 75181For Sale
 MLS ID #21288785, Suzy Hotchkiss. NTREIS
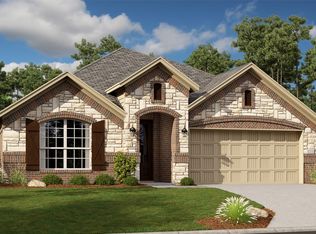
 - $419,0004 bd3 ba2.7k sqft121 Emperor Oak Ct, Balch Springs, TX 75181For Sale
 MLS ID #21159176, Justin Croft. NTREIS
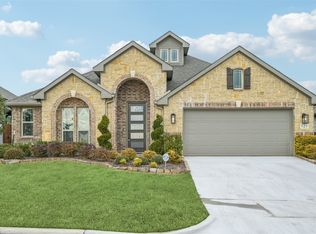
 - $429,9904 bd3 ba2.4k sqft121 Creekstone Dr, Balch Springs, TX 75181New Construction
 NTREIS
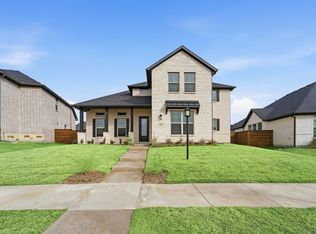
 - $535,1124 bd3 ba2.5k sqft1717 Blossom Trl, Mesquite, TX 75181New Construction
 NTREIS
