SOLAR PANELS INCLUDED! 729 Lombard Ln in Forney offers a spacious 5-bedroom, 4.5-bath home designed with plenty of room for the entire family. From the moment you step inside, you’ll appreciate the open feel, generous living spaces, and a floor plan that gives everyone room to spread out. A dedicated home office provides the perfect space for working from home, while the upstairs game room offers additional space for movie nights, a kids’ play area, or entertaining family and friends. The primary suite is a comfortable retreat with an oversized walk-in closet offering plenty of storage. The additional bedrooms provide flexibility for family, guests, or even a second home office. Another great feature is the home’s solar panel system, which will be paid off with an acceptable offer, allowing the new owner to enjoy the benefits of solar and low monthly electric bills without a solar payment. Outside the home, the community offers amenities the whole family can enjoy, including a community pool, neighborhood parks, dog park, and miles of walking and jogging trails. The impressive community clubhouse is a great place to relax or gather with neighbors and features outdoor grills and fire pits for enjoying evenings outside. Conveniently located near I-20, this home provides easy access to Forney, Mesquite, and the Dallas area. Downtown Dallas is approximately 30 minutes away, making it convenient for commuting, entertainment, sporting events, dining, and more. With five bedrooms, multiple living spaces, great community amenities, paid-off solar panels, and a convenient location, this home offers the space and features to make you feel right at home. NO MUD, NO PID
For sale
$437,000
729 Lombard Ln, Forney, TX 75126
5beds
3,112sqft
Single Family Residence
Built in 2021
6,272 Square Feet Lot
$432,500 Zestimate®
$140/sqft
$71/mo HOA
What's special
Dedicated home officeImpressive community clubhouseGenerous living spacesSolar panel systemUpstairs game roomOversized walk-in closetNeighborhood parks
- 10 days
- 171
- 27
Likely to sell faster than
Zillow last checked:
Listing updated:
Listed by:
Elizabeth Siller 0738826 214-962-7983,
JPAR Dallas 972-836-9295,
David Siller 0770354 214-962-7983,
JPAR Dallas
Source: NTREIS,MLS#: 21381509
Facts & features
Interior
Bedrooms & bathrooms
- Bedrooms: 5
- Bathrooms: 5
- Full bathrooms: 4
- 1/2 bathrooms: 1
Primary bedroom
- Features: Ceiling Fan(s), Dual Sinks, En Suite Bathroom, Walk-In Closet(s)
- Level: First
- Dimensions: 15 x 17
Dining room
- Level: First
- Dimensions: 12 x 13
Family room
- Level: Second
- Dimensions: 20 x 22
Living room
- Features: Ceiling Fan(s), Fireplace
- Level: First
- Dimensions: 14 x 15
Office
- Level: First
- Dimensions: 12 x 14
Heating
- Central
Cooling
- Central Air
Appliances
- Included: Dishwasher, Electric Oven, Gas Cooktop, Disposal, Microwave, Vented Exhaust Fan
Features
- Decorative/Designer Lighting Fixtures, Double Vanity, Eat-in Kitchen, Granite Counters, High Speed Internet, Kitchen Island, Open Floorplan, Pantry, Smart Home, Wired for Data, Walk-In Closet(s)
- Flooring: Carpet, Luxury Vinyl Plank, Tile
- Has basement: No
- Number of fireplaces: 1
- Fireplace features: Gas, Living Room
Interior area
- Total interior livable area: 3,112 sqft
Video & virtual tour
Property
Parking
- Total spaces: 2
- Parking features: Concrete, Driveway, Garage Faces Front, Garage, Garage Door Opener, On Street
- Attached garage spaces: 2
Features
- Levels: Two
- Stories: 2
- Patio & porch: Covered
- Pool features: None, Community
- Fencing: Back Yard,Wood
Lot
- Size: 6,272 Square Feet
Details
- Parcel number: 205266
Construction
Type & style
- Home type: SingleFamily
- Architectural style: Detached
- Property subtype: Single Family Residence
Materials
- Brick
- Roof: Shingle
Condition
- Year built: 2021
Utilities & green energy
- Sewer: Public Sewer
- Water: Public
- Utilities for property: Sewer Available, Water Available
Community & HOA
Community
- Features: Clubhouse, Curbs, Fishing, Other, Playground, Pool, Sidewalks, Trails/Paths
- Subdivision: Overland Grove Ph 1b
HOA
- Has HOA: Yes
- Services included: Maintenance Grounds, Maintenance Structure
- HOA fee: $425 semi-annually
- HOA name: Neighborhood Mang Inc
- HOA phone: 972-359-1548
Location
- Region: Forney
Financial & listing details
- Price per square foot: $140/sqft
- Tax assessed value: $438,556
- Annual tax amount: $8,366
- Date on market: 9/9/2026
- Cumulative days on market: 10 days
- Listing terms: Cash,Conventional,FHA,VA Loan
Estimated market value
$432,500
$411,000 - $454,000
$3,577/mo
Price history
| Date | Event | Price |
|---|---|---|
| 9/9/2026 | Listed for sale | $437,000$140/sqft |
Source: NTREIS #21381509 Report a problem | ||
Public tax history
| Year | Property taxes | Tax assessment |
|---|---|---|
| 2025 | $7,511 -11% | $438,556 -4.9% |
| 2024 | $8,435 +9.6% | $461,352 +6.1% |
| 2023 | $7,697 -20.3% | $434,722 -0.8% |
| 2022 | $9,663 +778.5% | $438,155 +829.8% |
| 2021 | $1,100 -3.5% | $47,125 0% |
| 2020 | $1,140 | $47,130 |
Find assessor info on the county website
Monthly payment
Est. payment
Payment breakdown
Explore the cost of this home by adjusting the details. Changes won't be saved.Climate risks
Neighborhood: 75126
Nearby schools
Schools provided by the listing agent
- Elementary: Johnson
- Middle: Warren,Jones
- High: Forney
- District: Forney ISD
Source: NTREIS. This data may not be complete. We recommend contacting the local school district to confirm school assignments for this home.
Similar homes
- $455,0004 bd5 ba3.2k sqft1152 Red Hawk Ln, Forney, TX 75126For Sale
 MLS ID #21381894, Ronnie Reyes. NTREIS
 - $359,9004 bd3 ba2.4k sqft849 Lauren Grove Ln, Forney, TX 75126For Sale
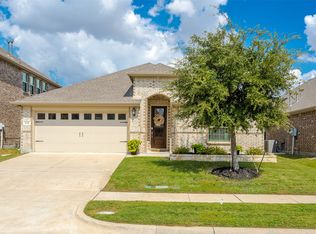 MLS ID #21376781, Wesley Hill. NTREIS
 - $454,9994 bd3 ba3.5k sqft1109 Almond Dr, Forney, TX 75126For Sale
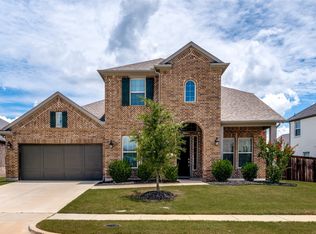 MLS ID #21332760, Quincy Cobbin. NTREIS
 - $379,9994 bd3 ba2.3k sqft756 Pistachio Pkwy, Forney, TX 75126For Sale
 MLS ID #21382720, Elizabeth Siller. NTREIS
