Welcome to this pristine, move-in ready home in the highly desirable Stonehaven community of Seagoville. Spanning an impressive 3,060 square feet, this thoughtfully designed residence offers four spacious bedrooms and three and a half bathrooms, perfectly balancing modern luxury with everyday functionality. The bright, open-concept layout is crafted for seamless entertaining and comfortable daily living, flowing effortlessly into an eat-in kitchen equipped with an island, gas stove, and walk-in pantry. Tucked away on the main floor, the large private primary suite offers a serene retreat complete with an ensuite bath and a huge walk-in closet. Built from the ground up with top-tier energy efficiency to keep utility bills low, the home continues to impress outside with its covered patio and private backyard—ideal for weekend gatherings. Nestled in a peaceful, master-planned neighborhood, this property grants full access to community amenities, including a sparkling pool, splash pad, and playground. Commuters will love the quick, convenient access to Interstate 20, bringing downtown Dallas within easy reach while keeping you just minutes away from local schools and dining.
For sale
$375,000
2321 Preakness Dr, Seagoville, TX 75159
4beds
3,155sqft
:
Get pre-qualified$2,791/mo
Single Family Residence
Built in 2024
6,664 Square Feet Lot
$371,700 Zestimate®
$119/sqft
$56/mo HOA
What's special
Gas stovePrivate backyardFour spacious bedroomsEat-in kitchenCovered patioSerene retreatHuge walk-in closet
- 20 days |
- 268 |
- 23 |
Zillow last checked:
Listing updated:
Listed by:
Melanie O'Neal 0657874,
Elite Real Estate Texas 623-570-2789
Source: NTREIS,MLS#: 21306641
Facts & features
Interior
Bedrooms & bathrooms
- Bedrooms: 4
- Bathrooms: 4
- Full bathrooms: 3
- 1/2 bathrooms: 1
Primary bedroom
- Level: First
- Dimensions: 0 x 0
Living room
- Level: First
- Dimensions: 0 x 0
Appliances
- Included: Dishwasher, Electric Oven, Gas Cooktop, Disposal, Microwave
- Laundry: Laundry in Utility Room
Features
- Decorative/Designer Lighting Fixtures, Double Vanity, Eat-in Kitchen, High Speed Internet, Kitchen Island, Open Floorplan, Cable TV, Walk-In Closet(s)
- Flooring: Carpet, Laminate, Tile
- Has basement: No
- Has fireplace: No
Interior area
- Total interior livable area: 3,155 sqft
Video & virtual tour
Property
Parking
- Total spaces: 2
- Parking features: Garage Faces Front
- Attached garage spaces: 2
Features
- Levels: Two
- Stories: 2
- Patio & porch: Covered
- Exterior features: Private Yard, Rain Gutters
- Pool features: None
Lot
- Size: 6,664 Square Feet
Details
- Parcel number: 500498200K0200000
Construction
Type & style
- Home type: SingleFamily
- Architectural style: Traditional,Detached
- Property subtype: Single Family Residence
Materials
- Brick, Rock, Stone
- Foundation: Slab
- Roof: Composition
Condition
- Year built: 2024
Utilities & green energy
- Sewer: Public Sewer
- Water: Public
- Utilities for property: Sewer Available, Water Available, Cable Available
Community & HOA
Community
- Subdivision: Stonehaven Ph 2
HOA
- Has HOA: Yes
- Services included: All Facilities, Association Management
- HOA fee: $675 annually
- HOA name: Neighborhood Management Inc
- HOA phone: 000-000-0000
Location
- Region: Seagoville
Financial & listing details
- Price per square foot: $119/sqft
- Tax assessed value: $261,220
- Annual tax amount: $5,874
- Date on market: 7/13/2026
- Cumulative days on market: 20 days
- Listing terms: Cash,Conventional,FHA,VA Loan
Estimated market value
$371,700
$353,000 - $390,000
$3,255/mo
Price history
| Date | Event | Price |
|---|---|---|
| 7/13/2026 | Listed for sale | $375,000-3.5%$119/sqft |
Source: NTREIS #21306641 Report a problem | ||
| 1/31/2025 | Listing removed | $388,419$123/sqft |
Source:  Meritage Homes Report a problem Meritage Homes Report a problem | ||
| 1/3/2025 | Price change | $388,419-0.9%$123/sqft |
Source: Meritage Homes Report a problem | ||
| 12/17/2024 | Price change | $391,919-1.3%$124/sqft |
Source: Meritage Homes Report a problem | ||
| 12/5/2024 | Listed for sale | $396,919$126/sqft |
Source: Meritage Homes Report a problem | ||
Public tax history
| Year | Property taxes | Tax assessment |
|---|---|---|
| 2025 | $5,874 | $261,220 |
Find assessor info on the county website
Monthly payment
Est. payment
Payment breakdown
Explore the cost of this home by adjusting the details. Changes won't be saved.Climate risks
Neighborhood: 75159
Nearby schools
GreatSchools rating
- 4/10Seagoville North Elementary SchoolGrades: PK-5Distance: 1.9 mi
- 5/10Seagoville Middle SchoolGrades: 6-8Distance: 1.6 mi
- 3/10Seagoville High SchoolGrades: 9-12Distance: 1.6 mi
Schools provided by the listing agent
- Elementary: Seagoville North
- Middle: Seagoville
- High: Seagoville
- District: Dallas ISD
Source: NTREIS. This data may not be complete. We recommend contacting the local school district to confirm school assignments for this home.
- $--4 bd3 ba2.7k sqft2008 Stallion St, Seagoville, TX 75159Sold

- $--4 bd3 ba2.1k sqft2010 Stallion St, Seagoville, TX 75159Sold
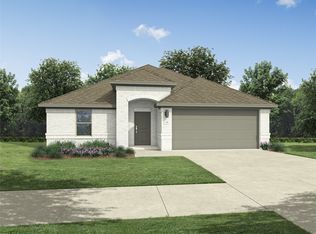
- $--4 bd2 ba1.7k sqft2318 Pedigree Ln, Seagoville, TX 75159Sold
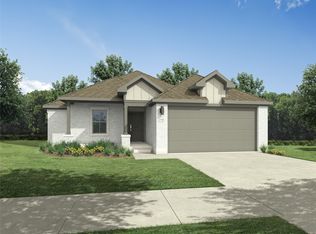
- $--4 bd3 ba2.1k sqft2320 Pedigree Ln, Seagoville, TX 75159Sold
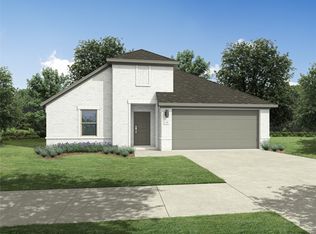
- $--4 bd4 ba3.1k sqft2316 Preakness Dr, Seagoville, TX 75159Sold
- $289,1003 bd2 ba1.8k sqft2318 Preakness Dr, Seagoville, TX 75159Off Market
- $--4 bd3 ba2.7k sqft2316 Pedigree Ln, Seagoville, TX 75159Sold
- $--3 bd2 ba1.9k sqft2014 Stallion St, Seagoville, TX 75159Sold
A local agent can set up tours, give advice and negotiate with sellers.
Similar homes
- $349,0004 bd3 ba2.2k sqft2616 Huron Dr, Seagoville, TX 75159For Sale
 MLS ID #21333890, Uzoma Obinwanne. NTREIS
 - $375,0004 bd4 ba3.2k sqft722 Cari Ln, Forney, TX 75126For Sale
 MLS ID #21287593, Brent Dalley. NTREIS
 - $450,0005 bd4 ba3.2k sqft3617 Swan Shadow, Mesquite, TX 75181For Sale
 MLS ID #21322109, Daniel Harker. NTREIS
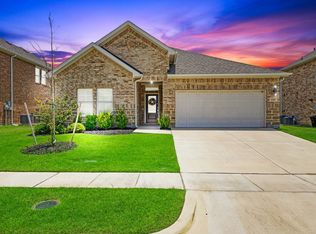
 - $369,9004 bd3 ba2k sqft1141 Garden Grove Ln, Forney, TX 75126For Sale
 MLS ID #21297831, Brittnee Thornton. NTREIS
 - $359,9994 bd3 ba2.6k sqft1160 Red Hawk Ln, Forney, TX 75126For SaleMLS ID #21267162, Thomas Clements. NTREIS
- $389,0004 bd3 ba2.6k sqft1128 Red Hawk Ln, Forney, TX 75126For SaleMLS ID #21255530, Cris Rufus. NTREIS
- $359,9994 bd3 ba2.5k sqft3005 Karsen Ln, Forney, TX 75126For SaleMLS ID #21261284, Yemisi Beene. NTREIS
- $399,0005 bd3 ba3k sqft4310 Paxton Dr, Forney, TX 75126For SaleMLS ID #21288270, Colleen Howell. NTREIS
- $360,0004 bd3 ba2.1k sqft3625 Big Nemaha Dr, Crandall, TX 75114For SaleMLS ID #21174049, Rob Henderson. NTREIS
- $455,0004 bd3 ba3k sqft9613 Polo Pony Ct, Forney, TX 75126For SaleMLS ID #21341770, Chika Anozie. NTREIS
- $384,9004 bd3 ba2.5k sqft2121 Milligan St, Forney, TX 75126For SaleMLS ID #21337040, Wendy Parker. NTREIS
- $368,7504 bd2 ba1.6k sqft3640 Chestnut Oak Dr, Dallas, TX 75253For SaleMLS ID #21211596, Robert DeLeon. NTREIS
- $398,0004 bd2 ba2k sqft710 Truchas Ave, Forney, TX 75126For SaleMLS ID #21322928, Paul Sharamitaro. NTREIS
- $369,5003 bd3 ba2.2k sqft1936 Jade Forest Ln, Mesquite, TX 75181For SaleMLS ID #21253298, Mike Mendoza. NTREIS
- $399,0004 bd3 ba2.5k sqft2002 Bronte Dr, Forney, TX 75126For SaleMLS ID #21311424, Kelvin Buckner. NTREIS
- $309,0004 bd2 ba1.8k sqft704 Pistachio Pkwy, Forney, TX 75126For SaleMLS ID #21337452, Deidra Ruchaber. NTREIS
- $364,9904 bd3 ba2.4k sqft629 Claverton Ln, Forney, TX 75126For SaleMLS ID #21278552, Joey Stanbery. NTREIS
- $375,0003 bd3 ba1.8k sqft100 Newport Pl, Mesquite, TX 75149For SaleMLS ID #21222679, Eric Janszen. NTREIS
- $360,0004 bd3 ba2.9k sqft1405 Rolling Fox Dr, Forney, TX 75126For SaleMLS ID #21272170, Nikki Hall. NTREIS
- $443,0004 bd4 ba3.4k sqft1008 Hummingbird Ct, Forney, TX 75126For SaleMLS ID #21090040, Keegan Mueller. NTREIS
