Welcome to 100 Newport Place in Mesquite, TX—conveniently located near major highways with quick access to Dallas, shopping, dining, and local parks. Just minutes from Town East Mall, outdoor recreation, and everyday amenities. This 3-bedroom, 2.5-bath home with a 2-car garage offers a functional layout with two living areas—ideal for entertaining, a home office, or flex space. The kitchen features modern appliances, ample counter space, and an easy flow for daily living. Enjoy a charming front porch and private backyard, perfect for relaxing or hosting. The primary suite includes an ensuite bath, while secondary bedrooms offer versatility. No HOA adds flexibility and value. A great opportunity in the Mesquite market—schedule your showing today!
For sale
Price cut: $5K (8/18)
$370,000
100 Newport Pl, Mesquite, TX 75149
3beds
1,800sqft
Single Family Residence
Built in 2023
4,181 Square Feet Lot
$367,500 Zestimate®
$206/sqft
$-- HOA
What's special
Private backyardKitchen features modern appliancesAmple counter spaceCharming front porchSecondary bedrooms offer versatility
- 202 days
- 64
- 0
Zillow last checked:
Listing updated:
Listed by:
Eric Janszen 0780328 254-592-3808,
Keller Williams Realty 972-938-2222
Source: NTREIS,MLS#: 21222679
Facts & features
Interior
Bedrooms & bathrooms
- Bedrooms: 3
- Bathrooms: 3
- Full bathrooms: 2
- 1/2 bathrooms: 1
Primary bedroom
- Features: Closet Cabinetry, Dual Sinks, En Suite Bathroom, Garden Tub/Roman Tub, Separate Shower, Walk-In Closet(s)
- Level: Second
- Dimensions: 14 x 13
Bedroom
- Level: Second
- Dimensions: 15 x 11
Bedroom
- Level: Second
- Dimensions: 13 x 11
Primary bathroom
- Features: Built-in Features, Closet Cabinetry, Dual Sinks, En Suite Bathroom, Garden Tub/Roman Tub, Stone Counters, Separate Shower
- Level: Second
- Dimensions: 10 x 9
Other
- Features: Built-in Features, Dual Sinks, Stone Counters
- Level: Second
- Dimensions: 11 x 5
Half bath
- Features: Bidet
- Level: First
- Dimensions: 5 x 5
Kitchen
- Features: Built-in Features, Eat-in Kitchen, Pantry, Stone Counters
- Level: First
- Dimensions: 21 x 14
Laundry
- Features: Built-in Features
- Level: Second
- Dimensions: 6 x 9
Living room
- Features: Ceiling Fan(s)
- Level: First
- Dimensions: 14 x 14
Loft
- Level: Second
- Dimensions: 15 x 16
Heating
- Central, Electric
Cooling
- Central Air, Ceiling Fan(s), Electric
Appliances
- Included: Dishwasher, Electric Oven, Electric Range, Disposal, Microwave
- Laundry: Washer Hookup, Dryer Hookup, ElectricDryer Hookup, Laundry in Utility Room
Features
- Built-in Features, Decorative/Designer Lighting Fixtures, Double Vanity, Eat-in Kitchen, High Speed Internet, Loft, Open Floorplan, Pantry, Walk-In Closet(s)
- Flooring: Combination
- Has basement: No
- Has fireplace: No
Interior area
- Total interior livable area: 1,800 sqft
Video & virtual tour
Property
Parking
- Total spaces: 2
- Parking features: Additional Parking, Alley Access, Door-Single, Garage Faces Side
- Attached garage spaces: 2
Features
- Levels: Two
- Stories: 2
- Patio & porch: Covered
- Pool features: None
- Fencing: Back Yard,Wood
Lot
- Size: 4,181 Square Feet
Details
- Parcel number: 381300500506R0000
Construction
Type & style
- Home type: SingleFamily
- Architectural style: Contemporary/Modern,Detached
- Property subtype: Single Family Residence
Materials
- Brick
- Foundation: Slab
- Roof: Composition
Condition
- Resale
- Year built: 2023
Utilities & green energy
- Sewer: Public Sewer
- Water: Public
- Utilities for property: Sewer Available, Water Available
Community & HOA
Community
- Features: Curbs, Sidewalks
- Security: Smoke Detector(s), Security Lights
- Subdivision: Mill Stream Rep
HOA
- Has HOA: No
Location
- Region: Mesquite
Financial & listing details
- Price per square foot: $206/sqft
- Tax assessed value: $410,030
- Annual tax amount: $9,618
- Date on market: 3/30/2026
- Cumulative days on market: 203 days
- Listing terms: Cash,Conventional,FHA,VA Loan
Estimated market value
$367,500
$349,000 - $386,000
$2,342/mo
Price history
| Date | Event | Price |
|---|---|---|
| 8/18/2026 | Price change | $370,000-1.3%$206/sqft |
Source: NTREIS #21222679 Report a problem | ||
| 5/6/2026 | Price change | $375,000-2.6%$208/sqft |
Source: NTREIS #21222679 Report a problem | ||
| 3/30/2026 | Listed for sale | $385,000+4.3%$214/sqft |
Source: NTREIS #21222679 Report a problem | ||
| 5/1/2024 | Sold | -- |
Source: NTREIS #20496447 Report a problem | ||
| 3/30/2024 | Pending sale | $369,000$205/sqft |
Source: NTREIS #20496447 Report a problem | ||
| 2/24/2024 | Price change | $369,000-7.5%$205/sqft |
Source: NTREIS #20496447 Report a problem | ||
| 1/25/2024 | Listed for sale | $399,000$222/sqft |
Source: NTREIS #20496447 Report a problem | ||
Public tax history
| Year | Property taxes | Tax assessment |
|---|---|---|
| 2025 | -- | $410,030 -6.7% |
| 2024 | -- | $439,530 +878960% |
| 2023 | $0 | $50 |
| 2022 | $0 | $50 -99.8% |
| 2021 | -- | $20,000 |
| 2020 | -- | $20,000 |
| 2019 | -- | $20,000 +33.3% |
| 2018 | $322 | $15,000 |
| 2017 | $322 -23.4% | $15,000 |
| 2016 | $420 +3.2% | $15,000 |
| 2015 | $407 | $15,000 |
| 2014 | $407 | $15,000 |
| 2013 | -- | -- |
| 2012 | -- | -- |
| 2011 | -- | -- |
| 2010 | -- | -- |
| 2009 | -- | -- |
| 2008 | -- | -- |
| 2007 | -- | -- |
| 2005 | -- | -- |
| 2004 | -- | -- |
| 2003 | -- | -- |
| 2002 | -- | -- |
| 2001 | -- | -- |
Find assessor info on the county website
Monthly payment
Est. payment
Payment breakdown
Explore the cost of this home by adjusting the details. Changes won't be saved.Climate risks
Neighborhood: 75149
Nearby schools
Schools provided by the listing agent
- Elementary: Moss
- Middle: Agnew
- High: Mesquite
- District: Mesquite ISD
Source: NTREIS. This data may not be complete. We recommend contacting the local school district to confirm school assignments for this home.
Similar homes
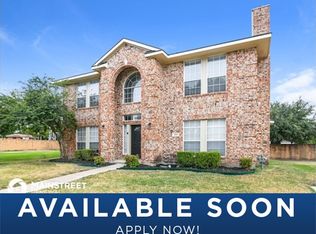
- $374,9005 bd5 ba2.5k sqft529 Picketts Dr, Mesquite, TX 75149For Sale
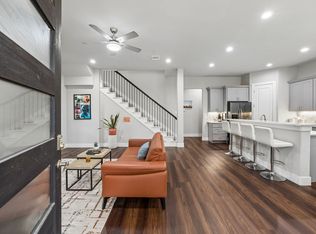 MLS ID #21313087, Bess Dickson. NTREIS
 - $329,9003 bd2 ba1.7k sqft1409 Powell Rd, Mesquite, TX 75149For Sale
 MLS ID #21301310, Karina Gonzalez. NTREIS
 - $359,0003 bd3 ba1.6k sqft1801 Hazer Ln, Mesquite, TX 75149For Sale
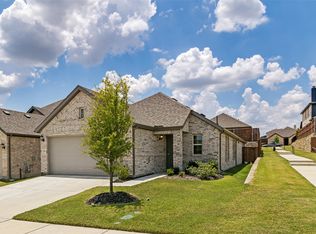 MLS ID #21323067, Dustin Wright. NTREIS
 - $305,0003 bd3 ba1.7k sqft2028 Saddle Way, Mesquite, TX 75149For Sale
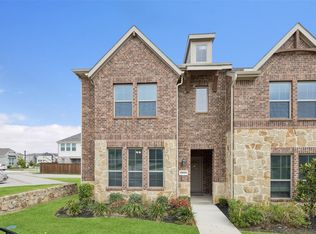 MLS ID #21297254, Noelle Coats. NTREIS
