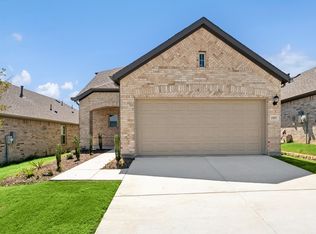
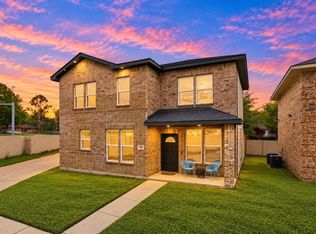
Move in Ready. Welcome to 1801 Hazer Lane, a beautifully designed one-story home in the sought-after ValleyBrooke community of Mesquite. Built in 2025 by M-I Homes, this move-in-ready residence offers 3 spacious bedrooms, 2.5 bathrooms, and an open-concept floor plan thoughtfully designed for modern living.
The heart of the home is the stunning kitchen, featuring granite countertops, stainless steel appliances, abundant cabinet space, and a large island that seamlessly overlooks the living and dining areas—perfect for entertaining or everyday family life. Luxury vinyl plank flooring flows throughout the main living spaces, creating a warm, contemporary feel.
The private primary suite provides a peaceful retreat with a spacious bedroom, walk-in closet, and an en-suite bath designed for comfort and convenience. Two additional bedrooms offer flexibility for family, guests, or a home office.
Outside, enjoy a patio and private backyard ideal for relaxing, grilling, or entertaining. Additional highlights include a two-car garage with epoxy floors, energy-efficient construction, and a prime location with convenient access to major highways, shopping, dining, and schools.
Whether you're a first-time buyer, downsizing, or looking for a low-maintenance newer home, 1801 Hazer Lane delivers the perfect combination of style, comfort, and convenience. Don't miss your opportunity to own this exceptional home in one of Mesquite's newest communities! Move in Ready!!!
For sale
$359,000
1801 Hazer Ln, Mesquite, TX 75149
3beds
1,699sqft
Single Family Residence
Built in 2025
1,698 Square Feet Lot
$354,800 Zestimate®
$211/sqft
$63/mo HOA
What's special
Open-concept floor planStainless steel appliancesBeautifully designed one-story homeGranite countertopsWalk-in closetStunning kitchenAbundant cabinet space
- 102 days
- 59
- 2
Zillow last checked:
Listing updated:
Listed by:
Dustin Wright 0647681 817-845-7367,
Real Broker, LLC 855-450-0442
Source: NTREIS,MLS#: 21323067
Facts & features
Interior
Bedrooms & bathrooms
- Bedrooms: 3
- Bathrooms: 3
- Full bathrooms: 2
- 1/2 bathrooms: 1
Primary bedroom
- Features: Walk-In Closet(s)
- Level: First
- Dimensions: 12 x 15
Bedroom
- Level: First
- Dimensions: 10 x 12
Bedroom
- Level: First
- Dimensions: 10 x 12
Primary bathroom
- Features: Dual Sinks, Separate Shower
- Level: First
- Dimensions: 11 x 12
Dining room
- Level: First
- Dimensions: 12 x 12
Half bath
- Level: First
- Dimensions: 6 x 4
Kitchen
- Features: Built-in Features, Kitchen Island, Stone Counters
- Level: First
- Dimensions: 13 x 12
Living room
- Level: First
- Dimensions: 22 x 16
Utility room
- Level: First
- Dimensions: 5 x 3
Heating
- Central, Natural Gas
Cooling
- Central Air, Ceiling Fan(s), Electric
Appliances
- Included: Dishwasher, Disposal, Gas Range, Microwave, Tankless Water Heater, Vented Exhaust Fan, Water Purifier
- Laundry: Washer Hookup, Electric Dryer Hookup, Laundry in Utility Room
Features
- Decorative/Designer Lighting Fixtures, Granite Counters, Kitchen Island, Open Floorplan, Cable TV, Walk-In Closet(s)
- Flooring: Carpet, Luxury Vinyl Plank
- Has basement: No
- Has fireplace: No
Interior area
- Total interior livable area: 1,699 sqft
Video & virtual tour
Property
Parking
- Total spaces: 2
- Parking features: Garage Faces Front, Garage, Garage Door Opener
- Attached garage spaces: 2
Features
- Levels: One
- Stories: 1
- Patio & porch: Covered, Front Porch, Patio
- Pool features: None
Lot
- Size: 1,698 Square Feet
Details
- Parcel number: 382246000B0240000
Construction
Type & style
- Home type: SingleFamily
- Architectural style: Traditional,Detached
- Property subtype: Single Family Residence
Materials
- Brick
- Foundation: Slab
- Roof: Composition
Condition
- Year built: 2025
Utilities & green energy
- Sewer: Public Sewer
- Water: Public
- Utilities for property: Natural Gas Available, Sewer Available, Separate Meters, Water Available, Cable Available
Community & HOA
Community
- Features: Fenced Yard, Sidewalks, Trails/Paths, Community Mailbox, Curbs
- Security: Prewired, Carbon Monoxide Detector(s), Smoke Detector(s)
- Subdivision: Valleybrooke
HOA
- Has HOA: Yes
- Services included: All Facilities, Association Management, Maintenance Grounds
- HOA fee: $750 annually
- HOA name: Neighborhood Mgmt
- HOA phone: 972-359-1548
Location
- Region: Mesquite
Financial & listing details
- Price per square foot: $211/sqft
- Tax assessed value: $68,000
- Annual tax amount: $1,595
- Date on market: 7/8/2026
- Cumulative days on market: 103 days
Estimated market value
$354,800
$337,000 - $373,000
$2,310/mo
Price history
| Date | Event | Price |
|---|---|---|
| 7/8/2026 | Listed for sale | $359,000+7.3%$211/sqft |
Source: NTREIS #21323067 Report a problem | ||
| 7/11/2025 | Sold | -- |
Source: NTREIS #20924445 Report a problem | ||
| 5/8/2025 | Price change | $334,679+0.3%$197/sqft |
Source:  M/I Homes Report a problem M/I Homes Report a problem | ||
| 3/8/2025 | Listed for sale | $333,679$196/sqft |
Source: M/I Homes Report a problem | ||
Public tax history
| Year | Property taxes | Tax assessment |
|---|---|---|
| 2025 | $1,595 | $68,000 |
Find assessor info on the county website
Monthly payment
Est. payment
Payment breakdown
Explore the cost of this home by adjusting the details. Changes won't be saved.Climate risks
Neighborhood: Creek Crossing
Nearby schools
Schools provided by the listing agent
- Elementary: Smith
- Middle: Berry
- High: Horn
- District: Mesquite ISD
Source: NTREIS. This data may not be complete. We recommend contacting the local school district to confirm school assignments for this home.
Similar homes
- $386,9994 bd2 ba1.9k sqft1704 Quapaw Trl, Mesquite, TX 75149New Construction
 NTREIS
 - from $341,9903 bd2 ba2.3k sqftGardenia Plan, ValleyBrooke, Mesquite, TX 75149New Construction
 M/I Homes
 - $359,9904 bd3 ba2.4k sqft2408 Tarrango Trl, Mesquite, TX 75149New Construction
 NTREIS
 - $370,0003 bd3 ba1.8k sqft100 Newport Pl, Mesquite, TX 75149For Sale
 MLS ID #21222679, Eric Janszen. NTREIS
