Offered at an Exceptional Value under $400,000 with a new home feel and immaculate condition. An unparalleled opportunity to secure an elegant, single family residence within the prestigious and highly coveted Heath Golf & Yacht Club. Perfectly positioned on a serene, tree lined street, this property makes a striking first impression with its commanding curb appeal and manicured exterior. with front porch and 2 car garage. Expansive windows allow an abundance of radiant natural light to cascade throughout the home, highlighting a thoughtfully designed layout that features three spacious bedrooms plus a dedicated private study or flex room. Large Primary bedroom on the back side of the house and large walk in closet. High ceilings, gas fireplace and blinds throughout. A formal dining room flanking the foyer offers a grand welcome, though it can easily transcend into an intimate secondary lounge or library to suit your lifestyle. A crisp white kitchen featuring a new oven and microwave with gas stove top. Elegantly accented by glass-faced upper cabinetry that provides the perfect canvas for displaying fine dinnerware, this bright and airy space serves as a striking focal point for both casual mornings and upscale entertaining. This sophisticated footprint extends effortlessly outdoors to a private, covered porch on a modest sized lawn. This community on the lake offers a championship golf course, premier tennis courts, state of the art fitness center, resort style pool, Clubhouse and upscale dining, trails and boating! Rockwall ISD and Elementary School is walking distance. This premier master planned community seamlessly blends resort tranquility with urban convenience. Nestled directly on the lake, the neighborhood offers effortless commuting with swift access to I 30 and Highway 80.
For sale
$399,000
3124 Chinese Fir Dr, Heathridge, TX 75126
3beds
2,020sqft
:
Get pre-qualified$3,565/mo
Single Family Residence
Built in 2019
6,229 Square Feet Lot
$391,600 Zestimate®
$198/sqft
$185/mo HOA
What's special
Gas fireplaceHigh ceilingsBlinds throughoutThree spacious bedroomsSerene tree lined streetThoughtfully designed layoutLarge walk in closet
- 9 days |
- 204 |
- 11 |
Likely to sell faster than
Zillow last checked:
Listing updated:
Listed by:
Michele Minguzzi 0789514 972-772-7000,
Keller Williams Rockwall 972-772-7000
Source: NTREIS,MLS#: 21332805
Facts & features
Interior
Bedrooms & bathrooms
- Bedrooms: 3
- Bathrooms: 2
- Full bathrooms: 2
Primary bedroom
- Features: Dual Sinks, En Suite Bathroom
- Level: First
- Dimensions: 16 x 13
Bedroom
- Level: First
- Dimensions: 12 x 10
Bedroom
- Level: First
- Dimensions: 12 x 10
Kitchen
- Features: Kitchen Island, Pantry
- Level: First
- Dimensions: 10 x 8
Living room
- Features: Ceiling Fan(s), Fireplace
- Level: First
- Dimensions: 18 x 15
Office
- Level: First
- Dimensions: 13 x 12
Heating
- Central, Natural Gas
Cooling
- Central Air, Ceiling Fan(s)
Appliances
- Included: Dishwasher, Electric Oven, Gas Cooktop, Disposal, Microwave, Vented Exhaust Fan
Features
- Kitchen Island, Open Floorplan, Vaulted Ceiling(s), Walk-In Closet(s)
- Flooring: Carpet, Ceramic Tile, Vinyl
- Windows: Window Coverings
- Has basement: No
- Number of fireplaces: 1
- Fireplace features: Gas, Living Room
Interior area
- Total interior livable area: 2,020 sqft
Video & virtual tour
Property
Parking
- Total spaces: 2
- Parking features: Concrete, Garage Faces Front
- Attached garage spaces: 2
Features
- Levels: One
- Stories: 1
- Patio & porch: Covered
- Pool features: None
- Fencing: Metal
Lot
- Size: 6,229 Square Feet
Details
- Parcel number: 204832
Construction
Type & style
- Home type: SingleFamily
- Architectural style: Traditional,Detached
- Property subtype: Single Family Residence
Materials
- Brick
Condition
- Year built: 2019
Utilities & green energy
- Sewer: Public Sewer
- Water: Public
- Utilities for property: Natural Gas Available, Sewer Available, Separate Meters, Water Available
Community & HOA
Community
- Features: Community Mailbox, Curbs, Sidewalks
- Subdivision: Heath Golf & Yacht Club Tr
HOA
- Has HOA: Yes
- Services included: All Facilities, Association Management
- HOA fee: $555 quarterly
- HOA name: Texas Star Community Management
- HOA phone: 469-899-1000
Location
- Region: Heathridge
Financial & listing details
- Price per square foot: $198/sqft
- Tax assessed value: $447,000
- Annual tax amount: $7,857
- Date on market: 7/19/2026
- Cumulative days on market: 10 days
Estimated market value
$391,600
$372,000 - $411,000
$2,577/mo
Price history
| Date | Event | Price |
|---|---|---|
| 7/19/2026 | Listed for sale | $399,000-0.1%$198/sqft |
Source: NTREIS #21332805 Report a problem | ||
| 9/9/2025 | Sold | -- |
Source: NTREIS #21017065 Report a problem | ||
| 9/4/2025 | Contingent | $399,500$198/sqft |
Source: NTREIS #21017065 Report a problem | ||
| 8/6/2025 | Listed for sale | $399,500+6.5%$198/sqft |
Source: NTREIS #21017065 Report a problem | ||
| 7/30/2025 | Listing removed | $3,100$2/sqft |
Source: Zillow Rentals Report a problem | ||
| 7/27/2025 | Price change | $3,100-3.1%$2/sqft |
Source: Zillow Rentals Report a problem | ||
| 7/7/2025 | Listed for rent | $3,200+4.9%$2/sqft |
Source: Zillow Rentals Report a problem | ||
| 8/7/2023 | Listing removed | -- |
Source: Zillow Rentals Report a problem | ||
| 7/10/2023 | Price change | $3,050-3.2%$2/sqft |
Source: Zillow Rentals Report a problem | ||
| 6/11/2023 | Listed for rent | $3,150$2/sqft |
Source: Zillow Rentals Report a problem | ||
| 10/27/2021 | Sold | -- |
Source: NTREIS #14640150 Report a problem | ||
| 9/23/2021 | Contingent | $375,000$186/sqft |
Source: NTREIS #14640150 Report a problem | ||
| 8/18/2021 | Price change | $375,000-5.3%$186/sqft |
Source: NTREIS #14640150 Report a problem | ||
| 8/13/2021 | Price change | $396,000-1%$196/sqft |
Source: NTREIS #14640150 Report a problem | ||
| 8/5/2021 | Listed for sale | $400,000$198/sqft |
Source: NTREIS #14640150 Report a problem | ||
| 5/29/2020 | Sold | -- |
Source: Agent Provided Report a problem | ||
Public tax history
| Year | Property taxes | Tax assessment |
|---|---|---|
| 2025 | $1,856 +2% | $447,000 +2% |
| 2024 | $1,819 -5.3% | $438,073 -6.1% |
| 2023 | $1,919 | $466,510 |
Find assessor info on the county website
Monthly payment
Est. payment
Payment breakdown
Explore the cost of this home by adjusting the details. Changes won't be saved.Climate risks
Neighborhood: 75126
Nearby schools
GreatSchools rating
- 8/10Linda Lyon Elementary SchoolGrades: PK-6Distance: 0.2 mi
- 8/10Maurine Cain Middle SchoolGrades: 7-8Distance: 4 mi
- 7/10Rockwall-Heath High SchoolGrades: 9-12Distance: 2.4 mi
Schools provided by the listing agent
- Elementary: Linda Lyon
- Middle: Cain
- High: Rockwall-Heath
- District: Rockwall ISD
Source: NTREIS. This data may not be complete. We recommend contacting the local school district to confirm school assignments for this home.
- $441,800-- bd-- ba2.6k sqft3128 Chinese Fir Dr, Heathridge, TX 75126Off Market
- $--4 bd4 ba3k sqft3120 Chinese Fir Dr, Heathridge, TX 75126Sold

- $397,200-- bd-- ba2.1k sqft3116 Chinese Fir Dr, Heathridge, TX 75126Off Market
- $355,6003 bd2 ba2k sqft3223 Permian Dr, Heathridge, TX 75126Off Market

- $401,4003 bd3 ba2.4k sqft3221 Permian Dr, Heath, TX 75126Off Market
- $333,000-- bd-- ba2.3k sqft3221 Permian Dr, Forney, TX 75126Off Market
- $385,4004 bd2 ba1.9k sqft3132 Chinese Fir Dr, Forney, TX 75126Off Market
- $439,8005 bd3 ba2.2k sqft3136 Chinese Fir Dr, Heath, TX 75126Off Market
A local agent can set up tours, give advice and negotiate with sellers.
Similar homes
- $379,9994 bd2 ba1.9k sqft4085 Ellinger Dr, Forney, TX 75126For Sale
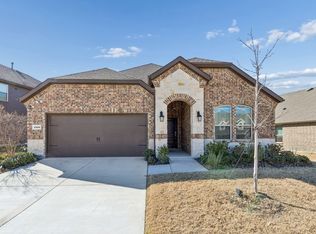 MLS ID #21223652, Yemi Ajetunmobi. NTREIS
 - $285,0003 bd2 ba1.9k sqft2092 Hartley Dr, Forney, TX 75126For Sale
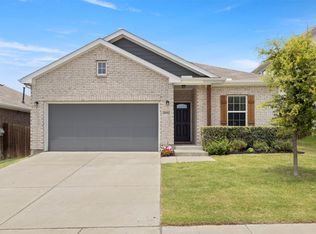 MLS ID #21313588, Miranda Pereyda. NTREIS
 - $465,0003 bd2 ba1.9k sqft1524 Sonnet Dr, Heath, TX 75126For Sale
 MLS ID #21271568, Melisa Bouchard. NTREIS
 - $369,0005 bd3 ba2.6k sqft2718 Pease Dr, Forney, TX 75126For Sale
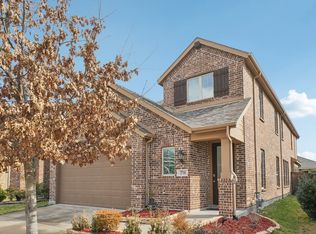 MLS ID #21171588, Toni Feyerherm. NTREIS
 - $389,0004 bd3 ba2.6k sqft1128 Red Hawk Ln, Forney, TX 75126For SaleMLS ID #21255530, Cris Rufus. NTREIS
- $289,0004 bd3 ba2.2k sqft1212 Mount Olive Ln, Forney, TX 75126For SaleMLS ID #21221640, Michelle Vanderbilt. NTREIS
- $394,9003 bd3 ba2.4k sqft1213 Palmetto Dr, Forney, TX 75126For SaleMLS ID #21176497, Sharon Archer. NTREIS
- $409,0004 bd3 ba2.2k sqft1116 Alaska Dr, Forney, TX 75126For SaleMLS ID #21320706, Cory Wiggins. NTREIS
- $329,9003 bd2 ba1.9k sqft1506 Calcot Ln, Forney, TX 75126For SaleMLS ID #21312166, Amin Rad. NTREIS
- $320,0003 bd2 ba1.8k sqft2013 Rosebury Ln, Forney, TX 75126For SaleMLS ID #21245695, Brad Huey. NTREIS
- $425,0004 bd3 ba2.3k sqft4238 Long Dr, Forney, TX 75126For SaleMLS ID #21272311, Bryant Heng. NTREIS
- $320,0004 bd3 ba2.5k sqft2466 San Marcos Dr, Forney, TX 75126For SaleMLS ID #21260187, Chad Smith. NTREIS
- $425,0004 bd4 ba2.7k sqft1232 Rushcroft Way, Forney, TX 75126For SaleMLS ID #21217681, Michelle Holland. NTREIS
- $289,4903 bd2 ba1.8k sqft2453 San Marcos Dr, Forney, TX 75126For SaleMLS ID #21259486, Dustin Wright. NTREIS
- $409,0004 bd3 ba2.6k sqft1226 Talladega Dr, Forney, TX 75126For SaleMLS ID #21318785, Elizabeth Siller. NTREIS
- $325,0003 bd2 ba1.7k sqft2430 Bathwick Ln, Forney, TX 75126For SaleMLS ID #21328101, Katie Reames. NTREIS
- $339,9993 bd3 ba2.1k sqft1162 Queensdown Way, Forney, TX 75126For SaleMLS ID #21289793, Kenny Agbim. NTREIS
- $329,9003 bd2 ba2.2k sqft1545 Seminole Dr, Forney, TX 75126For SaleMLS ID #21252410, Lisa Harris. NTREIS
- $339,9904 bd2 ba2k sqft1004 Coppersmith Way, Forney, TX 75126For SaleMLS ID #21241786, Joey Stanbery. NTREIS
- $299,0004 bd3 ba1.9k sqft636 Claverton Ln, Forney, TX 75126For SaleMLS ID #21290585, Kimberly McCarty. NTREIS
