Nestled in the coveted lakeside community of Heath Golf & Yacht Club, this beautifully maintained 3-bedroom, 2-bath home with a dedicated office perfectly combines comfort, elegance, and the serenity of nature. Backing to a peaceful creek and lush wooded backdrop, this property offers a rare sense of privacy and tranquility.
Inside, an open-concept floor plan welcomes you with abundant natural light and rich hardwood floors that flow throughout the main living spaces. The heart of the home features seamless connectivity between the kitchen, dining, and living areas—ideal for both everyday living and entertaining.
Step out to the screened-in back patio, a true retreat where you can unwind with your morning coffee or enjoy cool evening breezes while taking in the natural beauty that surrounds you.
Living in Heath Golf & Yacht Club means every day feels like a getaway. Enjoy exclusive access to lakefront amenities, including a resort-style pool with pool-side service, full-service clubhouse and restaurant, fitness center with yoga classes, and tennis and pickleball courts. With lake access, social events, and a vibrant sense of community, life here is as active or relaxed as you choose.
This home offers more than just a place to live—it’s an invitation to experience luxury lakeside living at its finest. Don’t miss the opportunity to make it yours!
Some photos have been virtually staged
For sale
$465,000
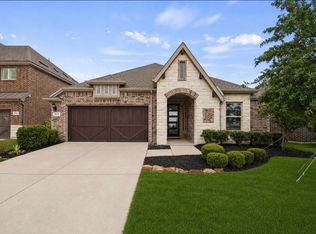
1524 Sonnet Dr, Heath, TX 75126
3beds
1,931sqft
:
Get pre-qualified$4,070/mo
Single Family Residence
Built in 2019
7,230 Square Feet Lot
$453,500 Zestimate®
$241/sqft
$185/mo HOA
What's special
Dedicated officeOpen-concept floor planAbundant natural lightLake access
- 71 days |
- 241 |
- 17 |
Zillow last checked:
Listing updated:
Listed by:
Melisa Bouchard 0623176 972-771-5106,
Legacy & Co. Real Estate LLC 972-771-5106
Source: NTREIS,MLS#: 21271568
Facts & features
Interior
Bedrooms & bathrooms
- Bedrooms: 3
- Bathrooms: 2
- Full bathrooms: 2
Primary bedroom
- Level: First
- Dimensions: 14 x 15
Bedroom
- Level: First
- Dimensions: 11 x 10
Bedroom
- Level: First
- Dimensions: 11 x 10
Dining room
- Level: First
- Dimensions: 12 x 15
Living room
- Level: First
- Dimensions: 20 x 17
Office
- Level: First
- Dimensions: 0 x 0
Heating
- Central
Cooling
- Central Air
Appliances
- Included: Dishwasher, Gas Cooktop, Disposal, Microwave
- Laundry: Laundry in Utility Room
Features
- Decorative/Designer Lighting Fixtures, Double Vanity, Granite Counters, High Speed Internet, Kitchen Island, Open Floorplan, Pantry, Cable TV
- Flooring: Hardwood, Tile
- Has basement: No
- Number of fireplaces: 1
- Fireplace features: Decorative
Interior area
- Total interior livable area: 1,931 sqft
Video & virtual tour
Property
Parking
- Total spaces: 2
- Parking features: Door-Single, Garage, Garage Door Opener
- Attached garage spaces: 2
Features
- Levels: One
- Stories: 1
- Patio & porch: Rear Porch, Screened, Covered
- Pool features: None, Community
- Fencing: Wrought Iron
- Waterfront features: Creek
- Body of water: Ray Hubbard
Lot
- Size: 7,230 Square Feet
- Features: Subdivision, Sprinkler System
Details
- Parcel number: 000000088958
Construction
Type & style
- Home type: SingleFamily
- Architectural style: Detached
- Property subtype: Single Family Residence
Materials
- Brick, Stone Veneer
- Foundation: Slab
- Roof: Composition
Condition
- Year built: 2019
Utilities & green energy
- Electric: Photovoltaics Seller Owned
- Sewer: Public Sewer
- Water: Public
- Utilities for property: Natural Gas Available, Sewer Available, Separate Meters, Water Available, Cable Available
Community & HOA
Community
- Features: Clubhouse, Curbs, Dock, Fitness Center, Fishing, Golf, Lake, Playground, Pickleball, Pool, Restaurant, Sidewalks, Tennis Court(s), Trails/Paths
- Subdivision: Heath Golf & Yacht Club Ph 1a
HOA
- Has HOA: Yes
- Services included: All Facilities, Association Management, Maintenance Grounds
- HOA fee: $555 quarterly
- HOA name: Texas Star Community Management
- HOA phone: 469-899-1000
Location
- Region: Heath
Financial & listing details
- Price per square foot: $241/sqft
- Tax assessed value: $443,096
- Annual tax amount: $9,052
- Date on market: 5/19/2026
- Cumulative days on market: 248 days
- Listing terms: Contract
Estimated market value
$453,500
$431,000 - $476,000
$2,573/mo
Price history
| Date | Event | Price |
|---|---|---|
| 5/19/2026 | Listed for sale | $465,000$241/sqft |
Source: NTREIS #21271568 Report a problem | ||
| 5/14/2026 | Listing removed | $465,000$241/sqft |
Source: NTREIS #21111564 Report a problem | ||
| 11/17/2025 | Listed for sale | $465,000$241/sqft |
Source: NTREIS #21111564 Report a problem | ||
| 8/30/2024 | Sold | -- |
Source: NTREIS #20586009 Report a problem | ||
| 8/21/2024 | Pending sale | $465,000$241/sqft |
Source: NTREIS #20586009 Report a problem | ||
| 8/17/2024 | Contingent | $465,000$241/sqft |
Source: NTREIS #20586009 Report a problem | ||
| 8/13/2024 | Price change | $465,000-3.9%$241/sqft |
Source: NTREIS #20586009 Report a problem | ||
| 7/23/2024 | Price change | $484,000-2.2%$251/sqft |
Source: NTREIS #20586009 Report a problem | ||
| 4/12/2024 | Listed for sale | $495,000$256/sqft |
Source: NTREIS #20586009 Report a problem | ||
Public tax history
| Year | Property taxes | Tax assessment |
|---|---|---|
| 2025 | $9,052 +58.9% | $443,096 +9.6% |
| 2024 | $5,697 -0.4% | $404,291 +10% |
| 2023 | $5,723 -20.9% | $367,537 +10% |
| 2022 | $7,231 -0.1% | $334,125 +10% |
| 2021 | $7,238 +38.3% | $303,750 +3.7% |
| 2020 | $5,235 | $292,940 +351.4% |
| 2019 | -- | $64,890 +1% |
| 2018 | $3,440 +9.6% | $64,260 +52.3% |
| 2017 | $3,138 | $42,187 |
| 2016 | -- | $42,187 |
Find assessor info on the county website
Monthly payment
Est. payment
Payment breakdown
Explore the cost of this home by adjusting the details. Changes won't be saved.Climate risks
Neighborhood: 75126
Nearby schools
GreatSchools rating
- 8/10Linda Lyon Elementary SchoolGrades: PK-6Distance: 1.1 mi
- 8/10Maurine Cain Middle SchoolGrades: 7-8Distance: 3.8 mi
- 7/10Rockwall-Heath High SchoolGrades: 9-12Distance: 1.8 mi
Schools provided by the listing agent
- Elementary: Linda Lyon
- Middle: Cain
- High: Heath
- District: Rockwall ISD
Source: NTREIS. This data may not be complete. We recommend contacting the local school district to confirm school assignments for this home.
- $411,7003 bd2 ba1.9k sqft1518 Sonnet Dr, Heath, TX 75126Off Market
- $418,7003 bd2 ba2.1k sqft1530 Sonnet Dr, Heath, TX 75087Off Market
- $397,8003 bd2 ba1.9k sqft1512 Sonnet Dr, Heath, TX 75126Off Market

- $450,1002 bd2 ba2k sqft1536 Sonnet Dr, Heath, TX 75126Off Market
- $406,9003 bd2 ba1.8k sqft1506 Sonnet Dr, Heath, TX 75126Off Market
- $368,0003 bd2 ba1.6k sqft1542 Sonnet Dr, Heath, TX 75087Off Market
- $397,8002 bd2 ba2k sqft1531 Sonnet Dr, Heath, TX 75087Off Market
- $390,3003 bd2 ba2k sqft1525 Sonnet Dr, Heath, TX 75087Off Market
A local agent can set up tours, give advice and negotiate with sellers.
A local lender can help you make sure your offer is ready when you are.
Similar homes
- $554,9003 bd3 ba2.5k sqft2809 Abundant Ct, Heath, TX 75126For Sale
 MLS ID #21336476, Missy Wadham. NTREIS
 - $399,0003 bd2 ba2k sqft3124 Chinese Fir Dr, Heathridge, TX 75126For Sale
 MLS ID #21332805, Michele Minguzzi. NTREIS
 - $399,9004 bd3 ba2.3k sqft2532 Governors Blvd, Heath, TX 75126For Sale
 MLS ID #21254468, Misti Nicholson. NTREIS
 - $459,9004 bd3 ba2.5k sqft10774 Woodbridge Dr, Forney, TX 75126For Sale
 MLS ID #21257912, Emily Turner. NTREIS
 - $384,9003 bd2 ba1.9k sqft2301 Birdwell Cv, Forney, TX 75126For SaleMLS ID #21273081, Amy Jo Saenz. NTREIS
- $465,0004 bd2 ba2.2k sqft1538 Petaluma Dr, Rockwall, TX 75087For SaleMLS ID #21318636, Lindsey Knight. NTREIS
- $349,9003 bd2 ba2.1k sqft307 Acadia Ln, Forney, TX 75126For SaleMLS ID #21322664, Jessica Hargis. NTREIS
- $472,0004 bd3 ba2.1k sqft8014 Garner Rd, Rowlett, TX 75088For SaleMLS ID #21312148, Patti Burns. NTREIS
- $289,0004 bd3 ba2.2k sqft1212 Mount Olive Ln, Forney, TX 75126For SaleMLS ID #21221640, Michelle Vanderbilt. NTREIS
- $399,9994 bd2 ba2.2k sqft1104 Canterbury Ln, Forney, TX 75126For SaleMLS ID #20998926, Francisco Parra. NTREIS
- $425,0004 bd3 ba2.3k sqft4238 Long Dr, Forney, TX 75126For SaleMLS ID #21272311, Bryant Heng. NTREIS
- $465,0004 bd2 ba2.4k sqft1534 Petaluma Dr, Rockwall, TX 75087For SaleMLS ID #21281924, Kim Woodul. NTREIS
- $585,0005 bd3 ba2.7k sqft118 Dunford Dr, Heath, TX 75032For SaleMLS ID #21282089, Olivia Burns. NTREIS
- $289,4903 bd2 ba1.8k sqft2453 San Marcos Dr, Forney, TX 75126For SaleMLS ID #21259486, Dustin Wright. NTREIS
- $449,0004 bd3 ba2.3k sqft639 Stafford Cir, Rockwall, TX 75087For SaleMLS ID #21309780, Aaron Stokes. NTREIS
- $599,9004 bd2 ba2.5k sqft200 Stanford Ct, Heath, TX 75032For SaleMLS ID #21219609, Parker Hall. NTREIS
- $499,0004 bd2 ba2.7k sqft2512 Cedarwood Trl, Rockwall, TX 75032For SaleMLS ID #21262335, Lori Ericsson. NTREIS
- $425,0004 bd4 ba2.7k sqft1232 Rushcroft Way, Forney, TX 75126For SaleMLS ID #21217681, Michelle Holland. NTREIS
- $575,0003 bd2 ba1.9k sqft590 Torrey Pines Cir, Heath, TX 75032For SaleMLS ID #21308506, Tyler Hogan. NTREIS
- $299,0003 bd2 ba1.6k sqft509 E Church St, Forney, TX 75126For SaleMLS ID #21337951, Amy Britt. NTREIS
