Beautiful home in the Flagstone Estates neighborhood. This single-story, four-bedroom, two-bathroom home offers a tranquil lifestyle with a unique floorplan that feels like a custom build. The interior features vaulted ceilings, hand-scraped hardwood floors, and a stunning greenbelt view reminiscent of the Pacific Northwest. The home is designed for both comfort and functionality, featuring a spacious kitchen with a granite island that opens into a living area anchored by a stone fireplace. Notable extras include a sunroom with its own fireplace and a versatile interior room perfect for a compact fitness, music room or craft space, and brand-new carpet installed throughout the bedrooms installed May 2026. For outdoor enthusiasts, the covered patio is ideal for grilling and entertaining. Conveniently located just off the major highway, the neighborhood provides a peaceful buffer while remaining minutes away from essential grocery, dining, and retail establishments. Impact resistant roof to be installed prior to closing. This could offer you substantial saviings on your home owner's insurance.
For sale
Price cut: $20K (7/1)
$499,000
2512 Cedarwood Trl, Rockwall, TX 75032
4beds
2,761sqft
Single Family Residence
Built in 2008
0.25 Acres Lot
$490,900 Zestimate®
$181/sqft
$37/mo HOA
What's special
Hand-scraped hardwood floorsStunning greenbelt viewVaulted ceilings
- 92 days |
- 763 |
- 83 |
Zillow last checked:
Listing updated:
Listed by:
Lori Ericsson 0520607 214-526-5626,
David Griffin & Company 214-526-5626
Source: NTREIS,MLS#: 21262335
Facts & features
Interior
Bedrooms & bathrooms
- Bedrooms: 4
- Bathrooms: 2
- Full bathrooms: 2
Primary bedroom
- Features: Separate Shower
- Level: First
- Dimensions: 21 x 17
Bedroom
- Features: Ceiling Fan(s), Split Bedrooms
- Level: First
- Dimensions: 13 x 11
Bedroom
- Features: Ceiling Fan(s), Split Bedrooms, Walk-In Closet(s)
- Level: First
- Dimensions: 12 x 11
Bedroom
- Features: Ceiling Fan(s)
- Level: First
- Dimensions: 12 x 10
Breakfast room nook
- Features: Built-in Features, Eat-in Kitchen, Granite Counters, Kitchen Island, Pantry
- Level: First
- Dimensions: 12 x 10
Breakfast room nook
- Level: First
- Dimensions: 12 x 10
Den
- Features: Fireplace
- Level: First
- Dimensions: 12 x 11
Kitchen
- Features: Built-in Features, Eat-in Kitchen, Granite Counters, Stone Counters
- Level: First
- Dimensions: 16 x 12
Laundry
- Level: First
- Dimensions: 10 x 7
Living room
- Features: Fireplace
- Level: First
- Dimensions: 19 x 17
Other
- Level: First
- Dimensions: 14 x 6
Heating
- Central, Electric
Cooling
- Central Air, Ceiling Fan(s), Electric, Zoned
Appliances
- Included: Dishwasher, Electric Cooktop, Electric Oven, Disposal, Microwave, Refrigerator
- Laundry: Washer Hookup, Dryer Hookup, Laundry in Utility Room
Features
- Eat-in Kitchen, Granite Counters, High Speed Internet, Vaulted Ceiling(s), Walk-In Closet(s)
- Flooring: Carpet, Ceramic Tile, Hardwood, Stone, Wood
- Windows: Shutters, Window Coverings
- Has basement: No
- Number of fireplaces: 2
- Fireplace features: Den, Gas Starter, Living Room, Stone, Wood Burning
Interior area
- Total interior livable area: 2,761 sqft
Video & virtual tour
Property
Parking
- Total spaces: 2
- Parking features: Covered, Door-Multi, Driveway, Garage, Garage Door Opener
- Attached garage spaces: 2
Features
- Levels: One
- Stories: 1
- Patio & porch: Rear Porch, Covered
- Pool features: None
- Fencing: Fenced,Metal,Wood
Lot
- Size: 0.25 Acres
- Features: Backs to Greenbelt/Park, Landscaped, Subdivision
Details
- Parcel number: 000000070642
Construction
Type & style
- Home type: SingleFamily
- Architectural style: Traditional,Detached
- Property subtype: Single Family Residence
Materials
- Brick, Rock, Stone
- Foundation: Slab
- Roof: Composition
Condition
- Year built: 2008
Utilities & green energy
- Sewer: Public Sewer
- Water: Public
- Utilities for property: Sewer Available, Underground Utilities, Water Available
Community & HOA
Community
- Features: Playground, Park, Trails/Paths, Sidewalks
- Security: Security System, Smoke Detector(s)
- Subdivision: Flagstone Estates
HOA
- Has HOA: Yes
- Services included: All Facilities, Association Management
- HOA fee: $440 annually
- HOA name: Flagstone Creek Estates Hoa, Inc.
- HOA phone: 972-672-6138
Location
- Region: Rockwall
Financial & listing details
- Price per square foot: $181/sqft
- Tax assessed value: $516,343
- Annual tax amount: $8,059
- Date on market: 5/15/2026
- Cumulative days on market: 93 days
- Listing terms: Cash,Conventional,1031 Exchange,FHA,VA Loan
Estimated market value
$490,900
$466,000 - $515,000
$2,999/mo
Price history
| Date | Event | Price |
|---|---|---|
| 7/1/2026 | Price change | $499,000-3.9%$181/sqft |
Source: NTREIS #21262335 Report a problem | ||
| 6/19/2026 | Price change | $519,000-0.2%$188/sqft |
Source: NTREIS #21262335 Report a problem | ||
| 6/10/2026 | Price change | $520,000-5.4%$188/sqft |
Source: NTREIS #21262335 Report a problem | ||
| 5/15/2026 | Listed for sale | $549,900+92.3%$199/sqft |
Source: NTREIS #21262335 Report a problem | ||
| 1/17/2014 | Sold | -- |
Source: Agent Provided Report a problem | ||
| 12/22/2013 | Pending sale | $285,900$104/sqft |
Source: Keller Williams - Rockwall #12054373 Report a problem | ||
| 11/14/2013 | Listed for sale | $285,900$104/sqft |
Source: Big Rock Partners dba Keller Williams Rockwall #12054373 Report a problem | ||
| 10/3/2008 | Sold | -- |
Source: Agent Provided Report a problem | ||
| 11/6/2007 | Sold | -- |
Source: Public Record Report a problem | ||
Public tax history
| Year | Property taxes | Tax assessment |
|---|---|---|
| 2025 | $2,879 -25% | $511,527 +10% |
| 2024 | $3,839 +0% | $465,025 +10% |
| 2023 | $3,838 -29.3% | $422,750 +10% |
| 2022 | $5,427 -0.7% | $384,318 +10% |
| 2021 | $5,466 +0% | $349,380 +6.8% |
| 2020 | $5,466 | $327,040 +0% |
| 2019 | -- | $326,930 +3% |
| 2018 | $6,500 +4.1% | $317,410 -0.9% |
| 2017 | $6,245 +8.5% | $320,240 +18.1% |
| 2016 | $5,754 | $271,270 +5.9% |
| 2015 | $5,754 | $256,060 |
| 2014 | $5,754 | $256,060 +1.2% |
| 2013 | -- | $252,980 -0.9% |
| 2012 | -- | $255,220 -0.9% |
| 2011 | -- | $257,460 -0.9% |
| 2010 | -- | $259,700 -7.6% |
| 2009 | -- | $281,100 +680.8% |
| 2008 | -- | $36,000 |
Find assessor info on the county website
Monthly payment
Est. payment
Payment breakdown
Explore the cost of this home by adjusting the details. Changes won't be saved.Climate risks
Neighborhood: 75032
Nearby schools
GreatSchools rating
- 4/10Amanda Rochell Elementary SchoolGrades: PK-6Distance: 0.4 mi
- 8/10Maurine Cain Middle SchoolGrades: 7-8Distance: 2.3 mi
- 7/10Rockwall-Heath High SchoolGrades: 9-12Distance: 3.9 mi
Schools provided by the listing agent
- Elementary: Amanda Rochell
- Middle: Cain
- High: Rockwall-Heath
- District: Rockwall ISD
Source: NTREIS. This data may not be complete. We recommend contacting the local school district to confirm school assignments for this home.
- $405,3004 bd2 ba2.2k sqft2518 Cedarwood Trl, Rockwall, TX 75032Off Market
- $527,6004 bd4 ba3k sqft2506 Cedarwood Trl, Rockwall, TX 75032Off Market
- $619,6004 bd3 ba3.5k sqft2524 Cedarwood Trl, Rockwall, TX 75032Off Market
- $395,8004 bd2 ba2k sqft803 River Rock Ln, Rockwall, TX 75032Off Market
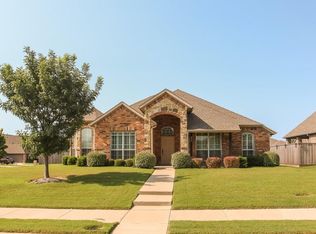
- $440,5004 bd3 ba2.5k sqft784 Pebble Creek Ln, Rockwall, TX 75032Off Market
- $500,2004 bd3 ba3.5k sqft2530 Cedarwood Trl, Rockwall, TX 75032Off Market
- $1,165-- bd-- ba-- sqftPebble Crk, Rockwall, TX 75032Off Market
- $594,2004 bd3 ba3.2k sqft797 River Rock Ln, Rockwall, TX 75032Off Market
A local agent can set up tours, give advice and negotiate with sellers.
A local lender can help you make sure your offer is ready when you are.
Similar homes
- $499,9004 bd3 ba2.8k sqft321 Micco Ln, Fate, TX 75087For Sale
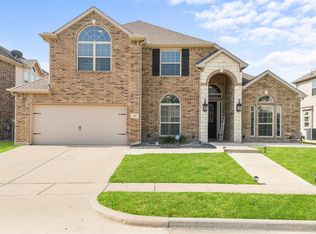 MLS ID #21356649, Cesar Beza. NTREIS
 - $474,9004 bd3 ba3k sqft871 High Cotton Ln, Rockwall, TX 75087For Sale
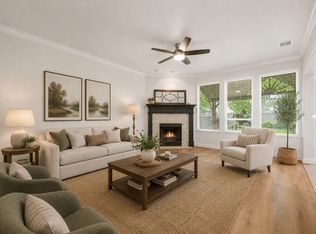 MLS ID #21302070, Amanda Mccoy. NTREIS
 - $462,5005 bd4 ba2.6k sqft1543 Intessa Ct, Rockwall, TX 75032For Sale
 MLS ID #21297074, Joshua Nogowski. NTREIS
 - $450,0004 bd2 ba2.4k sqft1534 Petaluma Dr, Rockwall, TX 75087For Sale
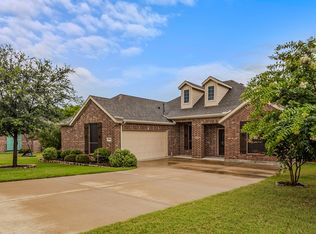 MLS ID #21281924, Kim Woodul. NTREIS
 - $485,0003 bd3 ba2.3k sqft775 Deverson Dr, Rockwall, TX 75087For SaleMLS ID #21314025, Stacey Hunter. NTREIS
- $634,0004 bd2 ba2.9k sqft15 Center Ct, Heath, TX 75032For SaleMLS ID #21253737, Sara Taylor. NTREIS
- $419,5004 bd2 ba2k sqft1733 Amalfi Dr, Rockwall, TX 75032For SaleMLS ID #21317728, Jennifer Templeton. NTREIS
- $479,5004 bd3 ba3k sqft4314 Constitution Dr, Rowlett, TX 75089For SaleMLS ID #21284210, Delane Miles. NTREIS
- $650,0005 bd4 ba3.5k sqft1205 Lake Glen Cir, Rockwall, TX 75087For SaleMLS ID #21353037, Toni Feyerherm. NTREIS
- $589,9004 bd3 ba3k sqft647 Gillon Way, Rockwall, TX 75087For SaleMLS ID #21250299, Dee Evans. NTREIS
- $569,0004 bd3 ba3k sqft3909 Whitman Dr, Rockwall, TX 75087For SaleMLS ID #21296412, Dixie Miller. NTREIS
- $499,9004 bd4 ba3.1k sqft2202 Blue Harbor Way, Garland, TX 75043For SaleMLS ID #21296455, Amy Britt. NTREIS
- $567,0004 bd4 ba3.3k sqft1036 Windy Hill Ln, Rockwall, TX 75087For SaleMLS ID #21340405, Jessica Hargis. NTREIS
- $469,9004 bd3 ba3.2k sqft1925 Knoxbridge Rd, Forney, TX 75126For SaleMLS ID #21347316, Wendy Parker. NTREIS
- $475,0005 bd3 ba3.1k sqft4405 Meadowcove Dr, Rowlett, TX 75088For SaleMLS ID #21222750, Sally Mireles. NTREIS
- $489,5003 bd3 ba2.6k sqft6708 McDonough Dr, Rowlett, TX 75089For SaleMLS ID #21275783, Deborah Branch. NTREIS
- $495,0004 bd2 ba2.4k sqft1021 Hyannis St, Plano, TX 75094For SaleMLS ID #21336527, Kevin Rutherford. NTREIS
- $520,0004 bd3 ba3.1k sqft518 Sun Meadow Dr, Wylie, TX 75098For SaleMLS ID #21304250, Linh Heverly. NTREIS
- $699,0004 bd3 ba3.2k sqft1610 Fairlakes Pointe Dr, Rockwall, TX 75087For SaleMLS ID #21342906, Karen Rutherford. NTREIS
- $515,0005 bd5 ba3.4k sqft632 Grisham Dr, Fate, TX 75087For SaleMLS ID #21222194, Chris Mendez. NTREIS
