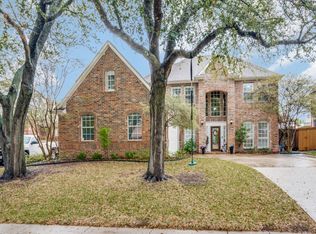
Tucked into the established Ridgecove neighborhood, this Rowlett home offers the space, comfort, and flexibility to fit the way you actually live. A private entry creates a welcoming first impression, while the layout gives you room to spread out, gather, work from home, and unwind. The downstairs office adds even more flexibility for a home office, school space, hobbies, or a quiet place to focus. Thoughtful details like the dining room accent wall, built-in garage storage racks, and extra storage above the garage add character and everyday function, while major updates to the roof, furnace, and AC bring added peace of mind.
The location only adds to the appeal. Enjoy nearby access to Lake Ray Hubbard, Paddle Point Park, and the Paddle Point Creek paddling trail, where you can launch a kayak, enjoy the floating dock, and take in the scenic water and wildlife views. Herfurth Park is also close by and offers pickleball courts, tennis courts, picnic areas, and the Scentral Bark dog park. For commuters and anyone who loves convenience, Downtown Rowlett DART Station is nearby with access into the broader DART system. This is the kind of home that gives you a warm, established neighborhood feel while keeping outdoor recreation, daily convenience, and some of Rowlett’s best amenities close at hand.
For sale
Price cut: $24K (6/1)
$475,000
4405 Meadowcove Dr, Rowlett, TX 75088
5beds
3,194sqft
:
Get pre-qualified$3,922/mo
Single Family Residence
Built in 1999
7,666 Square Feet Lot
$465,400 Zestimate®
$149/sqft
$25/mo HOA
What's special
Floating dockBuilt-in garage storage racksDining room accent wallDownstairs officePrivate entry
- 104 days |
- 246 |
- 26 |
Zillow last checked:
Listing updated:
Listed by:
Sally Mireles 0684270 469-328-6672,
Keller Williams Realty DPR 972-732-6000
Source: NTREIS,MLS#: 21222750
Facts & features
Interior
Bedrooms & bathrooms
- Bedrooms: 5
- Bathrooms: 3
- Full bathrooms: 3
Primary bedroom
- Features: Ceiling Fan(s), Double Vanity, Garden Tub/Roman Tub, Separate Shower, Walk-In Closet(s)
- Level: First
- Dimensions: 20 x 18
Bedroom
- Features: Ceiling Fan(s)
- Level: Second
- Dimensions: 12 x 12
Bedroom
- Level: First
- Dimensions: 12 x 12
Bedroom
- Features: Ceiling Fan(s)
- Level: Second
- Dimensions: 14 x 16
Bedroom
- Features: Ceiling Fan(s)
- Level: Second
- Dimensions: 13 x 16
Dining room
- Level: First
- Dimensions: 15 x 11
Game room
- Features: Ceiling Fan(s)
- Level: Second
- Dimensions: 31 x 15
Kitchen
- Features: Kitchen Island
- Level: First
- Dimensions: 15 x 12
Living room
- Features: Ceiling Fan(s), Fireplace
- Level: First
- Dimensions: 19 x 18
Living room
- Features: Ceiling Fan(s)
- Level: First
- Dimensions: 12 x 15
Heating
- Central, Fireplace(s), Natural Gas
Cooling
- Attic Fan, Central Air, Ceiling Fan(s)
Appliances
- Included: Dishwasher, Electric Cooktop, Electric Oven, Disposal, Microwave, Vented Exhaust Fan
- Laundry: Washer Hookup, Dryer Hookup
Features
- Decorative/Designer Lighting Fixtures, High Speed Internet, Pantry, Cable TV, Walk-In Closet(s)
- Flooring: Carpet, Ceramic Tile, Luxury Vinyl Plank, Tile
- Has basement: No
- Number of fireplaces: 1
- Fireplace features: Gas Starter, Wood Burning
Interior area
- Total interior livable area: 3,194 sqft
Video & virtual tour
Property
Parking
- Total spaces: 2
- Parking features: Door-Single, Driveway, Garage, Garage Door Opener, Garage Faces Side
- Attached garage spaces: 2
Features
- Levels: Two
- Stories: 2
- Patio & porch: Covered
- Exterior features: Rain Gutters
- Pool features: None
- Fencing: Back Yard,Wood
Lot
- Size: 7,666 Square Feet
- Features: Back Yard, Interior Lot, Lawn, Landscaped, Sprinkler System
Details
- Parcel number: 440168000E0230000
Construction
Type & style
- Home type: SingleFamily
- Architectural style: Traditional,Detached
- Property subtype: Single Family Residence
Materials
- Brick
- Foundation: Slab
- Roof: Composition
Condition
- Year built: 1999
Utilities & green energy
- Sewer: Public Sewer
- Water: Public
- Utilities for property: Electricity Connected, Natural Gas Available, Sewer Available, Separate Meters, Water Available, Cable Available
Community & HOA
Community
- Features: Curbs
- Subdivision: Ridgecove
HOA
- Has HOA: Yes
- Services included: Association Management, Maintenance Grounds
- HOA fee: $300 annually
- HOA name: Goodwin & Company
- HOA phone: 855-289-6007
Location
- Region: Rowlett
Financial & listing details
- Price per square foot: $149/sqft
- Tax assessed value: $454,320
- Annual tax amount: $11,416
- Date on market: 4/21/2026
- Cumulative days on market: 105 days
- Listing terms: Cash,Contract,FHA
- Exclusions: Curtain rods, curtains, washer and dryer, refridgerator
Estimated market value
$465,400
$442,000 - $489,000
$3,382/mo
Price history
| Date | Event | Price |
|---|---|---|
| 6/1/2026 | Price change | $475,000-4.8%$149/sqft |
Source: NTREIS #21222750 Report a problem | ||
| 5/22/2026 | Price change | $499,000-5%$156/sqft |
Source: NTREIS #21222750 Report a problem | ||
| 4/21/2026 | Listed for sale | $525,000+66.7%$164/sqft |
Source: NTREIS #21222750 Report a problem | ||
| 6/1/2018 | Sold | -- |
Source: Agent Provided Report a problem | ||
| 5/9/2018 | Pending sale | $314,850$99/sqft |
Source: Coldwell Banker Apex Realtors #13799960 Report a problem | ||
| 4/22/2018 | Price change | $314,8500%$99/sqft |
Source: Coldwell Banker Apex Realtors #13799960 Report a problem | ||
| 4/8/2018 | Price change | $314,900-3%$99/sqft |
Source: Coldwell Banker Apex Realtors #13799960 Report a problem | ||
| 4/6/2018 | Price change | $324,7000%$102/sqft |
Source: Coldwell Banker Apex Realtors #13799960 Report a problem | ||
| 3/31/2018 | Price change | $324,8000%$102/sqft |
Source: Coldwell Banker Apex Realtors #13799960 Report a problem | ||
| 3/21/2018 | Listed for sale | $324,900+51.1%$102/sqft |
Source: Coldwell Banker Apex, REALTORS #13799960 Report a problem | ||
| 5/19/2012 | Listing removed | $215,000$67/sqft |
Source: Keller Williams Realty #11704772 Report a problem | ||
| 1/11/2012 | Listed for sale | $215,000-4.4%$67/sqft |
Source: Keller Williams Realty #11704772 Report a problem | ||
| 9/14/2011 | Listing removed | $225,000$70/sqft |
Source: Keller Williams Realty #11575736 Report a problem | ||
| 6/30/2011 | Price change | $225,000-2.8%$70/sqft |
Source: William Davis #11575736 Report a problem | ||
| 4/14/2011 | Listed for sale | $231,500$72/sqft |
Source: Keller Williams Realty #11575736 Report a problem | ||
Public tax history
| Year | Property taxes | Tax assessment |
|---|---|---|
| 2025 | $5,571 +3.3% | $454,320 -5.3% |
| 2024 | $5,391 +14.8% | $479,650 +8% |
| 2023 | $4,695 | $443,940 |
Find assessor info on the county website
Monthly payment
Est. payment
Payment breakdown
Explore the cost of this home by adjusting the details. Changes won't be saved.Climate risks
Neighborhood: Ridgecove
Nearby schools
GreatSchools rating
- 3/10Katherine Stephens Elementary SchoolGrades: PK-5Distance: 1 mi
- NACoyle Middle SchoolGrades: 7-8Distance: 1.4 mi
- 4/10Rowlett High SchoolGrades: 9-12Distance: 0.3 mi
Schools provided by the listing agent
- District: Garland ISD
Source: NTREIS. This data may not be complete. We recommend contacting the local school district to confirm school assignments for this home.
- $--5 bd4 ba3.5k sqft4409 Meadowcove Dr, Rowlett, TX 75088Sold
- $513,1004 bd2 ba3.4k sqft4401 Meadowcove Dr, Rowlett, TX 75088Off Market
- $680,5004 bd3 ba3.7k sqft4410 Brittany Dr, Rowlett, TX 75088Off Market
- $465,2004 bd3 ba3.2k sqft4413 Meadowcove Dr, Rowlett, TX 75088Off Market
- $649,4005 bd3 ba3.3k sqft4317 Meadowcove Dr, Rowlett, TX 75088Off Market
- $454,3004 bd2 ba3.1k sqft4406 Meadowcove Dr, Rowlett, TX 75088Off Market
- $487,6005 bd3 ba3.4k sqft4410 Meadowcove Dr, Rowlett, TX 75088Off Market
- $696,6004 bd3 ba3.6k sqft4406 Brittany Dr, Rowlett, TX 75088Off Market
A local agent can set up tours, give advice and negotiate with sellers.
A local lender can help you make sure your offer is ready when you are.
Similar homes
- $450,0004 bd2 ba2.5k sqft1906 Walnut Hill Dr, Rowlett, TX 75088For Sale
 MLS ID #21235328, Karen Kline. NTREIS
 - $539,0004 bd4 ba3.2k sqft4302 Founders Dr, Rowlett, TX 75089For Sale
 MLS ID #21344631, Justin Slay. NTREIS
 - $479,5004 bd3 ba3k sqft4314 Constitution Dr, Rowlett, TX 75089For Sale
 MLS ID #21284210, Delane Miles. NTREIS
 - $479,5004 bd3 ba2.5k sqft3014 Bluewood Dr, Rowlett, TX 75089For Sale
 MLS ID #21245037, Sarah Royal. NTREIS
 - $455,0005 bd3 ba2.8k sqft7013 Bickers Dr, Rowlett, TX 75089For SaleMLS ID #21215310, Edith Velasquez. NTREIS
- $449,0003 bd2 ba2.1k sqft10109 Bent Tree Dr, Rowlett, TX 75089For SaleMLS ID #21236204, Norma Walker. NTREIS
- $435,0004 bd3 ba2.4k sqft2014 Royal Crest Dr, Garland, TX 75043For SaleMLS ID #21333897, Talia Tovar. NTREIS
- $499,0004 bd3 ba2.5k sqft1181 Skylar Dr, Rockwall, TX 75032For SaleMLS ID #21242578, Jamie Timpa. NTREIS
- $547,0004 bd4 ba3.7k sqft7101 New Bury Ct, Rowlett, TX 75089For SaleMLS ID #21328483, Austin Lee Anderman. NTREIS
- $664,9004 bd3 ba3.8k sqft8406 Bridgewater Dr, Rowlett, TX 75088For SaleMLS ID #21304597, Brian Hudgeons. NTREIS
- $475,0004 bd3 ba2.6k sqft1453 Brittany Way, Rockwall, TX 75087For SaleMLS ID #21321807, Cecilia Meca. NTREIS
- $545,9904 bd4 ba3.9k sqft10306 Waterview Pkwy, Rowlett, TX 75089For SaleMLS ID #21335751, Darlene Harrison. NTREIS
- $485,0003 bd2 ba3.1k sqft648 Woodland Way, Rockwall, TX 75087For SaleMLS ID #21318658, Rosemary Tonoli. NTREIS
- $389,9004 bd2 ba2.3k sqft6610 Falcon St, Rowlett, TX 75089For SaleMLS ID #21315221, Snow Nguyen. NTREIS
- $494,3303 bd3 ba3k sqft661 Channel Ridge Dr, Rockwall, TX 75087For SaleMLS ID #21274071, Bess Dickson. NTREIS
- $590,0005 bd4 ba3.5k sqft8405 Player Dr, Rowlett, TX 75089For SaleMLS ID #21304595, Harrison Sharp. NTREIS
- $499,8994 bd3 ba2.4k sqft1001 Lochness Ln, Garland, TX 75044For SaleMLS ID #21265972, Vuong Pham. NTREIS
- $499,0004 bd3 ba2.6k sqft324 Shady Timbers Ln, Murphy, TX 75094For SaleMLS ID #21246645, Rachael Wang. NTREIS
- $519,0004 bd3 ba2.7k sqft1416 Sunrise Ln, Sachse, TX 75048For SaleMLS ID #21259836, Isabelle Kaplan. NTREIS
- $634,9004 bd4 ba3.1k sqft10413 Broadmoor Ln, Rowlett, TX 75089For SaleMLS ID #21277112, Kevin Lieu. NTREIS
