NEW PRICE – NOW $499,000! Beautifully updated single-story home directly across from Luna Elementary in Garland ISD. This move-in-ready 4-bedroom, 3-bath home offers 2,444 sq. ft. with an open, spacious floor plan and wood flooring throughout—no carpet. The kitchen features granite countertops, a large island and gas cooktop, opening to a generous living area with a stone fireplace. The oversized primary suite includes a spa-style bath with custom jetted tub and separate walk-in shower. Recent updates include modern lighting, ceiling fans, landscaping and refreshed outdoor spaces. Enjoy the covered patio, private backyard, sprinkler system and cedar fence. Conveniently located near Firewheel, George Bush Turnpike, shopping, dining and parks. At under $500K, this home offers an excellent opportunity—schedule your showing today!
For sale
Price cut: $18K (8/3)
$499,899
1001 Lochness Ln, Garland, TX 75044
4beds
2,444sqft
:
Get pre-qualified$4,387/mo
Single Family Residence
Built in 1996
0.25 Acres Lot
$491,600 Zestimate®
$205/sqft
$35/mo HOA
What's special
Modern lightingCedar fencePrivate backyardRefreshed outdoor spacesCeiling fansOpen spacious floor planCovered patio
- 69 days |
- 728 |
- 28 |
Zillow last checked:
Listing updated:
Listed by:
Vuong Pham 0793251 972-369-5194,
Universal Realty, Inc 972-369-5194
Source: NTREIS,MLS#: 21265972
Facts & features
Interior
Bedrooms & bathrooms
- Bedrooms: 4
- Bathrooms: 3
- Full bathrooms: 3
Primary bedroom
- Features: Ceiling Fan(s), Dual Sinks, Double Vanity, Jetted Tub, Walk-In Closet(s)
- Level: First
- Dimensions: 18 x 15
Bedroom
- Features: Ceiling Fan(s)
- Level: First
- Dimensions: 12 x 11
Bedroom
- Features: Ceiling Fan(s)
- Level: First
- Dimensions: 12 x 11
Bedroom
- Features: Ceiling Fan(s)
- Level: First
- Dimensions: 12 x 10
Dining room
- Level: First
- Dimensions: 12 x 10
Kitchen
- Features: Ceiling Fan(s), Granite Counters, Kitchen Island, Pantry
- Level: First
- Dimensions: 16 x 14
Living room
- Features: Fireplace
- Level: First
- Dimensions: 20 x 18
Utility room
- Features: Utility Room
- Level: First
- Dimensions: 8 x 6
Heating
- Central, Natural Gas
Cooling
- Central Air, Electric
Appliances
- Included: Convection Oven, Dryer, Dishwasher, Gas Cooktop, Gas Oven, Gas Range, Gas Water Heater, Microwave, Refrigerator, Washer
- Laundry: Washer Hookup, Dryer Hookup, ElectricDryer Hookup, Laundry in Utility Room
Features
- Chandelier, Double Vanity, Granite Counters, High Speed Internet, Kitchen Island, Open Floorplan, Pantry, Cable TV, Walk-In Closet(s)
- Flooring: Engineered Hardwood, Laminate, Travertine
- Has basement: No
- Number of fireplaces: 1
- Fireplace features: Decorative, Family Room, Gas Log, Gas Starter, Stone
Interior area
- Total interior livable area: 2,444 sqft
Video & virtual tour
Property
Parking
- Total spaces: 2
- Parking features: Carport, Door-Multi, Garage, Garage Door Opener, Garage Faces Rear, On Street
- Attached garage spaces: 2
Features
- Levels: One
- Stories: 1
- Patio & porch: Covered, Front Porch
- Pool features: None
Lot
- Size: 0.25 Acres
- Dimensions: 75 x 135
Details
- Parcel number: 262547900B0220000
Construction
Type & style
- Home type: SingleFamily
- Architectural style: Traditional,Farmhouse
- Property subtype: Single Family Residence
Materials
- Frame
- Foundation: Slab
- Roof: Composition,Shingle
Condition
- Year built: 1996
Utilities & green energy
- Sewer: Public Sewer
- Water: Public
- Utilities for property: Natural Gas Available, Sewer Available, Separate Meters, Water Available, Cable Available
Community & HOA
Community
- Features: Curbs, Sidewalks
- Security: Carbon Monoxide Detector(s)
- Subdivision: Greens 04
HOA
- Has HOA: Yes
- Services included: Association Management
- HOA fee: $425 annually
- HOA name: The Greens Hoa
- HOA phone: 214-227-2404
Location
- Region: Garland
Financial & listing details
- Price per square foot: $205/sqft
- Tax assessed value: $491,810
- Annual tax amount: $2,101
- Date on market: 5/29/2026
- Cumulative days on market: 69 days
- Listing terms: Cash,Conventional,FHA
Estimated market value
$491,600
$467,000 - $516,000
$2,790/mo
Price history
| Date | Event | Price |
|---|---|---|
| 8/3/2026 | Price change | $499,899-3.5%$205/sqft |
Source: NTREIS #21265972 Report a problem | ||
| 7/14/2026 | Price change | $517,900-1.3%$212/sqft |
Source: NTREIS #21265972 Report a problem | ||
| 6/22/2026 | Price change | $524,900-1.7%$215/sqft |
Source: NTREIS #21265972 Report a problem | ||
| 5/29/2026 | Listed for sale | $534,000+0.8%$218/sqft |
Source: NTREIS #21265972 Report a problem | ||
| 12/11/2025 | Listing removed | $529,500$217/sqft |
Source: NTREIS #20986184 Report a problem | ||
| 10/13/2025 | Listed for sale | $529,500$217/sqft |
Source: NTREIS #20986184 Report a problem | ||
| 9/30/2025 | Listing removed | $529,500$217/sqft |
Source: NTREIS #20986184 Report a problem | ||
| 7/29/2025 | Price change | $529,500-1%$217/sqft |
Source: NTREIS #20986184 Report a problem | ||
| 7/4/2025 | Listed for sale | $535,000+9.9%$219/sqft |
Source: NTREIS #20986184 Report a problem | ||
| 11/9/2022 | Sold | -- |
Source: Ebby Halliday solds #20172782_75044 Report a problem | ||
| 11/1/2022 | Pending sale | $487,000$199/sqft |
Source: NTREIS #20172782 Report a problem | ||
| 10/18/2022 | Contingent | $487,000$199/sqft |
Source: NTREIS #20172782 Report a problem | ||
| 9/27/2022 | Listed for sale | $487,000$199/sqft |
Source: NTREIS #20172782 Report a problem | ||
Public tax history
| Year | Property taxes | Tax assessment |
|---|---|---|
| 2025 | $2,101 +1.9% | $491,810 -2% |
| 2024 | $2,063 | $501,850 |
Find assessor info on the county website
Monthly payment
Est. payment
Payment breakdown
Explore the cost of this home by adjusting the details. Changes won't be saved.Climate risks
Neighborhood: Greens Estates
Nearby schools
GreatSchools rating
- 9/10Luna Elementary SchoolGrades: PK-5Distance: 0.1 mi
- 5/10Webb Middle SchoolGrades: 6-8Distance: 2.6 mi
- NAGilbreath-Reed Career And Technical CenterGrades: 11-12Distance: 1.7 mi
Schools provided by the listing agent
- District: Garland ISD
Source: NTREIS. This data may not be complete. We recommend contacting the local school district to confirm school assignments for this home.
- $532,3004 bd3 ba3.2k sqft913 Lochness Ln, Garland, TX 75044Off Market
- $538,8004 bd3 ba2.6k sqft1005 Lochness Ln, Garland, TX 75044Off Market
- $573,2004 bd4 ba2.8k sqft909 Lochness Ln, Garland, TX 75044Off Market
- $564,3005 bd4 ba3.1k sqft6805 Aberdeen Dr, Garland, TX 75044Off Market

- $537,3004 bd3 ba2.9k sqft6801 Aberdeen Dr, Garland, TX 75044Off Market
- $623,2004 bd4 ba3.6k sqft6809 Aberdeen Dr, Garland, TX 75044Off Market
- $624,9005 bd4 ba3.4k sqft905 Lochness Ln, Garland, TX 75044Off Market
- $596,6004 bd3 ba3k sqft6813 Aberdeen Dr, Garland, TX 75044Off Market
A local agent can set up tours, give advice and negotiate with sellers.
Similar homes
- $624,0004 bd3 ba2.8k sqft6622 Barclay Ln, Garland, TX 75044For Sale
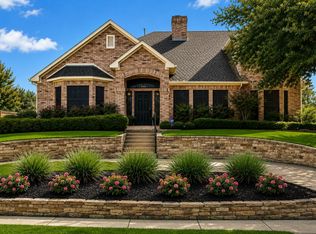 MLS ID #21183435, John Prell. NTREIS
 - $484,5004 bd3 ba2.4k sqft2564 Morning Glory Dr, Richardson, TX 75082For Sale
 MLS ID #21304426, Denver Kemery. NTREIS
 - $530,0004 bd3 ba2.3k sqft2101 Lyon Ct, Plano, TX 75093For Sale
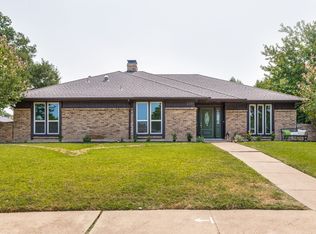 MLS ID #21326359, Tiffany Dixon. NTREIS
 - $390,0003 bd2 ba2k sqft2505 Parkside Dr, Garland, TX 75040For Sale
 MLS ID #21344058, Michelle Brown. NTREIS
 - $569,0004 bd4 ba3k sqft3608 Edmonton Ct, Richardson, TX 75082For SaleMLS ID #21265736, Scott Hogg. NTREIS
- $437,5004 bd2 ba2.2k sqft7305 Silverthorn Dr, Rowlett, TX 75089For SaleMLS ID #21241475, Peggy Hill. NTREIS
- $530,0004 bd2 ba2.3k sqft5205 Teddington Park Dr, Plano, TX 75023For SaleMLS ID #21338261, Jessica Maddern. NTREIS
- $539,0004 bd4 ba3.2k sqft4302 Founders Dr, Rowlett, TX 75089For SaleMLS ID #21344631, Justin Slay. NTREIS
- $499,0004 bd3 ba2.5k sqft1181 Skylar Dr, Rockwall, TX 75032For SaleMLS ID #21242578, Jamie Timpa. NTREIS
- $499,9003 bd3 ba2.4k sqft808 Scotland Way, Wylie, TX 75098For SaleMLS ID #21336323, Angel Mickle. NTREIS
- $599,9505 bd3 ba2.7k sqft514 Newport Ct, Murphy, TX 75094For SaleMLS ID #21317016, Nadeem Khan. NTREIS
- $450,0004 bd2 ba2.5k sqft1906 Walnut Hill Dr, Rowlett, TX 75088For SaleMLS ID #21235328, Karen Kline. NTREIS
- $485,0004 bd3 ba2.4k sqft8101 Alderwood Dr, Plano, TX 75025For SaleMLS ID #21325901, Manna Kobayakawa. NTREIS
- $549,9994 bd3 ba3.1k sqft3316 Stone Glen Dr, Plano, TX 75074For SaleMLS ID #21284396, Lori Ward. NTREIS
- $611,0004 bd3 ba3.4k sqft4424 Courtney Ln, Richardson, TX 75082For SaleMLS ID #21226368, Elaine Miller. NTREIS
- $509,7005 bd3 ba2.9k sqft3905 Lakeside Dr, Rowlett, TX 75088For SaleMLS ID #21218610, Ronnie Holliman. NTREIS
- $529,0004 bd3 ba3.1k sqft4829 Saint James Ct, Mesquite, TX 75150For SaleMLS ID #21330580, Deana May. NTREIS
- $575,0003 bd3 ba2.5k sqft3608 Wandering Trl, Plano, TX 75075For SaleMLS ID #21305962, Manuel Chavez Funes. NTREIS
- $490,0004 bd3 ba2.2k sqft10925 Prescott Dr, Frisco, TX 75033For SaleMLS ID #21311518, Cheryl McCarter. NTREIS
- $489,0003 bd3 ba2.3k sqft775 Deverson Dr, Rockwall, TX 75087For SaleMLS ID #21314025, Stacey Hunter. NTREIS
