Highly motivated seller reviewing all retail offers through July 31 before transitioning the property off-market. Bring your offers. Beautiful custom home in the desirable Greens neighborhood near Firewheel Golf Park, Firewheel Town Center, and easy access to PGBT. This 4-bedroom, 3-bath home offers 2,876 sq ft of versatile living space on a .32-acre lot. Designed for comfort and entertaining, it features 3 living areas and a see-through fireplace. The oversized kitchen includes granite countertops, tile backsplash, large island, under-cabinet lighting, coffee bar and a walk-in pantry. Fresh white paint, updated lighting and brushed nickel hardware create a bright, modern feel. Mature trees, covered patio and an upstairs balcony enhance the backyard. A 3-car garage, circular front drive and 2 rare walk-in attics provide exceptional storage.
For sale
Price cut: $5.5K (7/9)
$624,000
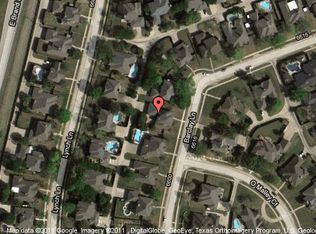
6622 Barclay Ln, Garland, TX 75044
4beds
2,876sqft
:
Get pre-qualified$5,432/mo
Single Family Residence
Built in 1990
0.32 Acres Lot
$-- Zestimate®
$217/sqft
$-- HOA
What's special
Bright modern feelSee-through fireplaceUpstairs balconyUpdated lightingGranite countertopsCovered patioTile backsplash
- 160 days |
- 318 |
- 8 |
Zillow last checked:
Listing updated:
Listed by:
John Prell 0493630 214-696-4663,
Creekview Realty 214-696-4663
Source: NTREIS,MLS#: 21183435
Facts & features
Interior
Bedrooms & bathrooms
- Bedrooms: 4
- Bathrooms: 3
- Full bathrooms: 3
Primary bedroom
- Features: Dual Sinks, En Suite Bathroom, Jetted Tub, Linen Closet, Separate Shower, Walk-In Closet(s)
- Level: First
- Dimensions: 14 x 17
Bedroom
- Features: Walk-In Closet(s)
- Level: First
- Dimensions: 10 x 11
Bedroom
- Features: Walk-In Closet(s)
- Level: Second
- Dimensions: 15 x 16
Bedroom
- Features: Walk-In Closet(s)
- Level: Second
- Dimensions: 15 x 12
Primary bathroom
- Features: Built-in Features, Dual Sinks, Double Vanity, En Suite Bathroom, Granite Counters, Jetted Tub, Linen Closet, Separate Shower
- Level: First
- Dimensions: 12 x 13
Dining room
- Level: First
- Dimensions: 11 x 16
Family room
- Level: First
- Dimensions: 18 x 14
Other
- Features: Built-in Features, Stone Counters, Separate Shower
- Level: First
- Dimensions: 8 x 5
Other
- Level: Second
- Dimensions: 10 x 5
Kitchen
- Features: Breakfast Bar, Built-in Features, Eat-in Kitchen, Granite Counters, Kitchen Island, Stone Counters, Sink, Walk-In Pantry
- Level: First
- Dimensions: 29 x 12
Living room
- Level: First
- Dimensions: 14 x 18
Media room
- Level: Second
- Dimensions: 15 x 13
Utility room
- Features: Built-in Features, Utility Room
- Level: First
- Dimensions: 12 x 5
Heating
- Central, Fireplace(s), Natural Gas
Cooling
- Central Air, Ceiling Fan(s), Electric
Appliances
- Included: Convection Oven, Double Oven, Dishwasher, Electric Cooktop, Electric Oven, Disposal, Microwave, Refrigerator, Vented Exhaust Fan
- Laundry: Washer Hookup, Electric Dryer Hookup, Laundry in Utility Room
Features
- Wet Bar, Chandelier, Decorative/Designer Lighting Fixtures, Double Vanity, Eat-in Kitchen, Granite Counters, High Speed Internet, Kitchen Island, Pantry, Smart Home, Cable TV, Wired for Data, Walk-In Closet(s), Wired for Sound
- Flooring: Luxury Vinyl Plank, Tile
- Windows: Window Coverings
- Has basement: No
- Number of fireplaces: 2
- Fireplace features: Double Sided, Family Room, Glass Doors, Gas Log, Living Room, Masonry, See Through
Interior area
- Total interior livable area: 2,876 sqft
Video & virtual tour
Property
Parking
- Total spaces: 3
- Parking features: Aggregate, Alley Access, Circular Driveway, Concrete, Door-Multi, Driveway, Garage, Garage Door Opener, Inside Entrance, Kitchen Level, Lighted, Oversized, Garage Faces Rear
- Attached garage spaces: 3
Features
- Levels: Two
- Stories: 2
- Patio & porch: Deck, Patio, Balcony, Covered
- Exterior features: Balcony, Lighting, Rain Gutters
- Pool features: None
- Fencing: Wrought Iron
Lot
- Size: 0.32 Acres
- Features: Corner Lot, Subdivision, Sprinkler System, Wooded
Details
- Parcel number: 26254770010340000
- Other equipment: Irrigation Equipment
Construction
Type & style
- Home type: SingleFamily
- Architectural style: Detached
- Property subtype: Single Family Residence
Materials
- Brick
- Foundation: Slab
- Roof: Asphalt
Condition
- Year built: 1990
Utilities & green energy
- Sewer: Public Sewer
- Water: Public
- Utilities for property: Electricity Connected, Natural Gas Available, Sewer Available, Separate Meters, Underground Utilities, Water Available, Cable Available
Community & HOA
Community
- Features: Curbs, Sidewalks
- Security: Security System Owned, Security System, Carbon Monoxide Detector(s), Fire Alarm, Smoke Detector(s)
- Subdivision: Greens 02
HOA
- Has HOA: No
Location
- Region: Garland
Financial & listing details
- Price per square foot: $217/sqft
- Tax assessed value: $546,310
- Annual tax amount: $13,083
- Date on market: 2/18/2026
- Cumulative days on market: 160 days
- Listing terms: Cash,Conventional
Estimated market value
Not available
Estimated sales range
Not available
Not available
Price history
| Date | Event | Price |
|---|---|---|
| 7/9/2026 | Price change | $624,000-0.9%$217/sqft |
Source: NTREIS #21183435 Report a problem | ||
| 5/14/2026 | Price change | $629,500-0.9%$219/sqft |
Source: NTREIS #21183435 Report a problem | ||
| 2/18/2026 | Listed for sale | $635,500+41.2%$221/sqft |
Source: NTREIS #21183435 Report a problem | ||
| 1/5/2022 | Sold | -- |
Source: NTREIS #14709159 Report a problem | ||
| 12/2/2021 | Pending sale | $450,000$156/sqft |
Source: NTREIS #14709159 Report a problem | ||
| 11/22/2021 | Contingent | $450,000$156/sqft |
Source: NTREIS #14709159 Report a problem | ||
| 11/16/2021 | Listed for sale | $450,000$156/sqft |
Source: NTREIS #14709159 Report a problem | ||
Public tax history
| Year | Property taxes | Tax assessment |
|---|---|---|
| 2025 | $1,658 +28.9% | $546,310 |
| 2024 | $1,287 +7.3% | $546,310 +14.1% |
| 2023 | $1,199 +58.7% | $478,860 |
| 2022 | $755 +4.8% | $478,860 +89.8% |
| 2021 | $720 -2.1% | $252,240 |
| 2020 | $736 -0.6% | $252,240 |
| 2019 | $740 -2.7% | $252,240 |
| 2018 | $761 -80.4% | $252,240 |
| 2017 | $3,876 +5.1% | $252,240 +17.6% |
| 2016 | $3,687 +1.2% | $214,520 +9.9% |
| 2015 | $3,642 | $195,220 |
| 2014 | $3,642 | $195,220 |
| 2013 | -- | -- |
| 2012 | -- | -- |
| 2011 | -- | -- |
| 2010 | -- | -- |
| 2009 | -- | -- |
| 2008 | -- | -- |
| 2007 | -- | -- |
| 2005 | -- | -- |
| 2004 | -- | -- |
| 2003 | -- | -- |
| 2002 | -- | -- |
| 2001 | -- | -- |
Find assessor info on the county website
Monthly payment
Est. payment
Payment breakdown
Explore the cost of this home by adjusting the details. Changes won't be saved.Climate risks
Neighborhood: Greens
Nearby schools
GreatSchools rating
- 9/10Luna Elementary SchoolGrades: PK-5Distance: 0.2 mi
- 5/10Webb Middle SchoolGrades: 6-8Distance: 2.4 mi
- NAGilbreath-Reed Career And Technical CenterGrades: 11-12Distance: 1.4 mi
Schools provided by the listing agent
- District: Garland ISD
Source: NTREIS. This data may not be complete. We recommend contacting the local school district to confirm school assignments for this home.
- $475,8003 bd2 ba2.2k sqft6630 Barclay Ln, Garland, TX 75044Off Market
- $519,1003 bd3 ba2.9k sqft6522 O'Malley Ct, Garland, TX 75044Off Market
- $685,3004 bd4 ba3.4k sqft6614 Barclay Ln, Garland, TX 75044Off Market
- $535,3004 bd4 ba2.8k sqft6621 Barclay Ln, Garland, TX 75044Off Market
- $436,5003 bd2 ba2.1k sqft6638 Barclay Ln, Garland, TX 75044Off Market
- $601,3004 bd3 ba3.2k sqft6617 Barclay Ln, Garland, TX 75044Off Market
- $--4 bd3 ba2.7k sqft6625 Barclay Ln, Garland, TX 75044Sold
- $495,0004 bd2 ba2.4k sqft6613 Barclay Ln, Garland, TX 75044For Sale
A local agent can set up tours, give advice and negotiate with sellers.
Similar homes
- $649,0005 bd4 ba3.7k sqft1119 Creekwood Dr, Garland, TX 75044For Sale
 MLS ID #21337079, Mysti Newberry Stewart. NTREIS
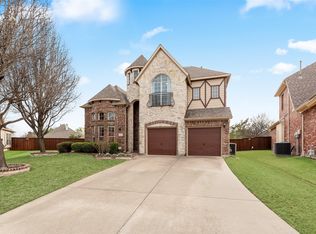
 - $624,9904 bd4 ba3.4k sqft5736 New Castle Dr, Richardson, TX 75082For Sale
 MLS ID #21214865, Faisal Rehman. NTREIS
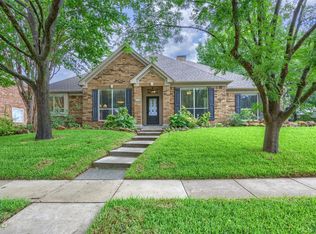
 - $625,0004 bd3 ba2.9k sqft1717 Whitney Dr, Richardson, TX 75082For Sale
 MLS ID #21322861, Kimberly Elmer. NTREIS
 - $620,0004 bd3 ba3.4k sqft4424 Courtney Ln, Richardson, TX 75082For Sale
 MLS ID #21226368, Elaine Miller. NTREIS
 - $670,0005 bd4 ba3.8k sqft3107 Hanbury Ct, Richardson, TX 75082For SaleMLS ID #21312418, Tiffany Anderson. NTREIS
- $575,0005 bd4 ba4k sqft1501 Weathered Wood Ln, Garland, TX 75040For SaleMLS ID #21266903, Patty Turner. NTREIS
- $519,0004 bd2 ba2.4k sqft524 Jasmine Dr, Murphy, TX 75094For SaleMLS ID #21218625, SatSr Teems. NTREIS
- $639,0004 bd4 ba3.7k sqft3000 Palmtree Dr, McKinney, TX 75070For SaleMLS ID #21338773, Abdulmannan Ghazi. NTREIS
- $659,0005 bd5 ba4k sqft822 Shadybrook Dr, Murphy, TX 75094For SaleMLS ID #21263470, Kathi Thompson. NTREIS
- $699,9995 bd4 ba4k sqft5604 Exeter Dr, Richardson, TX 75082For SaleMLS ID #21310849, Paulette Greene. NTREIS
- $650,0005 bd4 ba3.2k sqft2405 Kittyhawk Dr, Plano, TX 75025For SaleMLS ID #21341412, Stephen Obenshain. NTREIS
- $520,0004 bd4 ba2.7k sqft6610 Falcon Crest Ln, Sachse, TX 75048For SaleMLS ID #21303022, Mckinzye Riley. NTREIS
- $625,0004 bd4 ba3.2k sqft8517 Clover Meadow Dr, Dallas, TX 75243For SaleMLS ID #21116237, Susan Melnick. NTREIS
- $649,0004 bd4 ba3.2k sqft7735 Worthing St, Dallas, TX 75252For SaleMLS ID #21305601, Caryn Kelley. NTREIS
- $650,0004 bd4 ba3.2k sqft3885 Johnson St, Frisco, TX 75034For SaleMLS ID #21339794, Natalie Newberry. NTREIS
- $550,0004 bd4 ba3.6k sqft695 Shores Blvd, Rockwall, TX 75087For SaleMLS ID #21335163, Amy Smith. NTREIS
- $650,0004 bd3 ba2.5k sqft8430 Flower Meadow Dr, Dallas, TX 75243For SaleMLS ID #21242310, Stephanie Bauer. NTREIS
- $595,9004 bd3 ba2.5k sqft1307 Lighthouse Ln, Allen, TX 75013For SaleMLS ID #21306550, Tina Crisp. NTREIS
- $635,0004 bd4 ba3.4k sqft1125 Waterford Way, Allen, TX 75013For SaleMLS ID #21321691, Teresa Tong. NTREIS
- $674,5004 bd3 ba3k sqft3521 Michael Dr, Plano, TX 75023For SaleMLS ID #21300564, Crystal Rice. NTREIS
