Situated on a beautifully landscaped corner lot, this impressive residence offers exceptional space and functionality with 5 bedrooms, 3 full baths, and 1 half bath. Step inside to soaring vaulted ceilings and expansive windows that fill the home with natural light. The thoughtfully designed first floor features an open living areas and dining spaces, while the kitchen offers abundant cabinetry, prep island, a built-in desk area, separate beverage bar, opening into the main living area. The spacious kitchen with ample counter space is equipped with a gas range and electric oven, dishwasher, and refrigerator, and microwave. The private primary suite offers a large layout with wood floors, and ensuite bath with dual sinks, garden tub and separate shower as well as a generously sized walk-in closet. Upstairs, you’ll find the perfect setup for family and guests, including a dedicated theater room (currently used as an office), game room, and four spacious secondary bedrooms with walk in closets. Two of the bedrooms are connected by a convenient Jack-and-Jill bath. An additional full size bathroom accessible from the hall services the additional two bedrooms. The rear-facing two car garage includes a workbench area with easy access into the laundry room equipped with washer and dryer and an additional refrigerator. You will enjoy the large covered outdoor living space surrounded by a beautifully landscaped backyard. Gardners will love the native perenials and appreciate the storage shed, perfect for gardening equipment. This home includes all appliances, furniture and decor (excluding miscellaneous staging items), creating a rare turnkey opportunity for the next owner. Home can be sold with or without furnishings.
For sale
Price cut: $30K (8/4)
$545,000
1501 Weathered Wood Ln, Garland, TX 75040
5beds
4,018sqft
:
Get pre-qualified$4,833/mo
Single Family Residence
Built in 2002
7,448 Square Feet Lot
$-- Zestimate®
$136/sqft
$88/mo HOA
What's special
Beautifully landscaped backyardBuilt-in desk areaGenerously sized walk-in closetPrep islandBeautifully landscaped corner lotGame roomSoaring vaulted ceilings
- 81 days |
- 642 |
- 34 |
Zillow last checked:
Listing updated:
Listed by:
Patty Turner 0426347 972-772-7000,
Keller Williams Rockwall 972-772-7000
Source: NTREIS,MLS#: 21266903
Facts & features
Interior
Bedrooms & bathrooms
- Bedrooms: 5
- Bathrooms: 4
- Full bathrooms: 3
- 1/2 bathrooms: 1
Primary bedroom
- Features: Ceiling Fan(s), Dual Sinks, Double Vanity, En Suite Bathroom, Garden Tub/Roman Tub, Separate Shower, Walk-In Closet(s)
- Level: First
- Dimensions: 18 x 16
Bedroom
- Features: Ceiling Fan(s), Walk-In Closet(s)
- Level: Second
- Dimensions: 12 x 14
Bedroom
- Features: Ceiling Fan(s), Walk-In Closet(s)
- Level: Second
- Dimensions: 11 x 12
Bedroom
- Features: Walk-In Closet(s)
- Level: Second
- Dimensions: 12 x 13
Bedroom
- Features: Ceiling Fan(s)
- Level: Second
- Dimensions: 12 x 13
Breakfast room nook
- Level: First
- Dimensions: 12 x 13
Dining room
- Level: First
- Dimensions: 11 x 11
Family room
- Features: Ceiling Fan(s), Fireplace
- Level: First
- Dimensions: 19 x 16
Game room
- Features: Ceiling Fan(s)
- Level: Second
- Dimensions: 19 x 14
Kitchen
- Features: Breakfast Bar, Built-in Features, Granite Counters, Kitchen Island, Pantry
- Level: First
- Dimensions: 18 x 13
Laundry
- Features: Built-in Features
- Level: First
- Dimensions: 10 x 6
Living room
- Level: First
- Dimensions: 14 x 11
Media room
- Features: Ceiling Fan(s)
- Level: Second
- Dimensions: 18 x 14
Heating
- Central, Electric
Cooling
- Central Air, Electric
Appliances
- Included: Dryer, Dishwasher, Electric Oven, Electric Range, Gas Cooktop, Disposal, Microwave, Refrigerator
- Laundry: Laundry in Utility Room
Features
- Wet Bar, Cathedral Ceiling(s), Decorative/Designer Lighting Fixtures, Granite Counters, High Speed Internet, Kitchen Island, Pantry, Cable TV, Walk-In Closet(s)
- Flooring: Carpet, Ceramic Tile, Engineered Hardwood
- Windows: Window Coverings
- Has basement: No
- Number of fireplaces: 1
- Fireplace features: Family Room, Heatilator, Raised Hearth, Stone
Interior area
- Total interior livable area: 4,018 sqft
Video & virtual tour
Property
Parking
- Total spaces: 2
- Parking features: Driveway, Garage Faces Rear
- Attached garage spaces: 2
Features
- Levels: Two
- Stories: 2
- Patio & porch: Covered
- Exterior features: Rain Gutters
- Pool features: None
- Fencing: Back Yard,Fenced,Privacy,Wood
Lot
- Size: 7,448 Square Feet
- Features: Corner Lot, Landscaped, Subdivision, Sprinkler System
Details
- Additional structures: None
- Parcel number: 26177610030090000
Construction
Type & style
- Home type: SingleFamily
- Architectural style: Traditional,Detached
- Property subtype: Single Family Residence
- Attached to another structure: Yes
Materials
- Brick
- Foundation: Slab
- Roof: Composition
Condition
- Year built: 2002
Utilities & green energy
- Sewer: Public Sewer
- Water: Public
- Utilities for property: Electricity Connected, Natural Gas Available, Sewer Available, Water Available, Cable Available
Community & HOA
Community
- Features: Park, Curbs, Sidewalks
- Security: Security System, Smoke Detector(s)
- Subdivision: Fall Creek Estates
HOA
- Has HOA: Yes
- Services included: All Facilities
- HOA fee: $88 monthly
- HOA name: Veracity, Inc.
- HOA phone: 214-368-3388
Location
- Region: Garland
Financial & listing details
- Price per square foot: $136/sqft
- Tax assessed value: $609,950
- Annual tax amount: $14,607
- Date on market: 5/21/2026
- Cumulative days on market: 82 days
- Listing terms: Cash,Conventional,FHA,VA Loan
- Exclusions: Staging items, breakfast nook table and chairs, and the family room sectional, TV in the family room
Estimated market value
Not available
Estimated sales range
Not available
Not available
Price history
| Date | Event | Price |
|---|---|---|
| 8/4/2026 | Price change | $545,000-5.2%$136/sqft |
Source: NTREIS #21266903 Report a problem | ||
| 7/14/2026 | Price change | $575,000-4.2%$143/sqft |
Source: NTREIS #21266903 Report a problem | ||
| 6/26/2026 | Price change | $600,000-3.2%$149/sqft |
Source: NTREIS #21266903 Report a problem | ||
| 6/10/2026 | Price change | $620,000-3%$154/sqft |
Source: NTREIS #21266903 Report a problem | ||
| 6/3/2026 | Listed for sale | $639,500$159/sqft |
Source: NTREIS #21266903 Report a problem | ||
| 5/27/2026 | Contingent | $639,500$159/sqft |
Source: NTREIS #21266903 Report a problem | ||
| 5/21/2026 | Listed for sale | $639,500+93.8%$159/sqft |
Source: NTREIS #21266903 Report a problem | ||
| 1/29/2016 | Listing removed | $329,900$82/sqft |
Source: Keller Williams - Dallas Preston Road #13272227 Report a problem | ||
| 1/15/2016 | Pending sale | $329,900$82/sqft |
Source: Keller Williams - Dallas Preston Road #13272227 Report a problem | ||
| 12/17/2015 | Price change | $329,900-2.9%$82/sqft |
Source: Keller Williams - Dallas Preston Road #13272227 Report a problem | ||
| 11/6/2015 | Listed for sale | $339,900$85/sqft |
Source: Keller Williams Realty DPR #13272227 Report a problem | ||
Public tax history
| Year | Property taxes | Tax assessment |
|---|---|---|
| 2025 | $1,420 +9.5% | $609,950 |
| 2024 | $1,297 +6.6% | $609,950 |
| 2023 | $1,217 -5.3% | $609,950 +37.4% |
| 2022 | $1,285 +3.4% | $443,780 +25.2% |
| 2021 | $1,242 -2% | $354,560 |
| 2020 | $1,267 -0.2% | $354,560 +0.5% |
| 2019 | $1,269 +3.9% | $352,890 |
| 2018 | $1,222 -81.4% | $352,890 +17.6% |
| 2017 | $6,577 -5.6% | $299,970 |
| 2016 | $6,967 +24.6% | $299,970 +18.4% |
| 2015 | $5,591 | $253,250 +6.6% |
| 2014 | $5,591 | $237,570 |
| 2013 | -- | -- |
| 2012 | -- | -- |
| 2011 | -- | -- |
| 2010 | -- | -- |
| 2009 | -- | -- |
| 2008 | -- | -- |
| 2007 | -- | -- |
| 2005 | -- | -- |
| 2004 | -- | -- |
| 2003 | -- | -- |
| 2002 | -- | -- |
Find assessor info on the county website
Monthly payment
Est. payment
Payment breakdown
Explore the cost of this home by adjusting the details. Changes won't be saved.Climate risks
Neighborhood: Fall Creek Estates
Nearby schools
GreatSchools rating
- 7/10Northlake Elementary SchoolGrades: PK-5Distance: 0.5 mi
- 5/10Sellers Middle SchoolGrades: 6-8Distance: 1.2 mi
- 6/10Sachse High SchoolGrades: 9-12Distance: 2.3 mi
Schools provided by the listing agent
- District: Garland ISD
Source: NTREIS. This data may not be complete. We recommend contacting the local school district to confirm school assignments for this home.
- $420,3003 bd2 ba3.5k sqft1505 Weathered Wood Ln, Garland, TX 75040Off Market
- $337,6004 bd3 ba4k sqft1502 Ravine Xing, Garland, TX 75040Off Market
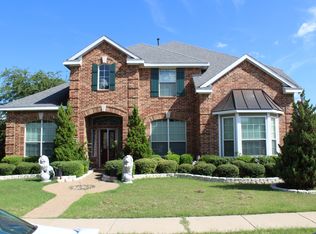
- $422,4004 bd2 ba3.1k sqft1506 Ravine Xing, Garland, TX 75040Off Market
- $420,2004 bd2 ba3.1k sqft1509 Weathered Wood Ln, Garland, TX 75040Off Market
- $473,1004 bd3 ba4k sqft2209 Harvest Run, Garland, TX 75040Off Market
- $494,9004 bd4 ba3.3k sqft2205 Harvest Run, Garland, TX 75040Off Market
- $518,7004 bd4 ba3.9k sqft1502 Weathered Wood Ln, Garland, TX 75040Off Market
- $552,4005 bd5 ba3.7k sqft2213 Harvest Run, Garland, TX 75040Off Market
A local agent can set up tours, give advice and negotiate with sellers.
A local lender can help you make sure your offer is ready when you are.
Similar homes
- $535,0004 bd3 ba2.4k sqft8201 Evening Star Dr, Rowlett, TX 75089For Sale
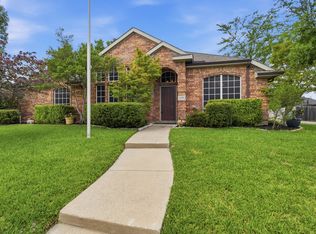 MLS ID #21299683, Harold Pyles. NTREIS
 - $540,0004 bd3 ba2.9k sqft903 Fountain Dr, Wylie, TX 75098For SaleMLS ID #21354455, Chad Gibson. NTREIS
- $550,0004 bd4 ba3.6k sqft695 Shores Blvd, Rockwall, TX 75087For Sale
 MLS ID #21335163, Amy Smith. NTREIS
 - $549,0005 bd4 ba3.7k sqft1374 Petaluma Dr, Rockwall, TX 75087For Sale
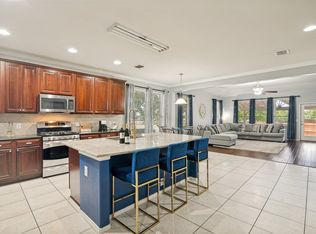 MLS ID #21287345, Stacy Massar. NTREIS
 - $520,0004 bd4 ba3k sqft6610 Falcon Crest Ln, Sachse, TX 75048For SaleMLS ID #21303022, Mckinzye Riley. NTREIS
- $550,0004 bd3 ba2.6k sqft5707 Manchester Dr, Richardson, TX 75082For SaleMLS ID #21317597, Busola Daramola. NTREIS
- $500,0004 bd3 ba2.6k sqft609 Christan Ct, Rockwall, TX 75087For SaleMLS ID #21352819, Patty Turner. NTREIS
- $540,0004 bd4 ba2.6k sqft9902 Clubhouse Cir, Rowlett, TX 75089For SaleMLS ID #21301725, Shane Richards. NTREIS
- $489,5004 bd3 ba3k sqft2710 Winterberry Dr, Rowlett, TX 75089For SaleMLS ID #21209905, Rene Henderson. NTREIS
- $525,0005 bd3 ba3.2k sqft3115 Reagenea Dr, Wylie, TX 75098For SaleMLS ID #21290458, Steve Koleno. NTREIS
- $549,9004 bd3 ba2.4k sqft5729 New Castle Dr, Richardson, TX 75082For SaleMLS ID #21325806, Virginia Simms. NTREIS
- $599,9505 bd3 ba2.7k sqft514 Newport Ct, Murphy, TX 75094For SaleMLS ID #21317016, Nadeem Khan. NTREIS
- $624,0004 bd3 ba2.8k sqft6622 Barclay Ln, Garland, TX 75044For SaleMLS ID #21183435, John Prell. NTREIS
- $475,0003 bd3 ba2.6k sqft7215 Pheasant Ct, Sachse, TX 75048For SaleMLS ID #21345552, Heather Shubzda. NTREIS
- $574,9994 bd4 ba3.6k sqft506 Mariposa Ct, Rockwall, TX 75087For SaleMLS ID #21241030, Kathleen Sisson. NTREIS
- $515,0004 bd3 ba3k sqft1561 Coastal Dr, Rockwall, TX 75087For SaleMLS ID #21201842, Amber Butcher. NTREIS
- $450,0004 bd3 ba2.4k sqft3002 Silver Springs Way, Rowlett, TX 75089For SaleMLS ID #21244066, Bac Luong. NTREIS
- $565,0004 bd3 ba2.9k sqft850 Turquoise Point, Rockwall, TX 75032For SaleMLS ID #21248841, Darlene Reed. NTREIS
- $575,0004 bd3 ba3.2k sqft766 Pebble Creek Ln, Rockwall, TX 75032For SaleMLS ID #21285010, Emily White. NTREIS
- $665,0005 bd4 ba3.8k sqft3107 Hanbury Ct, Richardson, TX 75082For SaleMLS ID #21312418, Tiffany Anderson. NTREIS
