Welcome to this beautifully maintained two-story home nestled in an established Richardson neighborhood. Offering 4 spacious bedrooms, 3 full bathrooms, and a 2-car garage, this home combines comfort, functionality, and an unbeatable location. Step inside to discover brand-new carpet and updated flooring throughout the living areas, creating a fresh and inviting atmosphere. The open-concept floor plan features an updated kitchen that flows seamlessly into the living and dining spaces, making it ideal for entertaining family and friends. The generously sized bedrooms provide plenty of space for everyone, while the large fenced backyard offers endless possibilities for outdoor gatherings, play, and relaxation. Located within an A-rated school district and just minutes from major highways, top-rated schools, shopping, dining, and everyday amenities, this move-in-ready home delivers the perfect blend of convenience and lifestyle. Don't miss this exceptional opportunity to own a home in one of Richardson's most desirable established communities.
All information and measurements are deemed accurate and reliable. The buyer and agent should verify.
For sale
$550,000
5707 Manchester Dr, Richardson, TX 75082
4beds
2,678sqft
:
Get pre-qualified$3,794/mo
Single Family Residence
Built in 1996
9,147 Square Feet Lot
$526,100 Zestimate®
$205/sqft
$-- HOA
What's special
Open-concept floor planBrand-new carpetLarge fenced backyardGenerously sized bedroomsUpdated kitchen
- 40 days |
- 554 |
- 28 |
Likely to sell faster than
Zillow last checked:
Listing updated:
Listed by:
Busola Daramola 0751606,
Tobsin Properties 864-426-2306
Source: NTREIS,MLS#: 21317597
Facts & features
Interior
Bedrooms & bathrooms
- Bedrooms: 4
- Bathrooms: 3
- Full bathrooms: 3
Primary bedroom
- Features: Walk-In Closet(s)
- Level: First
- Dimensions: 19 x 15
Bedroom
- Level: Second
- Dimensions: 12 x 12
Bedroom
- Level: Second
- Dimensions: 11 x 13
Bedroom
- Level: Second
- Dimensions: 12 x 12
Breakfast room nook
- Level: First
- Dimensions: 11 x 7
Den
- Level: First
- Dimensions: 15 x 18
Dining room
- Level: First
- Dimensions: 11 x 9
Other
- Level: First
- Dimensions: 10 x 8
Other
- Level: First
- Dimensions: 7 x 7
Other
- Level: Second
- Dimensions: 5 x 7
Other
- Features: Dual Sinks, Jetted Tub
- Level: First
- Dimensions: 10 x 8
Game room
- Features: Ceiling Fan(s)
- Level: Second
- Dimensions: 12 x 14
Kitchen
- Level: First
- Dimensions: 10 x 18
Living room
- Features: Fireplace
- Level: First
- Dimensions: 14 x 11
Office
- Level: First
- Dimensions: 11 x 11
Heating
- Central
Cooling
- Central Air
Appliances
- Included: Dishwasher, Electric Oven, Gas Cooktop, Microwave
Features
- Eat-in Kitchen, Open Floorplan
- Flooring: Carpet, Luxury Vinyl Plank, Tile
- Has basement: No
- Number of fireplaces: 1
- Fireplace features: Gas Log, Gas Starter, Living Room
Interior area
- Total interior livable area: 2,678 sqft
Video & virtual tour
Property
Parking
- Total spaces: 2
- Parking features: Alley Access, Garage Faces Rear
- Attached garage spaces: 2
Features
- Levels: Two
- Stories: 2
- Pool features: None
Lot
- Size: 9,147 Square Feet
Details
- Parcel number: R293600D00401
Construction
Type & style
- Home type: SingleFamily
- Architectural style: Detached
- Property subtype: Single Family Residence
Materials
- Brick
- Foundation: Slab
- Roof: Composition
Condition
- Year built: 1996
Utilities & green energy
- Sewer: Public Sewer
- Water: Public
- Utilities for property: Sewer Available, Water Available
Community & HOA
Community
- Subdivision: Carrington Estates Ph 1
HOA
- Has HOA: No
Location
- Region: Richardson
Financial & listing details
- Price per square foot: $205/sqft
- Tax assessed value: $505,060
- Annual tax amount: $9,153
- Date on market: 7/4/2026
- Cumulative days on market: 41 days
- Listing terms: Cash,Conventional,FHA,VA Loan
Estimated market value
$526,100
$500,000 - $552,000
$3,106/mo
Price history
| Date | Event | Price |
|---|---|---|
| 7/4/2026 | Listed for sale | $550,000+22.2%$205/sqft |
Source: NTREIS #21317597 Report a problem | ||
| 11/30/2021 | Sold | -- |
Source: NTREIS #14707878 Report a problem | ||
| 11/15/2021 | Contingent | $450,000$168/sqft |
Source: NTREIS #14707878 Report a problem | ||
| 11/12/2021 | Listed for sale | $450,000$168/sqft |
Source: NTREIS #14707878 Report a problem | ||
Public tax history
| Year | Property taxes | Tax assessment |
|---|---|---|
| 2025 | $7,578 -8.6% | $505,060 -3.1% |
| 2024 | $8,291 +7.4% | $521,000 +9.3% |
| 2023 | $7,722 -13.8% | $476,813 +3.6% |
| 2022 | $8,956 +36.2% | $460,202 +45% |
| 2021 | $6,574 -1.8% | $317,371 -0.9% |
| 2020 | $6,693 +3.2% | $320,330 +3.8% |
| 2019 | $6,483 +5.6% | $308,693 +10% |
| 2018 | $6,137 +21% | $280,630 +2% |
| 2017 | $5,073 | $275,021 +7.9% |
| 2016 | $5,073 +6% | $254,858 +20.9% |
| 2015 | $4,787 | $210,841 -0.4% |
| 2014 | $4,787 | $211,629 +11.1% |
| 2013 | -- | $190,469 +1.1% |
| 2012 | -- | $188,408 -4.5% |
| 2011 | -- | $197,213 -1.5% |
| 2010 | -- | $200,148 -0.1% |
| 2009 | -- | $200,446 +0.5% |
| 2008 | -- | $199,363 -0.2% |
| 2007 | -- | $199,847 +2.1% |
| 2006 | -- | $195,786 +7.5% |
| 2005 | -- | $182,210 -1.6% |
| 2003 | -- | $185,183 0% |
| 2002 | -- | $185,258 +5.2% |
| 2001 | -- | $176,151 +10% |
| 2000 | -- | $160,137 |
Find assessor info on the county website
Monthly payment
Est. payment
Payment breakdown
Explore the cost of this home by adjusting the details. Changes won't be saved.Climate risks
Neighborhood: Carrington Estates
Nearby schools
GreatSchools rating
- 7/10Schell Elementary SchoolGrades: K-5Distance: 0.5 mi
- 8/10Otto Middle SchoolGrades: 6-8Distance: 2 mi
- 7/10C A McMillen High SchoolGrades: 9-10Distance: 1.9 mi
Schools provided by the listing agent
- Elementary: Schell
- Middle: Otto
- High: Williams,Plano East
- District: Plano ISD
Source: NTREIS. This data may not be complete. We recommend contacting the local school district to confirm school assignments for this home.
- $545,0005 bd4 ba3.4k sqft5709 Manchester Dr, Richardson, TX 75082Off Market
- $426,1003 bd2 ba2.3k sqft5705 Manchester Dr, Richardson, TX 75082Off Market
- $199,729-- bd-- ba-- sqft5705 Manchester Dr, Richardson, TX 75082Off Market
- $457,6004 bd3 ba2.7k sqft5708 Kensington Dr, Richardson, TX 75082Off Market

- $443,3005 bd2 ba2.6k sqft5711 Manchester Dr, Richardson, TX 75082Off Market
- $449,5003 bd2 ba2.8k sqft5703 Manchester Dr, Richardson, TX 75082Off Market
- $564,1005 bd4 ba3.4k sqft5706 Kensington Dr, Richardson, TX 75082Off Market
- $469,7004 bd3 ba2.6k sqft5710 Kensington Dr, Richardson, TX 75082Off Market
A local agent can set up tours, give advice and negotiate with sellers.
A local lender can help you make sure your offer is ready when you are.
Similar homes
- $665,0005 bd4 ba3.8k sqft3107 Hanbury Ct, Richardson, TX 75082For Sale
 MLS ID #21312418, Tiffany Anderson. NTREIS
 - $520,0004 bd4 ba3k sqft6610 Falcon Crest Ln, Sachse, TX 75048For Sale
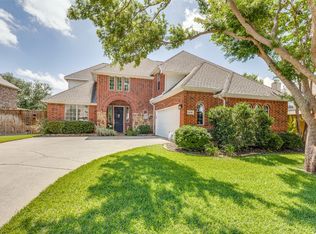 MLS ID #21303022, Mckinzye Riley. NTREIS
 - $545,0004 bd3 ba2.4k sqft6728 Thornbury Dr, Plano, TX 75024For Sale
 MLS ID #21353878, Jason Thomas. NTREIS
 - $630,0004 bd4 ba3k sqft436 Dakota Dr, Murphy, TX 75094For Sale
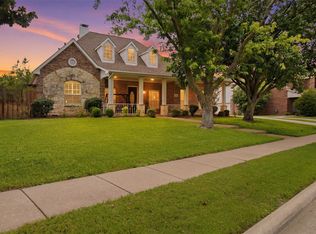 MLS ID #21301015, Majdy Ighneim. NTREIS
 - $585,0004 bd3 ba3.2k sqft2406 Echo Ct, Rowlett, TX 75088For SaleMLS ID #21343640, Sarah Reed. NTREIS
- $540,0004 bd4 ba2.6k sqft9902 Clubhouse Cir, Rowlett, TX 75089For SaleMLS ID #21301725, Shane Richards. NTREIS
- $547,0004 bd4 ba3.7k sqft7101 New Bury Ct, Rowlett, TX 75089For SaleMLS ID #21328483, Austin Lee Anderman. NTREIS
- $525,0003 bd2 ba2.1k sqft1403 Concord Dr, Richardson, TX 75081For SaleMLS ID #21313361, Shep Landy. NTREIS
- $550,0004 bd3 ba3.3k sqft1288 Salinas Dr, Rockwall, TX 75087For SaleMLS ID #21263556, Tammi Montgomery. NTREIS
- $550,0004 bd3 ba2.8k sqft13442 Four Willows Dr, Frisco, TX 75035For SaleMLS ID #21351960, Jessica Hughey. NTREIS
- $530,0004 bd2 ba2.3k sqft5205 Teddington Park Dr, Plano, TX 75023For SaleMLS ID #21338261, Jessica Maddern. NTREIS
- $559,0004 bd4 ba3.7k sqft7109 New Bury Ct, Rowlett, TX 75089For SaleMLS ID #21255331, Alyssa Ramsey. NTREIS
- $493,0004 bd3 ba2.8k sqft8410 Lexington Ct, Rowlett, TX 75089For SaleMLS ID #21284838, Kelley Adams. NTREIS
- $529,0005 bd4 ba3.7k sqft10005 Fairway Vista Dr, Rowlett, TX 75089For SaleMLS ID #21185928, Nick Good. NTREIS
- $574,0004 bd4 ba3.1k sqft1607 Wood Creek Ln, Allen, TX 75002For SaleMLS ID #21247130, Laura Robertson. NTREIS
- $480,0004 bd2 ba2k sqft1644 Bennington Dr, Carrollton, TX 75007For SaleMLS ID #21352798, Dalbir Singh. NTREIS
- $550,0004 bd2 ba2.2k sqft4421 Clearwater Trl, Carrollton, TX 75010For SaleMLS ID #21340832, Carol Solinsky. NTREIS
- $575,0004 bd3 ba3.2k sqft7621 Brookview Dr, Frisco, TX 75034For SaleMLS ID #21353457, Rebecca Lee. NTREIS
- $499,0004 bd3 ba2.8k sqft920 Mustang Dr, Allen, TX 75002For SaleMLS ID #21304435, Tom Grisak. NTREIS
- $539,9004 bd3 ba2.7k sqft2214 Cherry Hill Ln, McKinney, TX 75072For SaleMLS ID #21288523, Jeannette Sandin. NTREIS
