Welcome home to this beautifully maintained two-story residence tucked away on a quiet cul-de-sac in one of Plano's most desirable neighborhoods. From the moment you arrive, you'll be greeted by impressive curb appeal, lush landscaping, and a grand two-story entry that sets the tone for the spacious interior. Inside, soaring ceilings, abundant natural light, and rich hardwood floors create an inviting atmosphere. The thoughtfully designed floor plan offers formal living and dining spaces, a private home office, and an open-concept family room centered around a cozy fireplace. The spacious kitchen flows effortlessly into the breakfast area and living room, making everyday living and entertaining a breeze.
The primary suite provides a peaceful retreat, while generously sized secondary bedrooms offer flexibility for family, guests, or hobbies.
Step outside to your own private backyard oasis. The covered patio overlooks a sparkling pool with a rock waterfall, lush tropical landscaping, and plenty of space to relax or entertain. Whether you're hosting summer gatherings or enjoying a quiet evening outdoors, this backyard was designed to be enjoyed year-round.Ideally located near award-winning Plano ISD schools, parks, shopping, dining, and major commuting routes, this exceptional home offers the perfect blend of comfort, style, and convenience. Don't miss your opportunity to make this beautiful property your next home.
For sale
$545,000
6728 Thornbury Dr, Plano, TX 75024
4beds
2,470sqft
Single Family Residence
Built in 1994
7,840 Square Feet Lot
$532,000 Zestimate®
$221/sqft
$-- HOA
What's special
Cozy fireplaceBeautifully maintained two-story residenceRich hardwood floorsPrivate backyard oasisAbundant natural lightGrand two-story entryPrivate home office
- 16 days |
- 2,599 |
- 241 |
Likely to sell faster than
Zillow last checked:
Listing updated:
Listed by:
Jason Thomas 0562714 214-538-3390,
Compass RE Texas, LLC 214-814-8100,
Amy Sack 0669385 214-725-8204,
Compass RE Texas, LLC
Source: NTREIS,MLS#: 21353878
Facts & features
Interior
Bedrooms & bathrooms
- Bedrooms: 4
- Bathrooms: 3
- Full bathrooms: 2
- 1/2 bathrooms: 1
Primary bedroom
- Features: Ceiling Fan(s), Dual Sinks, Double Vanity, En Suite Bathroom, Jetted Tub, Linen Closet, Sitting Area in Primary, Separate Shower, Walk-In Closet(s)
- Level: Second
- Dimensions: 19 x 13
Bedroom
- Features: Ceiling Fan(s), Walk-In Closet(s)
- Level: Second
- Dimensions: 11 x 12
Bedroom
- Features: Ceiling Fan(s), Walk-In Closet(s)
- Level: Second
- Dimensions: 11 x 11
Bedroom
- Features: Ceiling Fan(s), Walk-In Closet(s)
- Level: Second
- Dimensions: 12 x 12
Breakfast room nook
- Level: First
- Dimensions: 10 x 16
Dining room
- Level: First
- Dimensions: 13 x 11
Family room
- Level: First
- Dimensions: 17 x 13
Kitchen
- Features: Breakfast Bar, Built-in Features, Eat-in Kitchen, Kitchen Island, Pantry, Walk-In Pantry
- Level: First
- Dimensions: 12 x 17
Living room
- Level: First
- Dimensions: 22 x 14
Utility room
- Features: Utility Room
- Level: First
- Dimensions: 9 x 3
Heating
- Central, Fireplace(s), Natural Gas
Cooling
- Central Air, Ceiling Fan(s), Electric
Appliances
- Included: Some Gas Appliances, Convection Oven, Dishwasher, Electric Oven, Gas Cooktop, Disposal, Gas Water Heater, Microwave, Plumbed For Gas, Vented Exhaust Fan
- Laundry: Washer Hookup, Dryer Hookup, ElectricDryer Hookup, Laundry in Utility Room
Features
- Built-in Features, Chandelier, Decorative/Designer Lighting Fixtures, Double Vanity, Eat-in Kitchen, High Speed Internet, Kitchen Island, Open Floorplan, Pantry, Cable TV, Vaulted Ceiling(s), Walk-In Closet(s), Wired for Sound
- Flooring: Carpet, Ceramic Tile
- Has basement: No
- Number of fireplaces: 1
- Fireplace features: Decorative, Gas, Gas Log, Gas Starter, Living Room
Interior area
- Total interior livable area: 2,470 sqft
Video & virtual tour
Property
Parking
- Total spaces: 4
- Parking features: Additional Parking, Alley Access, Concrete, Covered, Direct Access, Door-Single, Driveway, Enclosed, Garage, Garage Door Opener, Inside Entrance, Kitchen Level, Lighted, Private, Garage Faces Rear, Storage
- Attached garage spaces: 2
- Carport spaces: 2
Features
- Levels: Two
- Stories: 2
- Patio & porch: Rear Porch, Patio, Covered
- Exterior features: Lighting, Private Yard, Rain Gutters, Storage
- Has private pool: Yes
- Pool features: Gunite, In Ground, Outdoor Pool, Pool, Private, Pool Sweep
- Fencing: Back Yard,Fenced,Full,Gate,High Fence,Privacy,Wood
Lot
- Size: 7,840 Square Feet
- Features: Interior Lot, Landscaped, Subdivision, Sprinkler System, Few Trees
- Residential vegetation: Grassed
Details
- Additional structures: Shed(s), Storage
- Parcel number: R286900D00801
Construction
Type & style
- Home type: SingleFamily
- Architectural style: Traditional,Detached
- Property subtype: Single Family Residence
Materials
- Brick, Wood Siding
- Foundation: Slab
- Roof: Composition,Shingle
Condition
- Resale
- Year built: 1994
Utilities & green energy
- Sewer: Public Sewer
- Water: Public
- Utilities for property: Electricity Available, Electricity Connected, Natural Gas Available, Phone Available, Sewer Available, Separate Meters, Underground Utilities, Water Available, Cable Available
Community & HOA
Community
- Features: Playground, Park, Trails/Paths, Curbs, Sidewalks
- Security: Prewired, Security System Owned, Security System, Carbon Monoxide Detector(s), Smoke Detector(s), Security Lights
- Subdivision: Wellington Run I
HOA
- Has HOA: No
Location
- Region: Plano
Financial & listing details
- Price per square foot: $221/sqft
- Tax assessed value: $549,955
- Annual tax amount: $9,392
- Date on market: 8/10/2026
- Cumulative days on market: 17 days
- Listing terms: Cash,Conventional,FHA,VA Loan
- Exclusions: cameras
Estimated market value
$532,000
$505,000 - $559,000
$3,599/mo
Price history
| Date | Event | Price |
|---|---|---|
| 8/10/2026 | Listed for sale | $545,000+98.3%$221/sqft |
Source: NTREIS #21353878 Report a problem | ||
| 2/3/2009 | Listing removed | $274,900$111/sqft |
Source: Keller Williams Realty #11053427 Report a problem | ||
| 8/15/2008 | Listed for sale | $274,900$111/sqft |
Source: Keller Williams Realty #11053427 Report a problem | ||
Public tax history
| Year | Property taxes | Tax assessment |
|---|---|---|
| 2025 | $7,309 -0.3% | $549,955 +4% |
| 2024 | $7,328 -0.5% | $528,642 +1.1% |
| 2023 | $7,362 -9.6% | $522,789 +10% |
| 2022 | $8,141 +18.5% | $475,263 +26.6% |
| 2021 | $6,868 +1.3% | $375,353 +1.7% |
| 2020 | $6,777 +0.7% | $368,991 +1.4% |
| 2019 | $6,731 -4.9% | $363,785 +0.7% |
| 2018 | $7,081 +17.6% | $361,340 +6% |
| 2017 | $6,019 | $340,957 +12.3% |
| 2016 | $6,019 +14.9% | $303,593 +7.4% |
| 2015 | $5,240 | $282,570 +11% |
| 2014 | $5,240 | $254,520 +5.4% |
| 2013 | -- | $241,543 +0.1% |
| 2012 | -- | $241,327 -0.9% |
| 2011 | -- | $243,501 +0.8% |
| 2010 | -- | $241,513 -1.1% |
| 2009 | -- | $244,241 +5.5% |
| 2008 | -- | $231,563 +4.6% |
| 2007 | -- | $221,392 +1% |
| 2006 | -- | $219,224 +3.8% |
| 2005 | -- | $211,254 +13.6% |
| 2003 | -- | $185,913 -1% |
| 2002 | -- | $187,880 +2.9% |
| 2001 | -- | $182,660 +4.1% |
| 2000 | -- | $175,473 |
Find assessor info on the county website
Monthly payment
Est. payment
Payment breakdown
Explore the cost of this home by adjusting the details. Changes won't be saved.Climate risks
Neighborhood: 75024
Nearby schools
GreatSchools rating
- 10/10Gulledge Elementary SchoolGrades: K-5Distance: 0.8 mi
- 10/10Robinson Middle SchoolGrades: 6-8Distance: 0.7 mi
- 9/10Jasper High SchoolGrades: 9-10Distance: 0.5 mi
Schools provided by the listing agent
- Elementary: Gulledge
- Middle: Robinson
- High: Jasper,Plano West
- District: Plano ISD
Source: NTREIS. This data may not be complete. We recommend contacting the local school district to confirm school assignments for this home.
- $483,6004 bd2 ba2.3k sqft6724 Thornbury Dr, Plano, TX 75024Off Market
- $602,5004 bd3 ba3k sqft4701 Carolwood Dr, Plano, TX 75024Off Market

- $560,6004 bd2 ba2.4k sqft6720 Thornbury Dr, Plano, TX 75024Off Market

- $--3 bd2 ba2.1k sqft4705 Carolwood Dr, Plano, TX 75024Sold
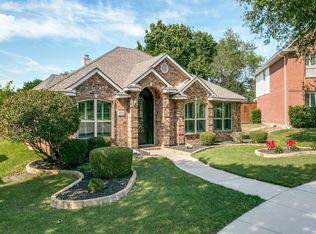
- $439,2003 bd2 ba1.9k sqft4801 Carolwood Dr, Plano, TX 75024Off Market
- $539,2004 bd-- ba2.1k sqft6725 Thornbury Dr, Plano, TX 75024Off Market
- $440,0003 bd2 ba1.9k sqft6716 Thornbury Dr, Plano, TX 75024Off Market
- $492,4004 bd3 ba2.3k sqft6729 Tawny Oak Dr, Plano, TX 75024Off Market
A local agent can set up tours, give advice and negotiate with sellers.
Similar homes
- $535,0004 bd3 ba2.5k sqft3424 Steven Dr, Plano, TX 75023For Sale
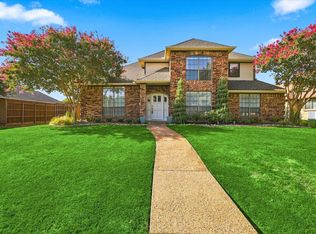 MLS ID #21369061, Cheri Chavez. NTREIS
 - $549,0004 bd2 ba2.5k sqft4125 Staten Island Dr, Plano, TX 75024For Sale
 MLS ID #21336929, Shelly Seltzer. NTREIS
 - $530,0004 bd2 ba2.3k sqft5205 Teddington Park Dr, Plano, TX 75023For Sale
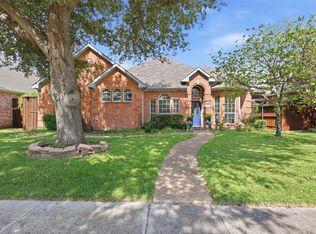 MLS ID #21338261, Jessica Maddern. NTREIS
 - $525,0003 bd3 ba2.4k sqft3104 Congress Ave, Plano, TX 75025For Sale
 MLS ID #21313761, Sandra Burrus. NTREIS
 - $560,0003 bd3 ba2.5k sqft3608 Wandering Trl, Plano, TX 75075For SaleMLS ID #21305962, Manuel Chavez Funes. NTREIS
- $585,0004 bd3 ba3.1k sqft2900 Roper Dr, Plano, TX 75025For SaleMLS ID #21300788, Andre Shaw. NTREIS
- $554,0004 bd2 ba2.4k sqft6000 Plantation Ln, Frisco, TX 75035For SaleMLS ID #21348486, Rebecca Lee. NTREIS
- $535,0004 bd3 ba2.7k sqft2214 Cherry Hill Ln, McKinney, TX 75072For SaleMLS ID #21369179, Jeannette Sandin. NTREIS
- $599,0004 bd3 ba2.8k sqft8608 Clear Sky Dr, Plano, TX 75025For SaleMLS ID #21275007, Shubhra Bhattacharya. NTREIS
- $649,0005 bd4 ba3.3k sqft3004 Austin Dr, Plano, TX 75025For SaleMLS ID #21354533, Brian Shuey. NTREIS
- $700,0004 bd3 ba3.3k sqft4021 Carmichael Dr, Plano, TX 75024For SaleMLS ID #21256324, Randall Potz. NTREIS
- $575,0004 bd3 ba3.2k sqft7621 Brookview Dr, Frisco, TX 75034For SaleMLS ID #21353457, Rebecca Lee. NTREIS
- $609,0004 bd3 ba2.6k sqft9503 Saddle Dr, Frisco, TX 75035For SaleMLS ID #21320516, Lindsay Reyes. NTREIS
- $515,0004 bd3 ba2.4k sqft4048 Kirkmeadow Ln, Dallas, TX 75287For SaleMLS ID #21330372, Rennie Meriwether. NTREIS
- $600,0005 bd3 ba3.1k sqft4908 Arbor Glen Dr, McKinney, TX 75072For SaleMLS ID #21350487, Vanessa Buchalski. NTREIS
- $679,0005 bd3 ba3.2k sqft4112 Blackpool Dr, Plano, TX 75093For SaleMLS ID #21331829, Sean Parsons. NTREIS
- $549,9004 bd3 ba2.4k sqft7428 Boulder Creek Dr, McKinney, TX 75072For SaleMLS ID #21308860, Seychelle Van Poole. NTREIS
- $699,9005 bd4 ba3.6k sqft8121 Skyridge Dr, Plano, TX 75025For SaleMLS ID #21327778, Tracy Cavazos. NTREIS
- $522,0004 bd3 ba1.9k sqft1339 Barclay Dr, Carrollton, TX 75007For SaleMLS ID #21338929, Rachel Lankri. NTREIS
- $469,9004 bd3 ba2.7k sqft1236 Stone Ln, Celina, TX 75009For SaleMLS ID #21367909, Carolyn Ingrum. NTREIS
