Nestled in one of Carrollton's most sought-after neighborhoods,This beautifully renovated home that blends modern elegance with exceptional comfort. Backing to a protected greenbelt, this stunning property offers unmatched privacy and peaceful views, creating the perfect setting for both relaxation and entertaining.The backyard is a true retreat, featuring a sparkling swimming pool, elevated spa, and an expansive wood deck shaded by a custom pergola ideal for hosting gatherings or enjoying quiet evenings outdoors. Inside, the light-filled living room is anchored by a striking stacked-stone fireplace and flows effortlessly into the beautifully updated kitchen. Designed for both everyday living and entertaining, the kitchen features stainless steel appliances, sleek quartz countertops, an undermount sink, abundant cabinetry, and contemporary finishes throughout.
Recent renovations include new flooring, fresh interior paint, designer lighting, and stylish modern upgrades that give the home a fresh, move-in-ready feel. The private primary suite serves as a relaxing escape with a spa-inspired ensuite bath, while the additional bedrooms provide versatile space for family, guests, or a dedicated home office. Ideally located, you'll enjoy easy access to scenic walking trails, parks, and the highly regarded Rosemeade Recreation Center. Convenient proximity to I-35E, the Sam Rayburn Tollway, and President George Bush Turnpike makes commuting simple, while nearby shopping, dining, entertainment, DART rail, and highly rated schools add to the home's exceptional appeal.
Offering an ideal combination of thoughtful updates, an incredible outdoor oasis, and a prime Carrollton location, This Gem is a rare opportunity to own a home that truly has it all.
For sale
$522,000
1339 Barclay Dr, Carrollton, TX 75007
4beds
1,950sqft
:
Get pre-qualified$4,186/mo
Single Family Residence
Built in 1996
7,274 Square Feet Lot
$508,600 Zestimate®
$268/sqft
$-- HOA
What's special
Sparkling swimming poolStylish modern upgradesStriking stacked-stone fireplaceContemporary finishesFresh interior paintNew flooringStainless steel appliances
- 9 days |
- 544 |
- 48 |
Likely to sell faster than
Zillow last checked:
Listing updated:
Listed by:
Rachel Lankri 0758422,
Lankri Group 214-493-1278,
Tomer Lankri 0632019 214-493-1278,
Lankri Group
Source: NTREIS,MLS#: 21338929
Facts & features
Interior
Bedrooms & bathrooms
- Bedrooms: 4
- Bathrooms: 3
- Full bathrooms: 2
- 1/2 bathrooms: 1
Primary bedroom
- Features: Ceiling Fan(s), En Suite Bathroom, Sitting Area in Primary, Walk-In Closet(s)
- Level: Second
- Dimensions: 18 x 12
Bedroom
- Features: Ceiling Fan(s), Walk-In Closet(s)
- Level: Second
- Dimensions: 11 x 15
Bedroom
- Features: Ceiling Fan(s), Walk-In Closet(s)
- Level: Second
- Dimensions: 12 x 11
Bedroom
- Features: Ceiling Fan(s), Walk-In Closet(s)
- Level: Second
- Dimensions: 12 x 12
Primary bathroom
- Features: Built-in Features, Dual Sinks, En Suite Bathroom, Granite Counters, Multiple Shower Heads, Separate Shower
- Level: Second
- Dimensions: 9 x 8
Dining room
- Level: First
- Dimensions: 10 x 11
Other
- Features: Granite Counters, Linen Closet
- Level: Second
- Dimensions: 8 x 6
Half bath
- Features: Solid Surface Counters
- Level: First
- Dimensions: 5 x 4
Kitchen
- Features: Breakfast Bar, Built-in Features, Eat-in Kitchen, Granite Counters, Pantry
- Level: First
- Dimensions: 11 x 13
Laundry
- Level: First
- Dimensions: 6 x 5
Living room
- Features: Fireplace
- Level: First
- Dimensions: 24 x 15
Heating
- Central, Fireplace(s), Natural Gas, Zoned
Cooling
- Central Air, Ceiling Fan(s), Electric, Zoned
Appliances
- Included: Dryer, Dishwasher, Electric Oven, Electric Range, Disposal, Gas Water Heater, Microwave, Refrigerator, Washer
Features
- Decorative/Designer Lighting Fixtures, Eat-in Kitchen, Granite Counters, High Speed Internet, Cable TV, Vaulted Ceiling(s), Walk-In Closet(s), Wired for Sound
- Flooring: Carpet, Ceramic Tile, Tile
- Has basement: No
- Number of fireplaces: 1
- Fireplace features: Decorative, Gas Log, Gas Starter, Living Room, Wood Burning
Interior area
- Total interior livable area: 1,950 sqft
Video & virtual tour
Property
Parking
- Total spaces: 2
- Parking features: Door-Multi, Garage Faces Front, Garage, Garage Door Opener, On Street
- Attached garage spaces: 2
Features
- Levels: Two
- Stories: 2
- Patio & porch: Covered, Deck
- Exterior features: Deck, Lighting, Permeable Paving, Private Yard, Rain Gutters
- Pool features: Gunite, In Ground, Outdoor Pool, Pool, Pool/Spa Combo, Water Feature
- Fencing: Back Yard,Fenced,Wood
Lot
- Size: 7,274 Square Feet
- Dimensions: 57 x 115 x 57 x 115
- Features: Backs to Greenbelt/Park, Greenbelt, Interior Lot, Subdivision, Sloped, Sprinkler System, Few Trees
- Residential vegetation: Partially Wooded
Details
- Parcel number: R133751
- Other equipment: Irrigation Equipment
Construction
Type & style
- Home type: SingleFamily
- Architectural style: Traditional,Detached
- Property subtype: Single Family Residence
Materials
- Brick
- Foundation: Slab
- Roof: Composition
Condition
- Year built: 1996
Utilities & green energy
- Sewer: Public Sewer
- Water: Public
- Utilities for property: Electricity Connected, Natural Gas Available, Sewer Available, Separate Meters, Underground Utilities, Water Available, Cable Available
Green energy
- Energy efficient items: Appliances, Doors, HVAC, Thermostat, Water Heater
Community & HOA
Community
- Features: Curbs, Sidewalks
- Security: Security System Owned, Carbon Monoxide Detector(s), Smoke Detector(s)
- Subdivision: Rosemeade Add 14
HOA
- Has HOA: No
Location
- Region: Carrollton
Financial & listing details
- Price per square foot: $268/sqft
- Tax assessed value: $447,414
- Annual tax amount: $3,237
- Date on market: 7/22/2026
- Cumulative days on market: 10 days
- Listing terms: Cash,Conventional,FHA,VA Loan
Estimated market value
$508,600
$483,000 - $534,000
$3,214/mo
Price history
| Date | Event | Price |
|---|---|---|
| 7/22/2026 | Listed for sale | $522,000+8.8%$268/sqft |
Source: NTREIS #21338929 Report a problem | ||
| 12/13/2025 | Listing removed | $3,750$2/sqft |
Source: Zillow Rentals Report a problem | ||
| 11/19/2025 | Listed for rent | $3,750$2/sqft |
Source: Zillow Rentals Report a problem | ||
| 9/4/2025 | Listing removed | $3,750$2/sqft |
Source: Zillow Rentals Report a problem | ||
| 8/14/2025 | Price change | $3,750-5.1%$2/sqft |
Source: Zillow Rentals Report a problem | ||
| 7/24/2025 | Price change | $3,950-7.1%$2/sqft |
Source: Zillow Rentals Report a problem | ||
| 7/17/2025 | Listed for rent | $4,250$2/sqft |
Source: Zillow Rentals Report a problem | ||
| 6/3/2024 | Sold | -- |
Source: NTREIS #20502213 Report a problem | ||
| 5/6/2024 | Pending sale | $479,900$246/sqft |
Source: NTREIS #20502213 Report a problem | ||
| 4/15/2024 | Listing removed | -- |
Source: NTREIS #20502213 Report a problem | ||
| 3/26/2024 | Listed for sale | $479,900-1%$246/sqft |
Source: NTREIS #20502213 Report a problem | ||
| 2/6/2024 | Listing removed | -- |
Source: NTREIS #20502213 Report a problem | ||
| 1/3/2024 | Listed for sale | $484,900+80.3%$249/sqft |
Source: NTREIS #20502213 Report a problem | ||
| 4/22/2016 | Listing removed | $269,000$138/sqft |
Source: Ebby Halliday Realtors #13330078 Report a problem | ||
| 3/8/2016 | Pending sale | $269,000$138/sqft |
Source: Ebby Halliday Realtors #13330078 Report a problem | ||
| 3/7/2016 | Listed for sale | $269,000$138/sqft |
Source: Ebby Halliday Realtors #13330078 Report a problem | ||
| 3/5/2016 | Pending sale | $269,000$138/sqft |
Source: Ebby Halliday Realtors #13330078 Report a problem | ||
| 3/1/2016 | Listed for sale | $269,000$138/sqft |
Source: Ebby Halliday-PropMgmt&Leasing #13330078 Report a problem | ||
Public tax history
| Year | Property taxes | Tax assessment |
|---|---|---|
| 2025 | $3,237 -1.5% | $447,414 -1% |
| 2024 | $3,285 +0.6% | $452,029 +2.9% |
| 2023 | $3,265 +7.9% | $439,361 +13.2% |
| 2022 | $3,027 +25.3% | $388,055 +31.1% |
| 2021 | $2,415 +4.5% | $296,096 +4.1% |
| 2020 | $2,312 +1.9% | $284,513 +2.2% |
| 2019 | $2,269 -4.6% | $278,262 -3.9% |
| 2018 | $2,377 +0.8% | $289,692 +18.2% |
| 2017 | $2,358 | $245,017 +85.6% |
| 2016 | $2,358 -29.4% | $132,000 +10% |
| 2015 | $3,342 | $120,000 -29.9% |
| 2014 | $3,342 | $171,072 +1% |
| 2013 | $3,342 | $169,347 -2.3% |
| 2012 | -- | $173,313 -1.5% |
| 2011 | -- | $175,999 -0.7% |
| 2010 | -- | $177,279 +1.6% |
| 2009 | -- | $174,516 -6.3% |
| 2007 | $432 -0.6% | $186,280 +2.8% |
| 2006 | $434 -2.6% | $181,280 +0.6% |
| 2005 | $446 | $180,150 |
| 2004 | -- | $180,150 +2.3% |
| 2003 | -- | $176,184 +5.3% |
| 2002 | -- | $167,379 +11.3% |
| 2001 | -- | $150,384 |
Find assessor info on the county website
Monthly payment
Est. payment
Payment breakdown
Explore the cost of this home by adjusting the details. Changes won't be saved.Climate risks
Neighborhood: 75007
Nearby schools
GreatSchools rating
- 8/10Rosemeade Elementary SchoolGrades: PK-5Distance: 0.5 mi
- 6/10Blalack Middle SchoolGrades: 6-8Distance: 1 mi
- 5/10Creekview High SchoolGrades: 9-12Distance: 0.9 mi
Schools provided by the listing agent
- Elementary: Rosemeade
- Middle: Blalack
- High: Creekview
- District: Carrollton-Farmers Branch ISD
Source: NTREIS. This data may not be complete. We recommend contacting the local school district to confirm school assignments for this home.
- $431,500-- bd2 ba2.3k sqft1341 Barclay Dr, Carrollton, TX 75007Off Market
- $427,0004 bd3 ba2.2k sqft1337 Barclay Dr, Carrollton, TX 75007Off Market

- $--4 bd3 ba2.2k sqft1337 Barclay Dr #1337, Carrollton, TX 75007Off Market
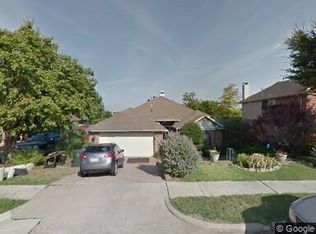
- $364,3003 bd2 ba1.7k sqft1343 Barclay Dr, Carrollton, TX 75007Off Market

- $462,7004 bd2 ba2.1k sqft1335 Barclay Dr, Carrollton, TX 75007Off Market
- $447,400-- bd2 ba2.1k sqft1330 Barclay Dr, Carrollton, TX 75007Off Market
- $401,1003 bd2 ba1.8k sqft1328 Barclay Dr, Carrollton, TX 75007Off Market
- $439,7004 bd3 ba2.3k sqft1345 Barclay Dr, Carrollton, TX 75007Off Market
A local agent can set up tours, give advice and negotiate with sellers.
Similar homes
- $525,0004 bd3 ba2.4k sqft1210 Rooney Ln, Carrollton, TX 75007For Sale
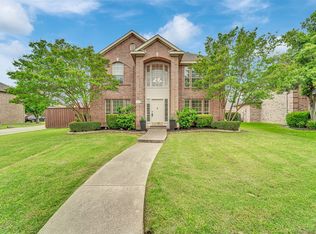 MLS ID #21242255, Paul Roberts. NTREIS
 - $567,9004 bd3 ba2.5k sqft1744 Ivy Ln, Carrollton, TX 75007For Sale
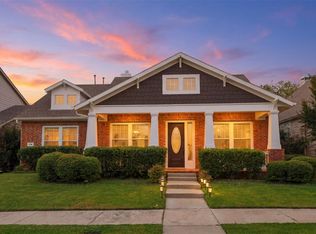 MLS ID #21311053, Chaz Cameli. NTREIS
 - $529,0004 bd3 ba2.4k sqft4048 Kirkmeadow Ln, Dallas, TX 75287For Sale
 MLS ID #21330372, Rennie Meriwether. NTREIS
 - $415,0003 bd3 ba2.2k sqft1218 Sycamore Dr, Carrollton, TX 75007For Sale
 MLS ID #21291219, Bridgette Cross. NTREIS
 - $560,0003 bd3 ba2.5k sqft1628 Millview Pl, Carrollton, TX 75006For SaleMLS ID #21277282, Nikki Acker. NTREIS
- $518,0003 bd3 ba2.1k sqft937 Parker Dr, Coppell, TX 75019For SaleMLS ID #21266220, Summer Liu. NTREIS
- $450,0003 bd2 ba1.6k sqft2028 Lansdown Dr, Carrollton, TX 75010For SaleMLS ID #21293418, Sally Misner. NTREIS
- $529,9993 bd3 ba2.4k sqft18765 Vista Del Sol, Dallas, TX 75287For SaleMLS ID #21295059, Savannah Smith. NTREIS
- $460,0004 bd2 ba2k sqft3704 Cottonwood Springs Dr, The Colony, TX 75056For SaleMLS ID #21339134, David Nealy. NTREIS
- $524,9005 bd3 ba2.6k sqft1402 Bradford Trace Dr, Allen, TX 75002For SaleMLS ID #21346089, Ryan Cave. NTREIS
- $549,0004 bd3 ba2.3k sqft6400 Day Spring Dr, The Colony, TX 75056For SaleMLS ID #21303139, Bob Baesmann. NTREIS
- $499,0004 bd3 ba2.5k sqft1614 Crested Butte Dr, Lewisville, TX 75077For SaleMLS ID #21338173, Mikel Porter. NTREIS
- $575,0004 bd3 ba2.5k sqft4212 Joshua Ln, Dallas, TX 75287For SaleMLS ID #21277323, Talyn Provo. NTREIS
- $529,9004 bd3 ba2.6k sqft3349 Marsalis Ln, Plano, TX 75074For SaleMLS ID #21338122, Hani Hills. NTREIS
- $575,0003 bd2 ba1.9k sqft642 Eagle Dr, Coppell, TX 75019For SaleMLS ID #21322625, Terry Hoffman. NTREIS
- $620,0004 bd3 ba2.2k sqft517 Waterview Dr, Coppell, TX 75019For SaleMLS ID #21324820, Jeff Hahn. NTREIS
- $490,0004 bd2 ba2k sqft13248 Cottage Grove Dr, Frisco, TX 75033For SaleMLS ID #21308421, Will Harris. NTREIS
- $524,9004 bd2 ba1.9k sqft11248 Blackhawk Dr, Frisco, TX 75033For SaleMLS ID #21313460, Monica Zerwas. NTREIS
- $450,0003 bd2 ba1.7k sqft8420 Christie Dr, Frisco, TX 75033For SaleMLS ID #21340045, Roni Henderson. NTREIS
- $544,9004 bd3 ba2.5k sqft3424 Steven Dr, Plano, TX 75023For SaleMLS ID #21251884, Renee Michon-Dorsey. NTREIS
