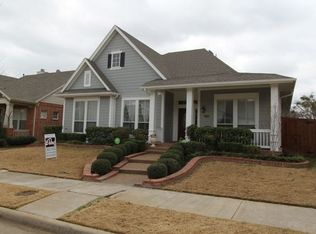
Beautifully updated home in the highly sought-after Homestead at Carrollton community! This charming brick home offers inviting curb appeal, mature landscaping, a large covered front porch, & a functional floor plan with multiple living, dining, & work-from-home spaces.
Inside, you’ll find high ceilings, abundant natural light, updated hardwood flooring, and a warm living area centered around a fireplace. The kitchen features quartz countertops, updated backsplash, stainless steel appliances, Bosch dishwasher, KitchenAid oven & microwave, LG refrigerator, refreshed flooring, & great flow into the breakfast nook & main living area.
The first floor features 3 bedrooms, including the updated primary suite, along with a dedicated office or study, formal dining room, spacious living area, & convenient laundry room. The primary suite includes quartz countertops & an updated shower, while the additional downstairs bedrooms provide flexibility for family, guests, or hobbies.
Upstairs, you’ll find a large family room with a full bathroom & closet, offering excellent flexibility as a game room, media room, second office, workout space, or additional living area.
Major updates completed in 2021 include hardwood flooring in the foyer, all three first-floor bedrooms, office, & upstairs living area; water-resistant LVP flooring in the kitchen & bathrooms; quartz countertops in the kitchen & bathrooms; updated primary shower; updated light fixtures throughout most of the home; updated appliances; LG washer & dryer; & Lennox HVAC units & furnaces. Per seller, the roof was replaced around 2019 & water heaters were replaced in 2018.
Enjoy a private backyard with detached garage, patio space, string lights, & low-maintenance outdoor living. Located near neighborhood amenities, parks, shopping, dining, & major commuter routes, this move-in ready home blends timeless curb appeal with thoughtful modern updates throughout.
Sold
Price Unknown
1744 Ivy Ln, Carrollton, TX 75007
4beds
2,547sqft
Single Family Residence
Built in 2001
6,054 Square Feet Lot
$569,200 Zestimate®
$--/sqft
$3,104 Estimated rent
Home value
$569,200
$541,000 - $598,000
$3,104/mo
Zestimate® history
Owner options
List your home for rent
$3,104/mo
Rent Zestimate®
Find your next renter with Zillow Rental Manager. Plus, with online applications, you can quickly screen prospective tenants – for free.
$3,104/mo
Rent Zestimate®
Refinance and save
$200/mo
Est. payment
Refinancing to a lower rate could help reduce your monthly payments and save thousands over the life of the loan.
$200/mo
Est. payment
Explore your selling options
Work with a Zillow partner agent
Leverage their expertise and Zillow's premium Showcase listings to get your home seen by more buyers.
Get startedList with your own agent
Get your home in front of millions of buyers by listing it on Zillow.
Learn how to do itSell it yourself
Take full control of how buyers see your home on Zillow by listing For Sale by Owner (FSBO).
List your homeWhat's special
Patio spaceBosch dishwasherHigh ceilingsUpdated backsplashUpdated appliancesDedicated office or studyRefreshed flooring
Zillow last checked:
Listing updated:
Listed by:
Chaz Cameli 0774669 714-580-6346,
Monument Realty 214-705-7827
Bought with:
Tiffany Yost, 0695767
RE/MAX Trinity
Source: NTREIS,MLS#: 21311053
Facts & features
Interior
Bedrooms & bathrooms
- Bedrooms: 4
- Bathrooms: 3
- Full bathrooms: 2
- 1/2 bathrooms: 1
Primary bedroom
- Level: First
- Dimensions: 13 x 20
Bedroom
- Level: First
- Dimensions: 15 x 10
Bedroom
- Level: First
- Dimensions: 11 x 12
Bedroom
- Level: Second
- Dimensions: 17 x 21
Primary bathroom
- Level: First
- Dimensions: 13 x 12
Dining room
- Level: First
- Dimensions: 10 x 12
Other
- Level: First
- Dimensions: 11 x 5
Other
- Level: Second
- Dimensions: 8 x 5
Kitchen
- Level: First
- Dimensions: 10 x 13
Laundry
- Level: First
- Dimensions: 6 x 5
Living room
- Level: First
- Dimensions: 17 x 17
Heating
- Central, Electric
Cooling
- Gas
Appliances
- Included: Dishwasher, Gas Range, Microwave, Refrigerator
Features
- Built-in Features
- Has basement: No
- Number of fireplaces: 1
- Fireplace features: Living Room
Interior area
- Total interior livable area: 2,547 sqft
Property
Parking
- Total spaces: 2
- Parking features: Driveway, Garage
- Garage spaces: 2
Features
- Levels: Two
- Stories: 2
- Pool features: None
Lot
- Size: 6,054 Square Feet
Details
- Parcel number: R210108
Construction
Type & style
- Home type: SingleFamily
- Architectural style: Traditional,Detached
- Property subtype: Single Family Residence
Materials
- Brick
- Foundation: Slab
Condition
- Resale
- Year built: 2001
Utilities & green energy
- Sewer: Public Sewer
- Water: Public
- Utilities for property: Sewer Available, Water Available
Community & HOA
Community
- Subdivision: Homestead At Carrollton Ph 1
HOA
- Has HOA: Yes
- Services included: All Facilities, Association Management, Maintenance Structure
- HOA fee: $200 quarterly
- HOA name: First Service Residential
- HOA phone: 214-871-9700
Location
- Region: Carrollton
Financial & listing details
- Tax assessed value: $539,300
- Annual tax amount: $9,930
- Date on market: 7/5/2026
- Cumulative days on market: 60 days
- Listing terms: Cash,Conventional,FHA,VA Loan
Price history
| Date | Event | Price |
|---|---|---|
| 10/14/2026 | Sold | -- |
Source: NTREIS #21311053 Report a problem | ||
| 9/9/2026 | Pending sale | $549,900$216/sqft |
Source: NTREIS #21311053 Report a problem | ||
| 9/4/2026 | Contingent | $549,900$216/sqft |
Source: NTREIS #21311053 Report a problem | ||
| 8/25/2026 | Price change | $549,900-3.2%$216/sqft |
Source: NTREIS #21311053 Report a problem | ||
| 7/31/2026 | Price change | $567,900-2.1%$223/sqft |
Source: NTREIS #21311053 Report a problem | ||
| 7/5/2026 | Listed for sale | $579,900$228/sqft |
Source: NTREIS #21311053 Report a problem | ||
Public tax history
| Year | Property taxes | Tax assessment |
|---|---|---|
| 2025 | $9,930 -1.2% | $539,300 -1% |
| 2024 | $10,050 -7.1% | $544,889 -5.7% |
| 2023 | $10,823 +17.4% | $577,737 +26.4% |
| 2022 | $9,221 +7% | $457,221 +12.7% |
| 2021 | $8,620 +22.7% | $405,776 +12.4% |
| 2020 | $7,025 -0.1% | $361,000 -0.2% |
| 2019 | $7,029 -0.2% | $361,864 +3.1% |
| 2018 | $7,045 +38.6% | $350,997 +10% |
| 2017 | $5,084 | $319,088 +25.3% |
| 2016 | $5,084 +4.8% | $254,684 +10% |
| 2015 | $4,853 | $231,531 +2.3% |
| 2014 | $4,853 | $226,377 +2.3% |
| 2013 | $4,853 | $221,235 +3% |
| 2012 | -- | $214,734 -0.8% |
| 2011 | -- | $216,403 -7.9% |
| 2010 | -- | $235,042 +3.3% |
| 2009 | -- | $227,534 -5.5% |
| 2007 | $4,260 +2.6% | $240,712 +6.5% |
| 2006 | $4,154 +10.2% | $226,072 +13.5% |
| 2005 | $3,769 | $199,230 +0.5% |
| 2004 | -- | $198,328 -4.8% |
| 2003 | -- | $208,283 +153.8% |
| 2002 | -- | $82,058 |
Find assessor info on the county website
Neighborhood: Homestead
Nearby homes
- $505,8003 bd3 ba2.4k sqft1746 Ivy Ln, Carrollton, TX 75007Off Market

- $480,6003 bd2 ba2.2k sqft1742 Ivy Ln, Carrollton, TX 75007Off Market
- $--3 bd3 ba2.5k sqft1740 Ivy Ln, Carrollton, TX 75007Sold

- $469,8003 bd2 ba1.8k sqft1748 Ivy Ln, Carrollton, TX 75007Off Market

- $366,8004 bd3 ba2.1k sqft1741 Hartford Dr, Carrollton, TX 75007Off Market
- $--4 bd3 ba2.3k sqft1739 Hartford Dr, Carrollton, TX 75007Sold
- $518,8003 bd2 ba2.7k sqft1745 Ivy Ln, Carrollton, TX 75007Off Market
- $503,100-- bd-- ba1 sqft1743 Hartford Dr, Carrollton, TX 75007Off Market
Nearby schools
GreatSchools rating
- 9/10Homestead Elementary SchoolGrades: K-5Distance: 0.4 mi
- 8/10Arbor Creek Middle SchoolGrades: 6-8Distance: 1.8 mi
- 7/10Hebron High SchoolGrades: 9-12Distance: 2.4 mi
Schools provided by the listing agent
- Elementary: Homestead
- Middle: Arbor Creek
- High: Hebron
- District: Lewisville ISD
Source: NTREIS. This data may not be complete. We recommend contacting the local school district to confirm school assignments for this home.
Get a cash offer in 3 minutes
Find out how much your home could sell for in as little as 3 minutes with a no-obligation cash offer.
Estimated market value
$569,200
Get a cash offer in 3 minutes
Find out how much your home could sell for in as little as 3 minutes with a no-obligation cash offer.
Estimated market value
$569,200
- Texas
- Denton County
- Carrollton
- 75007
- Homestead
- 1744 Ivy Ln
