Welcome to this charming 3 bedroom, 2.5 bathroom home in the highly sought after Homestead neighborhood, proudly owned and lovingly maintained by its original owner. A welcoming front patio sets the tone for relaxed mornings and quiet evenings. Step inside to find a light-filled office at the front of the home, perfect for working from home or creative projects. A formal dining room provides an elegant space for hosting gatherings and special occasions. The home flows into a comfortable living room with a gas fireplace, creating a warm and inviting atmosphere. The kitchen opens to the main living area and features abundant cabinet space, kitchen island, stainless steel appliances, and a cozy breakfast nook for everyday meals. The layout is designed for both connection and functionality, making entertaining easy. The primary bedroom is generously sized and offers a peaceful retreat. Its ensuite bathroom includes a separate tub and shower along with a walk-in closet for added convenience. Two secondary bedrooms share a full bathroom, providing flexibility for family or guests. Upstairs, a large bonus room offers endless possibilities for a game room, media space, or additional living area. Step outside to a beautiful backyard with a pergola, ideal for outdoor dining, relaxing, or entertaining. Residents enjoy access to a community pool and highly regarded schools, adding to the appeal of the neighborhood. With close proximity to major highways, restaurants, and everyday conveniences, this home offers a lifestyle of comfort and connection in a sought-after location.
Sold
Price Unknown
1740 Ivy Ln, Carrollton, TX 75007
3beds
2,573sqft
Single Family Residence
Built in 2001
6,050 Square Feet Lot
$549,100 Zestimate®
$--/sqft
$3,094 Estimated rent
Home value
$549,100
$516,000 - $582,000
$3,094/mo
Zestimate® history
Owner options
List your home for rent
$3,094/mo
Rent Zestimate®
Find your next renter with Zillow Rental Manager. Plus, with online applications, you can quickly screen prospective tenants – for free.
$3,094/mo
Rent Zestimate®
Refinance and save
$600/mo
Est. payment
Refinancing to a lower rate could help reduce your monthly payments and save thousands over the life of the loan.
$600/mo
Est. payment
Explore your selling options
Work with a Zillow partner agent
Leverage their expertise and Zillow's premium Showcase listings to get your home seen by more buyers.
Get startedList with your own agent
Get your home in front of millions of buyers by listing it on Zillow.
Learn how to do itSell it yourself
Take full control of how buyers see your home on Zillow by listing For Sale by Owner (FSBO).
List your homeWhat's special
Light-filled officeFormal dining roomStainless steel appliancesWalk-in closetWelcoming front patioKitchen islandLarge bonus room
Zillow last checked:
Listing updated:
Listed by:
Darby Merriman 0667863,
Mission To Close 817-380-3685
Bought with:
Olivia Federico, 0522257
United Real Estate
Source: NTREIS,MLS#: 21241733
Facts & features
Interior
Bedrooms & bathrooms
- Bedrooms: 3
- Bathrooms: 3
- Full bathrooms: 2
- 1/2 bathrooms: 1
Primary bedroom
- Features: Ceiling Fan(s), En Suite Bathroom, Separate Shower, Walk-In Closet(s)
- Level: First
- Dimensions: 14 x 20
Bedroom
- Features: Ceiling Fan(s)
- Level: First
- Dimensions: 10 x 11
Bedroom
- Features: Ceiling Fan(s)
- Level: First
- Dimensions: 13 x 11
Primary bathroom
- Features: Built-in Features, Dual Sinks, En Suite Bathroom, Solid Surface Counters
- Level: First
- Dimensions: 12 x 9
Bonus room
- Features: Ceiling Fan(s)
- Level: Second
- Dimensions: 21 x 21
Dining room
- Level: First
- Dimensions: 13 x 13
Other
- Features: Built-in Features, Solid Surface Counters
- Level: First
- Dimensions: 5 x 8
Half bath
- Level: First
- Dimensions: 5 x 5
Kitchen
- Features: Built-in Features, Eat-in Kitchen, Kitchen Island, Solid Surface Counters
- Level: First
- Dimensions: 14 x 20
Laundry
- Level: First
- Dimensions: 8 x 6
Living room
- Features: Ceiling Fan(s), Fireplace
- Level: First
- Dimensions: 17 x 16
Office
- Features: Ceiling Fan(s)
- Level: First
- Dimensions: 12 x 13
Heating
- Central, Fireplace(s)
Cooling
- Central Air, Ceiling Fan(s)
Appliances
- Included: Convection Oven, Dishwasher, Electric Cooktop, Disposal, Microwave
- Laundry: Electric Dryer Hookup, Laundry in Utility Room
Features
- Decorative/Designer Lighting Fixtures, Eat-in Kitchen, High Speed Internet, Kitchen Island, Cable TV, Walk-In Closet(s)
- Flooring: Tile, Wood
- Windows: Window Coverings
- Has basement: No
- Number of fireplaces: 1
- Fireplace features: Gas Starter, Living Room
Interior area
- Total interior livable area: 2,573 sqft
Property
Parking
- Total spaces: 2
- Parking features: Garage
- Attached garage spaces: 2
Features
- Levels: One and One Half
- Patio & porch: Patio
- Pool features: None, Community
- Fencing: Back Yard,Wood
Lot
- Size: 6,050 Square Feet
- Features: Interior Lot, Sprinkler System, Few Trees
- Residential vegetation: Grassed
Details
- Parcel number: R210106
Construction
Type & style
- Home type: SingleFamily
- Architectural style: Traditional,Detached
- Property subtype: Single Family Residence
Materials
- Brick
- Foundation: Slab
- Roof: Composition,Shingle
Condition
- Year built: 2001
Utilities & green energy
- Sewer: Public Sewer
- Water: Public
- Utilities for property: Electricity Connected, Sewer Available, Water Available, Cable Available
Community & HOA
Community
- Features: Clubhouse, Curbs, Park, Pool, Sidewalks
- Subdivision: Homestead At Carrollton Ph 1
HOA
- Has HOA: Yes
- Services included: All Facilities, Association Management, Maintenance Grounds
- HOA fee: $600 annually
- HOA name: First Service Residential
- HOA phone: 214-871-9700
Location
- Region: Carrollton
Financial & listing details
- Tax assessed value: $533,976
- Annual tax amount: $9,832
- Date on market: 5/1/2026
- Cumulative days on market: 5 days
- Listing terms: Cash,Conventional,FHA,VA Loan
- Exclusions: Personal Items of Seller.
Price history
| Date | Event | Price |
|---|---|---|
| 6/15/2026 | Sold | -- |
Source: NTREIS #21241733 Report a problem | ||
| 6/14/2026 | Pending sale | $574,990$223/sqft |
Source: NTREIS #21241733 Report a problem | ||
| 5/7/2026 | Contingent | $574,990$223/sqft |
Source: NTREIS #21241733 Report a problem | ||
| 5/1/2026 | Listed for sale | $574,990$223/sqft |
Source: NTREIS #21241733 Report a problem | ||
Public tax history
| Year | Property taxes | Tax assessment |
|---|---|---|
| 2025 | $7,683 -5.2% | $533,976 +0.2% |
| 2024 | $8,100 +11.1% | $532,840 +10% |
| 2023 | $7,294 -7.2% | $484,400 +10% |
| 2022 | $7,862 +2.1% | $440,364 +10% |
| 2021 | $7,698 +8.7% | $400,331 +10% |
| 2020 | $7,085 +3.1% | $363,937 +2.8% |
| 2019 | $6,872 -2.2% | $354,161 +0.9% |
| 2018 | $7,029 +20.3% | $350,904 +10% |
| 2017 | $5,843 | $319,004 +10% |
| 2016 | $5,843 +5.2% | $290,004 +10% |
| 2015 | $5,552 | $263,640 +2.4% |
| 2014 | $5,552 | $257,586 +2.4% |
| 2013 | $5,552 | $251,459 +3.1% |
| 2012 | -- | $243,828 -0.8% |
| 2011 | -- | $245,788 -8.2% |
| 2010 | -- | $267,674 +3.4% |
| 2009 | -- | $258,858 -5.6% |
| 2007 | $4,475 +2.7% | $274,288 +19.6% |
| 2006 | $4,358 +1.4% | $229,271 +1.8% |
| 2005 | $4,297 | $225,325 +0.5% |
| 2004 | -- | $224,237 -4.2% |
| 2003 | -- | $233,960 +106.1% |
| 2002 | -- | $113,517 |
Find assessor info on the county website
Neighborhood: Homestead
Nearby homes
- $477,8003 bd2 ba2.2k sqft1742 Ivy Ln, Carrollton, TX 75007Off Market
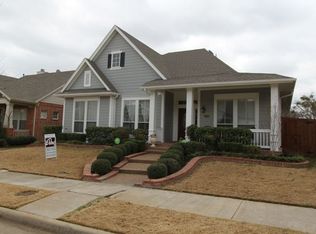
- $530,0003 bd2 ba2.3k sqft1738 Ivy Ln, Carrollton, TX 75007Off Market
- $549,9004 bd3 ba2.5k sqft1744 Ivy Ln, Carrollton, TX 75007Pending
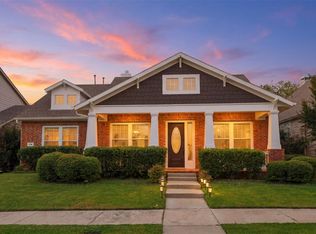
- $532,5004 bd3 ba2.6k sqft1736 Ivy Ln, Carrollton, TX 75007Off Market
- $355,7003 bd2 ba1.7k sqft1737 Hartford Dr, Carrollton, TX 75007Off Market
- $--4 bd3 ba2.3k sqft1739 Hartford Dr, Carrollton, TX 75007Sold
- $--3 bd2 ba1.5k sqft1735 Hartford Dr, Carrollton, TX 75007Sold
- $508,0003 bd2 ba2.5k sqft1741 Ivy Ln, Carrollton, TX 75007Off Market
Nearby schools
GreatSchools rating
- 9/10Homestead Elementary SchoolGrades: K-5Distance: 0.4 mi
- 8/10Arbor Creek Middle SchoolGrades: 6-8Distance: 1.8 mi
- 7/10Hebron High SchoolGrades: 9-12Distance: 2.4 mi
Schools provided by the listing agent
- Elementary: Homestead
- Middle: Arbor Creek
- High: Hebron
- District: Lewisville ISD
Source: NTREIS. This data may not be complete. We recommend contacting the local school district to confirm school assignments for this home.
Get a cash offer in 3 minutes
Find out how much your home could sell for in as little as 3 minutes with a no-obligation cash offer.
Estimated market value
$549,100
Get a cash offer in 3 minutes
Find out how much your home could sell for in as little as 3 minutes with a no-obligation cash offer.
Estimated market value
$549,100
- Texas
- Denton County
- Carrollton
- 75007
- Homestead
- 1740 Ivy Ln
