Quality-built Pulte home, beautifully maintained and within highly sought-after Frisco ISD zoned to Wakeland High School, offering the flexible layout and location today's North Texas buyers are actively searching for. Situated in the heart of North Frisco, this 4-bedroom home offers versatility, comfort, and convenient access to shopping, dining, entertainment, and major commuter routes.
One of the home's standout features is the flexible fourth bedroom, offering flexibility as a home office, playroom, homeschool room, guest room, guest suite, or space for multigenerational living.
The thoughtfully designed floor plan offers spacious living and dining areas that create inviting spaces for everyday living and entertaining. The kitchen opens seamlessly to the main living area, delivering the open-concept flow buyers consistently prioritize. Abundant natural light pours through the updated windows, creating bright, inviting living spaces throughout the day. Updated flooring complements the home's style and functionality, while new windows enhance comfort, energy efficiency, and the exceptional natural light found throughout the home.
The private primary suite offers a relaxing retreat complete with an ensuite bath featuring dual vanities, a spacious walk-in shower with dual showerheads, and a walk-in closet. Secondary bedrooms are generously sized and complemented by ample storage throughout the home.
Enjoy outdoor living with a backyard offering space for pets, play, gardening, grilling, or simply relaxing outdoors while maintaining an easy-to-care-for lifestyle.
Residents enjoy access to a community pool, parks, and greenbelt trails. Conveniently located near PGA Headquarters, Universal Kids Resort, shopping, restaurants, The Star, Grandscape, and Frisco's major growth corridors. Easy access to DNT and FM 423.
Exceptional opportunity to own in one of North Texas' most desirable communities and relocation destinations.
For sale
$524,900
11248 Blackhawk Dr, Frisco, TX 75033
4beds
1,952sqft
:
Get pre-qualified$3,705/mo
Single Family Residence
Built in 2000
6,229 Square Feet Lot
$515,400 Zestimate®
$269/sqft
$53/mo HOA
What's special
Thoughtfully designed floor planWalk-in closetOpen-concept flow
- 32 days |
- 671 |
- 69 |
Zillow last checked:
Listing updated:
Listed by:
Monica Zerwas 0827278 817-690-4313,
HomeSmart 972-401-1400,
Brandon Zerwas 0654097 832-725-0260,
HomeSmart
Source: NTREIS,MLS#: 21313460
Facts & features
Interior
Bedrooms & bathrooms
- Bedrooms: 4
- Bathrooms: 2
- Full bathrooms: 2
Primary bedroom
- Level: First
- Dimensions: 15 x 15
Living room
- Level: First
- Dimensions: 15 x 16
Heating
- Central, Natural Gas
Cooling
- Central Air, Ceiling Fan(s), Electric
Appliances
- Included: Dishwasher, Gas Cooktop, Disposal, Microwave
- Laundry: Laundry in Utility Room
Features
- Decorative/Designer Lighting Fixtures, Double Vanity, Eat-in Kitchen, High Speed Internet, Kitchen Island, Open Floorplan, Natural Woodwork, Walk-In Closet(s)
- Flooring: Luxury Vinyl Plank
- Windows: Bay Window(s), Window Coverings
- Has basement: No
- Number of fireplaces: 1
- Fireplace features: Masonry
Interior area
- Total interior livable area: 1,952 sqft
Video & virtual tour
Property
Parking
- Total spaces: 2
- Parking features: Garage, Garage Door Opener
- Attached garage spaces: 2
Features
- Levels: One
- Stories: 1
- Patio & porch: Patio, Covered
- Exterior features: Private Yard, Rain Gutters
- Pool features: None, Community
- Fencing: Brick,Wood
Lot
- Size: 6,229 Square Feet
- Features: Landscaped, Sprinkler System, Few Trees
Details
- Parcel number: R220197
Construction
Type & style
- Home type: SingleFamily
- Architectural style: Traditional,Detached
- Property subtype: Single Family Residence
Materials
- Brick
- Foundation: Slab
- Roof: Shingle
Condition
- Year built: 2000
Utilities & green energy
- Sewer: Public Sewer
- Water: Public
- Utilities for property: Cable Available, Natural Gas Available, Sewer Available, Separate Meters, Underground Utilities, Water Available
Community & HOA
Community
- Features: Clubhouse, Fitness Center, Fishing, Golf, Lake, Playground, Park, Pool, Trails/Paths, Curbs, Sidewalks
- Subdivision: The Fairways Ph 1
HOA
- Has HOA: Yes
- Services included: All Facilities, Association Management, Maintenance Grounds, Maintenance Structure
- HOA fee: $320 semi-annually
- HOA name: Goodwin & Co.
- HOA phone: 855-289-6007
Location
- Region: Frisco
Financial & listing details
- Price per square foot: $269/sqft
- Tax assessed value: $485,735
- Annual tax amount: $7,922
- Date on market: 6/26/2026
- Cumulative days on market: 51 days
Estimated market value
$515,400
$490,000 - $541,000
$2,858/mo
Price history
| Date | Event | Price |
|---|---|---|
| 6/26/2026 | Listed for sale | $524,900-2.6%$269/sqft |
Source: NTREIS #21313460 Report a problem | ||
| 6/23/2026 | Listing removed | $539,000$276/sqft |
Source: NTREIS #21287744 Report a problem | ||
| 6/5/2026 | Listed for sale | $539,000+19.8%$276/sqft |
Source: NTREIS #21287744 Report a problem | ||
| 4/4/2022 | Sold | -- |
Source: NTREIS #20003918 Report a problem | ||
| 3/14/2022 | Pending sale | $450,000$231/sqft |
Source:  Coldwell Banker Apex, Realtors #20003918 Report a problem Coldwell Banker Apex, Realtors #20003918 Report a problem | ||
| 3/14/2022 | Contingent | $450,000$231/sqft |
Source: NTREIS #20003918 Report a problem | ||
| 3/11/2022 | Listed for sale | $450,000$231/sqft |
Source: NTREIS #20003918 Report a problem | ||
Public tax history
| Year | Property taxes | Tax assessment |
|---|---|---|
| 2025 | $894 +7.7% | $485,735 +8.7% |
| 2024 | $830 +9.2% | $446,910 +10% |
| 2023 | $760 +9.6% | $406,282 +25.5% |
| 2022 | $693 +2.8% | $323,774 +10% |
| 2021 | $674 +14.2% | $294,340 +10% |
| 2020 | $591 -3.4% | $267,582 -1.4% |
| 2019 | $611 -3.9% | $271,437 -3.7% |
| 2018 | $636 -87.3% | $281,835 +3% |
| 2017 | $5,005 | $273,651 +10% |
| 2016 | $5,005 +16.7% | $248,774 +10% |
| 2015 | $4,288 | $226,158 +10% |
| 2014 | $4,288 | $205,598 +9.7% |
| 2013 | $4,288 | $187,431 +5.2% |
| 2012 | -- | $178,124 -0.8% |
| 2011 | -- | $179,523 +1.3% |
| 2010 | -- | $177,173 -2.1% |
| 2009 | -- | $180,991 +2.9% |
| 2007 | $408 +0.4% | $175,898 +6.7% |
| 2006 | $406 +0.5% | $164,904 +3.8% |
| 2005 | $405 | $158,802 -2.9% |
| 2004 | -- | $163,624 -1.6% |
| 2003 | -- | $166,330 -3% |
| 2002 | -- | $171,530 +202.8% |
| 2001 | -- | $56,643 |
Find assessor info on the county website
Monthly payment
Est. payment
Payment breakdown
Explore the cost of this home by adjusting the details. Changes won't be saved.Climate risks
Neighborhood: The Trails
Nearby schools
GreatSchools rating
- 9/10Purefoy Elementary SchoolGrades: PK-5Distance: 0.4 mi
- 9/10Griffin Middle SchoolGrades: 6-8Distance: 0.6 mi
- 10/10Wakeland High SchoolGrades: 9-12Distance: 1.1 mi
Schools provided by the listing agent
- Elementary: Purefoy
- Middle: Griffin
- High: Wakeland
- District: Frisco ISD
Source: NTREIS. This data may not be complete. We recommend contacting the local school district to confirm school assignments for this home.
- $612,4004 bd3 ba3k sqft11228 Blackhawk Dr, Frisco, TX 75033Off Market
- $563,2004 bd2 ba3k sqft11268 Blackhawk Dr, Frisco, TX 75033Off Market
- $541,1004 bd3 ba2.7k sqft11288 Blackhawk Dr, Frisco, TX 75033Off Market

- $558,4004 bd3 ba2.6k sqft11208 Blackhawk Dr, Frisco, TX 75033Off Market

- $595,7005 bd4 ba3.6k sqft11239 Blackhawk Dr, Frisco, TX 75033Off Market
- $515,8003 bd2 ba3.2k sqft11239 Blackhawk Dr, Frisco, TX 75033Off Market
- $517,8003 bd2 ba3.2k sqft11239 Blackhawk Dr, Frisco, TX 75033Off Market
- $526,3005 bd3 ba2.8k sqft11308 Blackhawk Dr, Frisco, TX 75033Off Market
A local agent can set up tours, give advice and negotiate with sellers.
A local lender can help you make sure your offer is ready when you are.
Similar homes
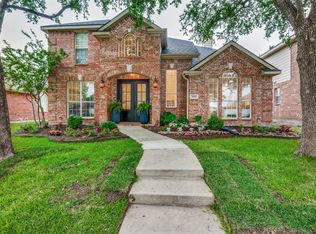
- $560,0004 bd3 ba2.9k sqft1166 Resaca Dr, Frisco, TX 75033For Sale
 MLS ID #21304624, Lina Park. NTREIS
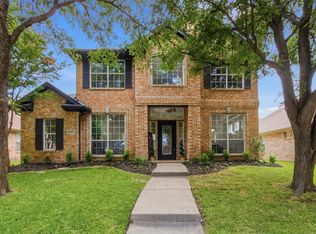
 - $572,5004 bd3 ba2.2k sqft2416 Campfire Ln, Frisco, TX 75033For Sale
 MLS ID #21257051, Kristine Crawford. NTREIS
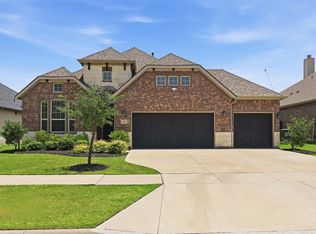
 - $599,0004 bd3 ba2.6k sqft9417 Homestead Ln, Frisco, TX 75033For Sale
 MLS ID #21274936, Cristen Quinones. NTREIS
 - $575,0003 bd2 ba2.2k sqft14976 Brazoria Dr, Frisco, TX 75033For Sale
 MLS ID #21297728, Tricia Claiborne. NTREIS
 - $539,0003 bd2 ba2k sqft10217 Forrest Dr, Frisco, TX 75035For SaleMLS ID #21336712, Kirsten Puhl. NTREIS
- $515,9994 bd3 ba2.1k sqft5013 Promise Land Dr, Frisco, TX 75035For SaleMLS ID #21300937, Christian Wallace. NTREIS
- $539,0003 bd2 ba1.9k sqft11010 Spring Lake Rd, Frisco, TX 75035For SaleMLS ID #21307850, Denton Aguam. NTREIS
- $455,9993 bd2 ba1.5k sqft8260 Edge Water Dr, Frisco, TX 75034For SaleMLS ID #21323294, Tu Anh Tran. NTREIS
- $524,0004 bd2 ba2k sqft2618 Saint Michelle Ln, McKinney, TX 75070For SaleMLS ID #21327033, Angela Deacon. NTREIS
- $620,0004 bd3 ba2.6k sqft9503 Saddle Dr, Frisco, TX 75035For SaleMLS ID #21320516, Lindsay Reyes. NTREIS
- $525,0003 bd3 ba2.6k sqft5212 Stone Brooke Xing, McKinney, TX 75070For SaleMLS ID #21340431, Robert Miller. NTREIS
- $545,0004 bd3 ba2.4k sqft3317 Brunchberry Ln, Plano, TX 75023For SaleMLS ID #21336589, Rachael Wang. NTREIS
- $522,0004 bd3 ba1.9k sqft1339 Barclay Dr, Carrollton, TX 75007For SaleMLS ID #21338929, Rachel Lankri. NTREIS
- $550,0004 bd3 ba2.7k sqft12165 Shoal Creek Dr, Frisco, TX 75035For SaleMLS ID #21222886, Tonya Peek. NTREIS
- $649,9004 bd4 ba2.8k sqft2849 Greenway Dr, Frisco, TX 75034For SaleMLS ID #21301071, Chelsie Roye. NTREIS
- $485,0005 bd3 ba2.3k sqft11573 Chaucer Dr, Frisco, TX 75035For SaleMLS ID #21219685, Sarah Fakih. NTREIS
- $549,0004 bd2 ba2.5k sqft4125 Staten Island Dr, Plano, TX 75024For SaleMLS ID #21336929, Shelly Seltzer. NTREIS
- $439,9004 bd2 ba2.5k sqft3229 Horizons Dr, Little Elm, TX 75068For SaleMLS ID #21283430, Tanya McQueen. NTREIS
- $540,0004 bd3 ba2.4k sqft4106 Ridgecrest Trl, Carrollton, TX 75007For SaleMLS ID #21314093, Jose Espitia. NTREIS
- $525,0004 bd3 ba2.5k sqft5405 N Briar Ridge Cir, McKinney, TX 75072For SaleMLS ID #21299198, Vanessa Buchalski. NTREIS
