**SELLER IS READY TO MAKE A DEAL—BRING YOUR OFFER!** This beautifully maintained 4-bedroom, 3.5-bath home with a private pool offers an exceptional opportunity in Quail Meadow Village of Lone Star Ranch. From the impressive two-story entry, soaring ceilings, and beautiful wood floors to the flexible, open-concept layout, this home is designed for both comfortable everyday living and entertaining. The versatile front living room can easily serve as a home office, sitting room, or additional living space, while the desirable first-floor primary suite features an updated ensuite bath and spacious walk-in closet. Upstairs, two secondary bedrooms share a Jack-and-Jill bath, the fourth bedroom has its own private bath, and an expansive game room with built-in cabinetry provides even more room to spread out. New carpet upstairs and fresh interior paint add to the move-in-ready feel. The light-filled family room and kitchen lead to a private backyard retreat complete with a sparkling pool, covered patio, outdoor kitchen, and low-maintenance turf—ready to enjoy from day one. The kitchen features granite countertops, painted cabinetry, and a sunny breakfast nook, while additional updates include a new pool pump installed in 2025 and designer tuxedo-flake epoxy flooring in the garage. Lone Star Ranch residents enjoy three resort-style pools, a fitness center, clubhouse, pickleball and sand volleyball courts, stocked fishing ponds, miles of walking and biking trails, multiple playgrounds, and year-round community events, including the neighborhood's beloved annual Halloween parade that passes along this home's street. Ideally located within walking distance of all three highly rated Frisco ISD schools and minutes from The Star, Legacy West, PGA Frisco, Stonebriar Country Club, shopping, dining, and entertainment. **Move-in ready and available now—seller welcomes serious offers and is ready to work with the right buyer. Come see what makes this home and community so special!**
For sale
Price cut: $10K (7/17)
$649,900
2849 Greenway Dr, Frisco, TX 75034
4beds
2,873sqft
Single Family Residence
Built in 2002
6,599 Square Feet Lot
$-- Zestimate®
$226/sqft
$119/mo HOA
What's special
Sparkling poolPrivate poolOutdoor kitchenNew carpet upstairsFresh interior paintPrivate backyard retreatLow-maintenance turf
- 65 days
- 680
- 45
Zillow last checked:
Listing updated:
Listed by:
Chelsie Roye 0816188 972-741-2965,
Texas Premier Realty 210-844-8683,
Chad Odom 0580992 214-662-8447,
Texas Premier Realty
Source: NTREIS,MLS#: 21301071
Facts & features
Interior
Bedrooms & bathrooms
- Bedrooms: 4
- Bathrooms: 4
- Full bathrooms: 3
- 1/2 bathrooms: 1
Primary bedroom
- Features: Built-in Features, Ceiling Fan(s), Double Vanity, En Suite Bathroom, Garden Tub/Roman Tub, Walk-In Closet(s)
- Level: First
- Dimensions: 17 x 15
Bedroom
- Features: Ceiling Fan(s)
- Level: Second
- Dimensions: 12 x 12
Bedroom
- Features: Ceiling Fan(s), En Suite Bathroom
- Level: Second
- Dimensions: 12 x 11
Bedroom
- Features: Ceiling Fan(s)
- Level: Second
- Dimensions: 12 x 10
Breakfast room nook
- Level: First
- Dimensions: 11 x 8
Dining room
- Level: First
- Dimensions: 16 x 11
Family room
- Features: Ceiling Fan(s), Fireplace
- Level: First
- Dimensions: 20 x 17
Game room
- Features: Built-in Features, Ceiling Fan(s)
- Level: Second
- Dimensions: 23 x 12
Kitchen
- Features: Breakfast Bar, Built-in Features, Eat-in Kitchen, Granite Counters, Kitchen Island, Pantry
- Level: First
- Dimensions: 16 x 14
Living room
- Features: Built-in Features
- Level: First
- Dimensions: 14 x 13
Utility room
- Features: Built-in Features
- Level: First
- Dimensions: 6 x 6
Heating
- Central, Zoned
Cooling
- Central Air, Ceiling Fan(s), Electric, Zoned
Appliances
- Included: Built-In Gas Range, Dishwasher, Disposal
Features
- Built-in Features, Decorative/Designer Lighting Fixtures, Double Vanity, Eat-in Kitchen, Granite Counters, High Speed Internet, Kitchen Island, Pantry, Cable TV, Vaulted Ceiling(s), Walk-In Closet(s), Wired for Sound
- Flooring: Carpet, Ceramic Tile, Wood
- Windows: Shutters
- Has basement: No
- Number of fireplaces: 1
- Fireplace features: Family Room
Interior area
- Total interior livable area: 2,873 sqft
Video & virtual tour
Property
Parking
- Total spaces: 2
- Parking features: Alley Access, Door-Single, Driveway, Epoxy Flooring, Garage Faces Rear
- Attached garage spaces: 2
Features
- Levels: Two
- Stories: 2
- Patio & porch: Awning(s), Covered, Deck
- Exterior features: Deck, Lighting, Outdoor Kitchen, Rain Gutters
- Pool features: In Ground, Pool, Water Feature, Community
- Fencing: Wood
Lot
- Size: 6,599 Square Feet
- Residential vegetation: Grassed
Details
- Parcel number: R241180
Construction
Type & style
- Home type: SingleFamily
- Architectural style: Traditional,Detached
- Property subtype: Single Family Residence
Materials
- Brick, Rock, Stone
- Foundation: Slab
- Roof: Composition
Condition
- Year built: 2002
Utilities & green energy
- Sewer: Public Sewer
- Water: Public
- Utilities for property: Electricity Available, Natural Gas Available, Sewer Available, Water Available, Cable Available
Community & HOA
Community
- Features: Clubhouse, Fitness Center, Fishing, Other, Playground, Park, Pickleball, Pool, Trails/Paths, Curbs, Sidewalks
- Security: Security System, Carbon Monoxide Detector(s), Fire Alarm, Smoke Detector(s)
- Subdivision: Quail Meadow Village
HOA
- Has HOA: Yes
- Services included: All Facilities, Association Management
- HOA fee: $711 semi-annually
- HOA name: Lone Star Ranch
- HOA phone: 972-370-9700
Location
- Region: Frisco
Financial & listing details
- Price per square foot: $226/sqft
- Tax assessed value: $585,000
- Annual tax amount: $1,077
- Date on market: 7/6/2026
- Cumulative days on market: 65 days
- Listing terms: Cash,Conventional,VA Loan
Estimated market value
Not available
Estimated sales range
Not available
Not available
Price history
| Date | Event | Price |
|---|---|---|
| 7/17/2026 | Price change | $649,900-1.5%$226/sqft |
Source: NTREIS #21301071 Report a problem | ||
| 7/6/2026 | Listed for sale | $659,900-3.7%$230/sqft |
Source: NTREIS #21301071 Report a problem | ||
| 8/16/2023 | Sold | -- |
Source: NTREIS #20332323 Report a problem | ||
| 7/28/2023 | Pending sale | $685,000$238/sqft |
Source:  NextHome #20332323 Report a problem NextHome #20332323 Report a problem | ||
| 7/28/2023 | Contingent | $685,000$238/sqft |
Source: NTREIS #20332323 Report a problem | ||
| 7/16/2023 | Price change | $685,000-0.7%$238/sqft |
Source: NTREIS #20332323 Report a problem | ||
| 6/2/2023 | Listed for sale | $690,000+165.4%$240/sqft |
Source: NTREIS #20332323 Report a problem | ||
| 8/30/2012 | Sold | -- |
Source: Agent Provided Report a problem | ||
| 6/28/2012 | Price change | $260,000-1.9%$90/sqft |
Source: RE/MAX DFW Associates IV #11769369 Report a problem | ||
| 6/12/2012 | Price change | $265,000-1.9%$92/sqft |
Source: RE/MAX DFW Associates IV #11769369 Report a problem | ||
| 5/11/2012 | Listed for sale | $270,000$94/sqft |
Source: RE/MAX DFW Associates IV #11769369 Report a problem | ||
| 8/22/2003 | Sold | -- |
Source: Agent Provided Report a problem | ||
Public tax history
| Year | Property taxes | Tax assessment |
|---|---|---|
| 2025 | $1,077 -10.4% | $585,000 -14% |
| 2024 | $1,202 +48.7% | $680,000 +57.3% |
| 2023 | $808 -4.3% | $432,428 +10% |
| 2022 | $844 +2.7% | $393,116 +10% |
| 2021 | $821 +2.7% | $357,378 -0.8% |
| 2020 | $800 -5.3% | $360,421 -3.9% |
| 2019 | $845 -1.9% | $374,994 -1.8% |
| 2018 | $861 -87.5% | $381,873 +6.7% |
| 2017 | $6,907 | $357,920 +6.2% |
| 2016 | $6,907 +19.9% | $336,932 +12.3% |
| 2015 | $5,759 | $299,956 +10% |
| 2014 | $5,759 | $272,687 +7.4% |
| 2013 | $5,759 | $253,988 +64.8% |
| 2012 | -- | $154,078 -3.4% |
| 2011 | -- | $159,460 -0.1% |
| 2010 | -- | $159,543 0% |
| 2009 | -- | $159,608 -39.9% |
| 2007 | $616 -3.9% | $265,672 +2.2% |
| 2006 | $641 +0.8% | $260,000 +4.2% |
| 2005 | $636 | $249,617 +2.3% |
| 2004 | -- | $244,071 +23.6% |
| 2003 | -- | $197,448 +526.8% |
| 2002 | -- | $31,500 |
Find assessor info on the county website
Monthly payment
Est. payment
Payment breakdown
Explore the cost of this home by adjusting the details. Changes won't be saved.Climate risks
Neighborhood: 75034
Nearby schools
Schools provided by the listing agent
- Elementary: Bledsoe
- Middle: Pearson
- High: Reedy
- District: Frisco ISD
Source: NTREIS. This data may not be complete. We recommend contacting the local school district to confirm school assignments for this home.


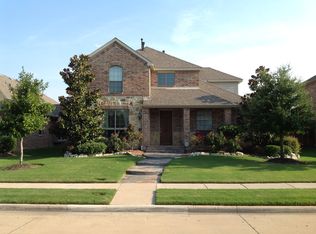
Similar homes
- $649,0003 bd3 ba2.8k sqft2263 Fawn Mist Dr, Frisco, TX 75034For Sale
 MLS ID #21302560, MARIA Centeno. NTREIS
 - $624,9004 bd4 ba2.7k sqft2266 Fox Crossing Ln, Frisco, TX 75036For Sale
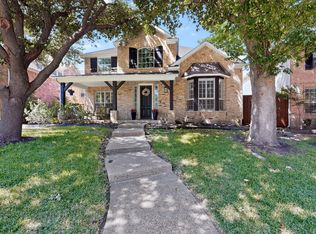 MLS ID #21325358, Johnie Palmer. NTREIS
 - $699,9004 bd3 ba3.7k sqft4095 Truman Dr, Frisco, TX 75034For Sale
 MLS ID #21354438, Tim Grubbs. NTREIS
 - $625,0003 bd3 ba2.5k sqft1728 Hacienda Heights Ln, Frisco, TX 75034For Sale
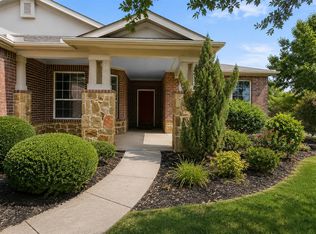 MLS ID #21358201, Stacey Reynolds. NTREIS
