Live where Frisco’s future is unfolding. Nestled in the highly sought-after Trails of West Frisco, this beautifully updated home with a resort-style pool and spa is just minutes from PGA Frisco, The Star, Universal Kids Resort, Fields West, Legacy West, and premier shopping, dining, golf, and entertainment. Designed for both everyday living and entertaining, this spacious floor plan features 4 bedrooms, 3.5 baths, a private study, library, game room, multiple living areas, two dining spaces, and dual staircases. The remodeled kitchen (2023) opens seamlessly to the family room and breakfast area, creating the perfect gathering space while overlooking the backyard oasis. The first-floor primary suite offers pool views, dual vanities, a soaking tub, separate shower, and an oversized walk-in closet. A private study completes the main level. Upstairs you’ll find a spacious game room, guest suite with ensuite bath, two secondary bedrooms with a Jack-and-Jill bath, plus a versatile flex room ideal for a home office, gym, media room, or playroom. Step outside to your private backyard retreat featuring a sparkling pool, relaxing spa, and plenty of space to entertain or unwind. Residents of The Trails enjoy two community pools, tennis and basketball courts, parks, playgrounds, miles of walking and biking trails, and a stocked fishing pond. Everyday conveniences including H-E-B and Costco are nearby with quick access to Grandscape, Stonebriar Centre, Legacy West, PGA Frisco, and Fields West. Recent improvements include a remodeled kitchen (2023), new roof (2023), downstairs HVAC (2026), and new carpet (2026). A complete list of updates is available in the attached photos.
For sale
Price cut: $10K (8/7)
$719,900
9740 Plains Cir, Frisco, TX 75033
4beds
3,674sqft
Single Family Residence
Built in 2001
7,492 Square Feet Lot
$713,000 Zestimate®
$196/sqft
$120/mo HOA
What's special
Sparkling poolBackyard oasisPrivate backyard retreatSpacious floor planTwo dining spacesRelaxing spaSoaking tub
- 96 days
- 586
- 38
Zillow last checked:
Listing updated:
Listed by:
Philip Hobson 0513111 (214)557-8065,
Berkshire HathawayHS PenFed TX 214-257-1111,
Shelby Guild 0661233 214-557-8065,
Berkshire HathawayHS PenFed TX
Source: NTREIS,MLS#: 21289429
Facts & features
Interior
Bedrooms & bathrooms
- Bedrooms: 4
- Bathrooms: 4
- Full bathrooms: 3
- 1/2 bathrooms: 1
Primary bedroom
- Features: En Suite Bathroom, Walk-In Closet(s)
- Level: First
- Dimensions: 18 x 13
Bedroom
- Features: Ceiling Fan(s), En Suite Bathroom, Split Bedrooms
- Level: Second
- Dimensions: 12 x 10
Bedroom
- Features: Ceiling Fan(s), Split Bedrooms
- Level: Second
- Dimensions: 13 x 11
Bedroom
- Features: Ceiling Fan(s), Split Bedrooms
- Level: Second
- Dimensions: 12 x 11
Primary bathroom
- Features: Built-in Features, Dual Sinks, Double Vanity, En Suite Bathroom, Jetted Tub, Solid Surface Counters, Separate Shower
- Level: First
- Dimensions: 12 x 10
Breakfast room nook
- Level: First
- Dimensions: 10 x 8
Dining room
- Level: First
- Dimensions: 13 x 10
Family room
- Features: Ceiling Fan(s), Fireplace
- Level: First
- Dimensions: 18 x 17
Other
- Features: Built-in Features, En Suite Bathroom, Solid Surface Counters
- Level: Second
- Dimensions: 11 x 6
Other
- Features: Built-in Features, Dual Sinks, Double Vanity, Garden Tub/Roman Tub, Jack and Jill Bath, Solid Surface Counters
- Level: Second
- Dimensions: 9 x 6
Game room
- Features: Ceiling Fan(s)
- Level: Second
- Dimensions: 20 x 19
Half bath
- Level: First
- Dimensions: 6 x 5
Kitchen
- Features: Breakfast Bar, Built-in Features, Kitchen Island, Pantry, Stone Counters
- Level: First
- Dimensions: 14 x 12
Living room
- Level: First
- Dimensions: 14 x 11
Office
- Features: Ceiling Fan(s)
- Level: First
- Dimensions: 12 x 11
Office
- Features: Built-in Features
- Level: Second
- Dimensions: 10 x 7
Utility room
- Features: Built-in Features
- Level: First
- Dimensions: 8 x 5
Heating
- Central, Natural Gas
Cooling
- Central Air, Electric
Appliances
- Included: Some Gas Appliances, Convection Oven, Double Oven, Dishwasher, Electric Oven, Gas Cooktop, Disposal, Gas Water Heater, Microwave, Plumbed For Gas, Vented Exhaust Fan
Features
- Chandelier, Central Vacuum, Decorative/Designer Lighting Fixtures, High Speed Internet, Kitchen Island, Multiple Staircases, Cable TV, Vaulted Ceiling(s), Walk-In Closet(s), Wired for Sound
- Flooring: Carpet, Ceramic Tile, Tile, Wood
- Has basement: No
- Number of fireplaces: 1
- Fireplace features: Family Room, Gas Log, Masonry
Interior area
- Total interior livable area: 3,674 sqft
Video & virtual tour
Property
Parking
- Total spaces: 2
- Parking features: Covered, Door-Single, Driveway, Garage, Garage Door Opener, Garage Faces Rear
- Attached garage spaces: 2
Features
- Levels: Two
- Stories: 2
- Patio & porch: Covered
- Exterior features: Rain Gutters
- Pool features: Fenced, Gunite, Heated, In Ground, Pool, Pool/Spa Combo, Waterfall, Water Feature
- Fencing: Back Yard,Fenced,Gate,Metal,Privacy,Wood
Lot
- Size: 7,492 Square Feet
- Dimensions: 71 x 114
- Features: Interior Lot, Landscaped, Subdivision, Sprinkler System, Few Trees
Details
- Parcel number: R227903
- Other equipment: Irrigation Equipment
Construction
Type & style
- Home type: SingleFamily
- Architectural style: Traditional,Detached
- Property subtype: Single Family Residence
Materials
- Brick
- Foundation: Slab
- Roof: Composition
Condition
- Resale
- Year built: 2001
Utilities & green energy
- Sewer: Public Sewer
- Water: Public
- Utilities for property: Sewer Available, Water Available, Cable Available
Community & HOA
Community
- Security: Smoke Detector(s)
- Subdivision: The Trails Ph 3
HOA
- Has HOA: Yes
- Services included: All Facilities, Association Management
- HOA fee: $1,443 annually
- HOA name: Associa Principal Management
- HOA phone: 214-368-4030
Location
- Region: Frisco
Financial & listing details
- Price per square foot: $196/sqft
- Tax assessed value: $693,324
- Annual tax amount: $8,940
- Date on market: 6/4/2026
- Cumulative days on market: 96 days
- Listing terms: Cash,Conventional,FHA,VA Loan
Estimated market value
$713,000
$677,000 - $749,000
$4,341/mo
Price history
| Date | Event | Price |
|---|---|---|
| 8/7/2026 | Listed for sale | $719,900-1.4%$196/sqft |
Source: NTREIS #21289429 Report a problem | ||
| 8/6/2026 | Contingent | $729,900$199/sqft |
Source: NTREIS #21289429 Report a problem | ||
| 7/16/2026 | Price change | $729,900-1.4%$199/sqft |
Source: NTREIS #21289429 Report a problem | ||
| 6/4/2026 | Listed for sale | $739,900+0.7%$201/sqft |
Source: NTREIS #21289429 Report a problem | ||
| 11/27/2024 | Listing removed | $734,500$200/sqft |
Source: NTREIS #20549921 Report a problem | ||
| 11/27/2024 | Listed for sale | $734,500$200/sqft |
Source: NTREIS #20549921 Report a problem | ||
| 10/9/2024 | Contingent | $734,500$200/sqft |
Source: NTREIS #20549921 Report a problem | ||
| 9/30/2024 | Listed for sale | $734,500$200/sqft |
Source: NTREIS #20549921 Report a problem | ||
| 9/21/2024 | Listing removed | $734,500$200/sqft |
Source: NTREIS #20549921 Report a problem | ||
| 9/18/2024 | Price change | $734,500-2.1%$200/sqft |
Source: NTREIS #20549921 Report a problem | ||
| 8/25/2024 | Price change | $749,900-2%$204/sqft |
Source: NTREIS #20549921 Report a problem | ||
| 7/26/2024 | Price change | $764,900-1.3%$208/sqft |
Source: NTREIS #20549921 Report a problem | ||
| 7/2/2024 | Price change | $774,900-1.3%$211/sqft |
Source: NTREIS #20549921 Report a problem | ||
| 6/19/2024 | Price change | $784,900-1.8%$214/sqft |
Source: NTREIS #20549921 Report a problem | ||
| 5/30/2024 | Price change | $799,000-3.1%$217/sqft |
Source: NTREIS #20549921 Report a problem | ||
| 5/3/2024 | Price change | $824,900-2.9%$225/sqft |
Source: NTREIS #20549921 Report a problem | ||
| 4/21/2024 | Price change | $849,900-2.9%$231/sqft |
Source: NTREIS #20549921 Report a problem | ||
| 3/22/2024 | Listed for sale | $875,000+82.3%$238/sqft |
Source: NTREIS #20549921 Report a problem | ||
| 3/21/2019 | Sold | -- |
Source: Agent Provided Report a problem | ||
| 3/3/2019 | Pending sale | $480,000+14.3%$131/sqft |
Source: Keller Williams Prosper Celina #14018506 Report a problem | ||
| 5/3/2015 | Listing removed | $420,000$114/sqft |
Source: Halo Group Realty, LLC #13118856 Report a problem | ||
| 4/8/2015 | Pending sale | $420,000$114/sqft |
Source: Halo Group Realty, LLC #13118856 Report a problem | ||
| 3/28/2015 | Price change | $420,000+2.4%$114/sqft |
Source: Halo Group Realty, LLC #13118856 Report a problem | ||
| 3/16/2015 | Listed for sale | $410,000+7.2%$112/sqft |
Source: Owner Report a problem | ||
| 4/29/2014 | Listing removed | $382,500$104/sqft |
Source: Keller Williams - Frisco #12087527 Report a problem | ||
| 3/27/2014 | Sold | -- |
Source: Agent Provided Report a problem | ||
Public tax history
| Year | Property taxes | Tax assessment |
|---|---|---|
| 2025 | $1,289 +16.4% | $693,324 +16.3% |
| 2024 | $1,108 +9.2% | $596,288 +10% |
| 2023 | $1,014 -4.3% | $542,080 +10% |
| 2022 | $1,060 +2.6% | $492,800 +4.2% |
| 2021 | $1,033 +4.6% | $472,861 +6.6% |
| 2020 | $987 +1% | $443,695 +2.3% |
| 2019 | $977 -5.6% | $433,722 -5.5% |
| 2018 | $1,035 -88.3% | $459,000 +2.4% |
| 2017 | $8,884 | $448,359 +4.6% |
| 2016 | $8,884 +17.4% | $428,498 +11.7% |
| 2015 | $7,568 | $383,516 +8% |
| 2014 | $7,568 | $355,228 +5.6% |
| 2013 | $7,568 | $336,483 +5.1% |
| 2012 | -- | $320,039 +1.8% |
| 2011 | -- | $314,515 +0.9% |
| 2010 | -- | $311,575 -0.1% |
| 2009 | -- | $311,740 +6.8% |
| 2007 | -- | $291,956 +13.2% |
| 2005 | $657 | $257,957 -1.6% |
| 2004 | -- | $262,198 -0.4% |
| 2003 | -- | $263,320 -1.1% |
| 2002 | -- | $266,287 |
Find assessor info on the county website
Monthly payment
Est. payment
Payment breakdown
Explore the cost of this home by adjusting the details. Changes won't be saved.Climate risks
Neighborhood: The Trails
Nearby schools
Schools provided by the listing agent
- Elementary: Fisher
- Middle: Cobb
- High: Wakeland
- District: Frisco ISD
Source: NTREIS. This data may not be complete. We recommend contacting the local school district to confirm school assignments for this home.


Similar homes
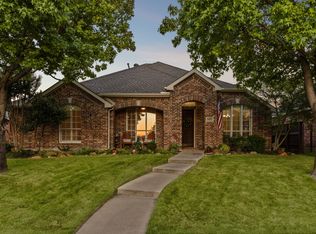
- $739,9005 bd4 ba3.9k sqft11209 Deep Canyon Trl, Frisco, TX 75033For Sale
 MLS ID #21324839, Amanda Anderson. NTREIS
 - $749,9005 bd4 ba3.9k sqft2370 Sleepy Hollow Trl, Frisco, TX 75033For Sale
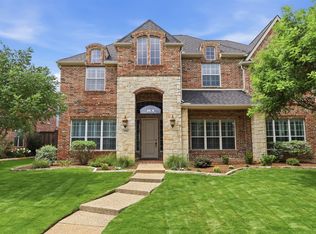 MLS ID #21319836, Melissa Hernandez. NTREIS
 - $649,5004 bd4 ba3.1k sqft2996 La Vista Ln, Frisco, TX 75033For Sale
 MLS ID #21299985, Jennie Block. NTREIS
 - $599,0004 bd3 ba3k sqft11202 Monarch Dr, Frisco, TX 75033For Sale
 MLS ID #21265882, Darla Gray. NTREIS
