Feeling a little crowded? I can help with that. I’m 11209 Deep Canyon Trail, and with over 3,900 square feet in The Trails of Frisco, I offer something that’s getting harder to find: room to spread out, flexible spaces, and an established neighborhood to call home. Step inside and look up. My soaring two-story ceilings create a dramatic first impression, while a wood-burning fireplace anchors the main living room. My kitchen brings warmth and character with neutral granite countertops, abundant cabinetry, distinctive brick accents, and an easy connection to the living area. A butler’s pantry leads to the formal dining room, ready for everything from weeknight dinners to holiday gatherings. Need a real home office? My front living space is ready. Need five bedrooms—or four plus a media room, gym, playroom, or hobby space? You decide. Upstairs, I offer spacious secondary bedrooms, a large game room, granite bathroom countertops, and plenty of flexibility. And at the end of the day, you don’t have to climb the stairs. My first-floor primary suite features a refreshed bath with separate vanities, soaking tub, oversized walk-in shower with frameless glass, and a generous walk-in closet. Outside my doors, enjoy The Trails of Frisco with neighborhood amenities, parks, golf, shopping, dining, and convenient access to everything Frisco has to offer. Even better, the HOA pool is just steps away, summer fun without maintaining a pool of your own.
Maybe you don’t need to leave Frisco. Maybe you’ve simply outgrown your house.
Come see how much more room life could have at 11209 Deep Canyon Trail. Schedule your private showing today.
For sale
Price cut: $15K (9/10)
$724,900
11209 Deep Canyon Trl, Frisco, TX 75033
5beds
3,911sqft
Single Family Residence
Built in 2003
7,884 Square Feet Lot
$713,600 Zestimate®
$185/sqft
$120/mo HOA
What's special
Wood-burning fireplaceFormal dining roomNeutral granite countertopsSoaring two-story ceilingsGenerous walk-in closetSoaking tubDistinctive brick accents
- 96 days
- 511
- 36
Zillow last checked:
Listing updated:
Listed by:
Amanda Anderson 0668184 214-509-0808,
Ebby Halliday, Realtors 214-509-0808
Source: NTREIS,MLS#: 21324839
Facts & features
Interior
Bedrooms & bathrooms
- Bedrooms: 5
- Bathrooms: 4
- Full bathrooms: 3
- 1/2 bathrooms: 1
Primary bedroom
- Features: Ceiling Fan(s), En Suite Bathroom
- Level: First
- Dimensions: 20 x 14
Bedroom
- Features: En Suite Bathroom, Walk-In Closet(s)
- Level: Second
- Dimensions: 10 x 12
Bedroom
- Features: En Suite Bathroom, Walk-In Closet(s)
- Level: Second
- Dimensions: 14 x 14
Bedroom
- Features: Ceiling Fan(s)
- Level: Second
- Dimensions: 15 x 14
Bedroom
- Features: Ceiling Fan(s), Walk-In Closet(s)
- Level: Second
- Dimensions: 18 x 11
Primary bathroom
- Features: Built-in Features, Dual Sinks, Double Vanity, En Suite Bathroom, Granite Counters, Garden Tub/Roman Tub, Sitting Area in Primary, Sink, Separate Shower
- Level: First
- Dimensions: 19 x 13
Breakfast room nook
- Features: Built-in Features
- Level: First
- Dimensions: 12 x 9
Dining room
- Level: First
- Dimensions: 12 x 12
Family room
- Features: Ceiling Fan(s), Fireplace
- Level: First
- Dimensions: 18 x 25
Other
- Features: Built-in Features, Granite Counters, Jack and Jill Bath
- Level: Second
- Dimensions: 8 x 14
Other
- Features: Built-in Features, Granite Counters
- Level: Second
- Dimensions: 5 x 10
Game room
- Features: Built-in Features, Ceiling Fan(s)
- Level: Second
- Dimensions: 12 x 24
Half bath
- Level: First
- Dimensions: 6 x 6
Kitchen
- Features: Built-in Features, Butler's Pantry, Granite Counters, Kitchen Island, Walk-In Pantry
- Level: First
- Dimensions: 19 x 12
Living room
- Level: First
- Dimensions: 14 x 15
Utility room
- Level: First
- Dimensions: 8 x 5
Heating
- Central, Fireplace(s), Natural Gas
Cooling
- Attic Fan, Central Air, Ceiling Fan(s), Electric
Appliances
- Included: Dishwasher, Electric Oven, Gas Cooktop, Disposal, Gas Water Heater, Microwave
- Laundry: Common Area, Washer Hookup, Dryer Hookup, ElectricDryer Hookup, Laundry in Utility Room
Features
- Built-in Features, Chandelier, Double Vanity, Granite Counters, High Speed Internet, Kitchen Island, Open Floorplan, Pantry, Walk-In Closet(s)
- Flooring: Carpet, Ceramic Tile, Luxury Vinyl Plank
- Windows: Shutters
- Has basement: No
- Number of fireplaces: 1
- Fireplace features: Gas Starter, Wood Burning
Interior area
- Total interior livable area: 3,911 sqft
Video & virtual tour
Property
Parking
- Total spaces: 2
- Parking features: Alley Access, Door-Multi, Door-Single, Driveway, Garage, Garage Door Opener, Inside Entrance, Kitchen Level, Side By Side
- Attached garage spaces: 2
Features
- Levels: Two
- Stories: 2
- Patio & porch: Rear Porch, Front Porch, Covered
- Exterior features: Private Yard, Rain Gutters
- Pool features: None, Community
- Fencing: Back Yard,Fenced,Privacy,Wood
Lot
- Size: 7,884 Square Feet
- Features: Interior Lot, Level, Subdivision, Sprinkler System
Details
- Parcel number: R244476
Construction
Type & style
- Home type: SingleFamily
- Architectural style: Detached
- Property subtype: Single Family Residence
Materials
- Brick, Stone Veneer
- Foundation: Slab
- Roof: Composition
Condition
- Resale
- Year built: 2003
Utilities & green energy
- Sewer: Public Sewer
- Water: Public
- Utilities for property: Cable Available, Electricity Connected, Natural Gas Available, Sewer Available, Separate Meters, Underground Utilities, Water Available
Community & HOA
Community
- Features: Golf, Playground, Park, Pool, Trails/Paths, Curbs, Sidewalks
- Subdivision: The Trails Ph 8
HOA
- Has HOA: Yes
- Services included: All Facilities, Maintenance Grounds, Maintenance Structure
- HOA fee: $1,443 annually
- HOA name: Associa Principal Management Group
- HOA phone: 888-397-9210
Location
- Region: Frisco
Financial & listing details
- Price per square foot: $185/sqft
- Tax assessed value: $774,796
- Annual tax amount: $11,742
- Date on market: 7/8/2026
- Cumulative days on market: 96 days
Estimated market value
$713,600
$678,000 - $749,000
$3,803/mo
Price history
| Date | Event | Price |
|---|---|---|
| 9/10/2026 | Price change | $724,900-2%$185/sqft |
Source: NTREIS #21324839 Report a problem | ||
| 8/20/2026 | Price change | $739,900-1.3%$189/sqft |
Source: NTREIS #21324839 Report a problem | ||
| 7/23/2026 | Price change | $749,900-2%$192/sqft |
Source: NTREIS #21324839 Report a problem | ||
| 7/8/2026 | Listed for sale | $764,900+59.7%$196/sqft |
Source: NTREIS #21324839 Report a problem | ||
| 7/9/2020 | Sold | -- |
Source: Agent Provided Report a problem | ||
| 6/30/2020 | Pending sale | $479,000$122/sqft |
Source: Frisco Office #14357333 Report a problem | ||
| 6/5/2020 | Listed for sale | $479,000+0.8%$122/sqft |
Source: Ebby Halliday, REALTORS-Frisco #14357333 Report a problem | ||
| 10/3/2018 | Listing removed | $475,000$121/sqft |
Source: Virginia Cook, REALTORS #13836871 Report a problem | ||
| 9/9/2018 | Listing removed | $2,950$1/sqft |
Source: Virginia Cook, REALTORS #13923076 Report a problem | ||
| 8/30/2018 | Listed for rent | $2,950$1/sqft |
Source: Virginia Cook, REALTORS #13923076 Report a problem | ||
| 8/27/2018 | Price change | $475,000-1%$121/sqft |
Source: Virginia Cook, REALTORS #13836871 Report a problem | ||
| 8/13/2018 | Price change | $480,000-1%$123/sqft |
Source: Virginia Cook, REALTORS #13836871 Report a problem | ||
| 8/7/2018 | Price change | $485,000-1%$124/sqft |
Source: Virginia Cook, REALTORS #13836871 Report a problem | ||
| 7/27/2018 | Price change | $489,900-1.5%$125/sqft |
Source: Virginia Cook, REALTORS #13836871 Report a problem | ||
| 6/30/2018 | Price change | $497,500-1.3%$127/sqft |
Source: Virginia Cook, REALTORS #13836871 Report a problem | ||
| 6/23/2018 | Price change | $504,000-1.4%$129/sqft |
Source: Virginia Cook, REALTORS #13836871 Report a problem | ||
| 5/12/2018 | Listed for sale | $511,000+4.3%$131/sqft |
Source: Virginia Cook, REALTORS #13836871 Report a problem | ||
| 6/15/2017 | Listing removed | $489,900$125/sqft |
Source: Virginia Cook, REALTORS #13547184 Report a problem | ||
| 5/8/2017 | Price change | $489,900-1%$125/sqft |
Source: Virginia Cook, REALTORS #13547184 Report a problem | ||
| 4/20/2017 | Price change | $494,900-1%$127/sqft |
Source: Virginia Cook, REALTORS #13547184 Report a problem | ||
| 3/3/2017 | Listed for sale | $499,900+25.3%$128/sqft |
Source: Virginia Cook, REALTORS #13547184 Report a problem | ||
| 11/21/2016 | Sold | -- |
Source: Agent Provided Report a problem | ||
| 11/14/2016 | Pending sale | $399,000$102/sqft |
Source: Keller Williams Frisco Stars #13378747 Report a problem | ||
| 9/12/2016 | Price change | $399,000-1.5%$102/sqft |
Source: Keller Williams - Frisco #13378747 Report a problem | ||
| 8/23/2016 | Listed for sale | $405,000$104/sqft |
Source: Keller Williams - Frisco #13378747 Report a problem | ||
Public tax history
| Year | Property taxes | Tax assessment |
|---|---|---|
| 2025 | $1,324 +9.1% | $719,965 +10% |
| 2024 | $1,214 +9.1% | $654,514 +10% |
| 2023 | $1,112 -4.3% | $595,013 +10% |
| 2022 | $1,163 +2.5% | $540,921 +10% |
| 2021 | $1,135 +14.2% | $491,746 +11.3% |
| 2020 | $994 -0.1% | $441,727 +0.1% |
| 2019 | $994 +2.5% | $441,413 +2.7% |
| 2018 | $970 -88.3% | $430,006 -3.4% |
| 2017 | $8,261 | $445,093 +11.4% |
| 2016 | $8,261 +17.7% | $399,642 +10% |
| 2015 | $7,021 | $363,311 +10% |
| 2014 | $7,021 | $330,283 +7.6% |
| 2013 | $7,021 | $306,830 +6.7% |
| 2012 | -- | $287,561 -7.5% |
| 2011 | -- | $310,776 -0.8% |
| 2010 | -- | $313,341 |
| 2009 | -- | $313,341 -0.5% |
| 2007 | -- | $315,072 +9.7% |
| 2006 | $676 +6.4% | $287,126 +15.2% |
| 2005 | $635 | $249,218 +2.7% |
| 2004 | -- | $242,645 +469.6% |
| 2003 | -- | $42,600 |
Find assessor info on the county website
Monthly payment
Est. payment
Payment breakdown
Explore the cost of this home by adjusting the details. Changes won't be saved.Climate risks
Neighborhood: The Trails
Nearby schools
Schools provided by the listing agent
- Elementary: Corbell
- Middle: Cobb
- High: Wakeland
- District: Frisco ISD
Source: NTREIS. This data may not be complete. We recommend contacting the local school district to confirm school assignments for this home.

Similar homes
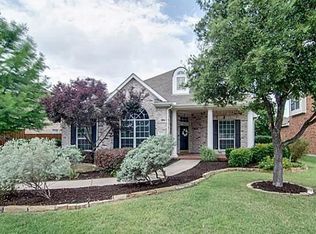
- $749,9005 bd4 ba3.9k sqft2370 Sleepy Hollow Trl, Frisco, TX 75033For Sale
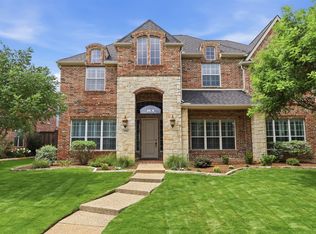 MLS ID #21319836, Melissa Hernandez. NTREIS
 - $719,9004 bd4 ba3.6k sqft9740 Plains Cir, Frisco, TX 75033For Sale
 MLS ID #21289429, Philip Hobson. NTREIS
 - $649,9004 bd5 ba3.5k sqft2873 Del Largo Way, Frisco, TX 75033For Sale
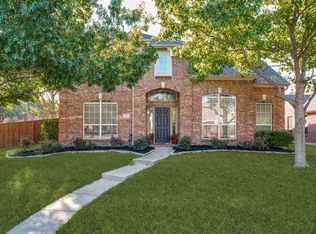 MLS ID #21401180, Stacey Zimmerman. NTREIS
 - $595,0004 bd3 ba3k sqft11202 Monarch Dr, Frisco, TX 75033For Sale
 MLS ID #21265882, Darla Gray. NTREIS
