5 BEDROOM, 5 BATHROOM, PLUS MEDIA ROOM AND OFFICE, HIGHLAND HOME ON QUARTER ACRE CORNER LOT WITH SALTWATER POOL, 3 CAR GARAGE, TORNADO SHELTER, IN PROSPER ISD. This house has everything you can ask for. Handscraped Hardwood Floors in all main areas, Carpet in Bedrooms, 3 Bedrooms with Ensuite Bathrooms, 3 Living Areas, Kitchen has Granite Counters, Stainless Steel appliances including Gad Cooktop, Oven, Dishwasher in the Kitchen Island and all overlooking the Breakfast area with included table. Step into the backyard with a Large Covered Patio, Bug Screen Fan, Heated Pool with Surround Pool Fence, Oversized Fenced Yard, Turf Side Yard, Generator Hookup with Separate Panel, and more. Living Room has Vaulted Ceilings and Gas Fireplace with Stone Surround. Primary Bedroom down with Laundry Room connected through the Closet. In-Law suite down + Office and 2 Additional Full Bathrooms. Upstairs is a Media Room, 3 more Bedrooms and one has a Flex Room connected to it that offers lots of options for the use. Plenty of storage and Parking in the 3 Car Garage with 21 sqft Tornado Shelter. 2 Brand New Tankless Water Heaters and New Pool Pump. Close to Schools, Walking Trails, PGA Headquarters, 380, Tollway, Shopping, and Restaurants. Video and 3D Tour are available online.
For sale
Price cut: $24K (7/30)
$775,000
15505 City Garden Ln, Prosper, TX 75078
5beds
3,691sqft
Single Family Residence
Built in 2016
0.27 Acres Lot
$765,600 Zestimate®
$210/sqft
$55/mo HOA
What's special
Turf side yardCarpet in bedroomsLarge covered patioIn-law suite downPlenty of storagePrimary bedroom downMedia room
- 228 days |
- 2,310 |
- 170 |
Zillow last checked:
Listing updated:
Listed by:
Christopher Ohlig 0591753 972-532-6336,
Compass RE Texas, LLC 469-210-8288
Source: NTREIS,MLS#: 21149137
Facts & features
Interior
Bedrooms & bathrooms
- Bedrooms: 5
- Bathrooms: 5
- Full bathrooms: 4
- 1/2 bathrooms: 1
Primary bedroom
- Features: Built-in Features, Closet Cabinetry, Ceiling Fan(s), Dual Sinks, Double Vanity, En Suite Bathroom, Garden Tub/Roman Tub, Linen Closet, Separate Shower, Walk-In Closet(s)
- Level: First
- Dimensions: 17 x 17
Bedroom
- Features: Built-in Features, Ceiling Fan(s), En Suite Bathroom, Split Bedrooms, Walk-In Closet(s)
- Level: First
- Dimensions: 13 x 11
Bedroom
- Features: Built-in Features, Ceiling Fan(s), En Suite Bathroom, Split Bedrooms, Walk-In Closet(s)
- Level: Second
- Dimensions: 11 x 10
Bedroom
- Features: Ceiling Fan(s), En Suite Bathroom, Split Bedrooms, Walk-In Closet(s)
- Level: Second
- Dimensions: 11 x 10
Bedroom
- Features: Ceiling Fan(s), Split Bedrooms, Walk-In Closet(s)
- Level: Second
- Dimensions: 13 x 10
Primary bathroom
- Features: Built-in Features, Closet Cabinetry, Dual Sinks, Double Vanity, En Suite Bathroom, Granite Counters, Garden Tub/Roman Tub, Linen Closet, Stone Counters, Sink
- Level: First
- Dimensions: 14 x 11
Bonus room
- Features: Built-in Features, Ceiling Fan(s)
- Level: Second
- Dimensions: 19 x 10
Breakfast room nook
- Features: Breakfast Bar, Built-in Features, Eat-in Kitchen, Granite Counters, Kitchen Island, Pantry
- Level: First
- Dimensions: 11 x 11
Dining room
- Level: First
- Dimensions: 16 x 12
Other
- Features: Built-in Features, Dual Sinks, Double Vanity, En Suite Bathroom, Solid Surface Counters, Separate Shower
- Level: Second
- Dimensions: 11 x 5
Other
- Features: Built-in Features, En Suite Bathroom, Solid Surface Counters
- Level: Second
- Dimensions: 8 x 5
Other
- Features: En Suite Bathroom, Solid Surface Counters, Separate Shower
- Level: First
- Dimensions: 9 x 5
Game room
- Features: Ceiling Fan(s)
- Level: Second
- Dimensions: 17 x 14
Half bath
- Level: First
- Dimensions: 5 x 5
Kitchen
- Features: Breakfast Bar, Built-in Features, Ceiling Fan(s), Dual Sinks, Eat-in Kitchen, Granite Counters, Kitchen Island, Pantry, Stone Counters, Walk-In Pantry
- Level: First
- Dimensions: 15 x 10
Living room
- Features: Ceiling Fan(s), Fireplace
- Level: First
- Dimensions: 20 x 17
Media room
- Level: Second
- Dimensions: 18 x 11
Office
- Features: Ceiling Fan(s)
- Level: First
- Dimensions: 13 x 11
Utility room
- Features: Built-in Features, Pantry, Utility Room
- Level: First
- Dimensions: 11 x 6
Heating
- Central, Fireplace(s), Natural Gas, Zoned
Cooling
- Attic Fan, Central Air, Ceiling Fan(s), Electric, Roof Turbine(s), Zoned
Appliances
- Included: Some Gas Appliances, Convection Oven, Dishwasher, Gas Cooktop, Disposal, Gas Oven, Gas Water Heater, Microwave, Plumbed For Gas, Tankless Water Heater, Vented Exhaust Fan
- Laundry: Common Area, Washer Hookup, Dryer Hookup, ElectricDryer Hookup, Laundry in Utility Room
Features
- Built-in Features, Chandelier, Decorative/Designer Lighting Fixtures, Eat-in Kitchen, Granite Counters, High Speed Internet, In-Law Floorplan, Kitchen Island, Multiple Master Suites, Open Floorplan, Pantry, Cable TV, Vaulted Ceiling(s), Wired for Data, Walk-In Closet(s), Wired for Sound
- Flooring: Carpet, Combination, Ceramic Tile, Hardwood, Tile, Wood
- Windows: Window Coverings
- Has basement: No
- Number of fireplaces: 1
- Fireplace features: Den, Family Room, Gas, Glass Doors, Gas Log, Gas Starter, Great Room, Living Room, Raised Hearth, Stone
Interior area
- Total interior livable area: 3,691 sqft
Video & virtual tour
Property
Parking
- Total spaces: 3
- Parking features: Additional Parking, Concrete, Covered, Door-Multi, Direct Access, Door-Single, Driveway, Enclosed, Garage Faces Front, Garage, Golf Cart Garage, Garage Door Opener, Inside Entrance, Kitchen Level, Lighted, On Site, Off Street, Oversized, Private, Secured
- Attached garage spaces: 3
Accessibility
- Accessibility features: Accessible Full Bath, Accessible Bedroom, Accessible Electrical and Environmental Controls, Accessible Kitchen, Accessible Doors, Accessible Entrance, Accessible Hallway(s)
Features
- Levels: Two
- Stories: 2
- Patio & porch: Rear Porch, Front Porch, Patio, Covered
- Exterior features: Awning(s), Lighting, Private Entrance, Private Yard, Rain Gutters
- Has private pool: Yes
- Pool features: Fenced, Gunite, Heated, In Ground, Outdoor Pool, Pool, Private, Pool Sweep, Sport, Water Feature, Community
- Has spa: Yes
- Spa features: Hot Tub
- Fencing: Back Yard,Fenced,Full,Gate,Privacy,Wood
Lot
- Size: 0.27 Acres
- Features: Back Yard, Cleared, Corner Lot, Lawn, Landscaped, Level, Subdivision, Sprinkler System, Few Trees
- Residential vegetation: Cleared, Grassed
Details
- Parcel number: R667870
- Other equipment: Home Theater, Irrigation Equipment
Construction
Type & style
- Home type: SingleFamily
- Architectural style: Traditional,Detached
- Property subtype: Single Family Residence
Materials
- Brick, Cedar, Concrete, Radiant Barrier, Rock, Stone, Wood Siding
- Foundation: Slab
- Roof: Composition,Shingle
Condition
- Year built: 2016
Utilities & green energy
- Sewer: Public Sewer
- Water: Public
- Utilities for property: Electricity Available, Electricity Connected, Natural Gas Available, Phone Available, Sewer Available, Separate Meters, Underground Utilities, Water Available, Cable Available
Green energy
- Energy efficient items: Appliances, Construction, Doors, Exposure/Shade, HVAC, Insulation, Lighting, Roof, Rain/Freeze Sensors, Thermostat, Water Heater, Windows
- Indoor air quality: Ventilation
Community & HOA
Community
- Features: Park, Pool, Trails/Paths, Curbs, Sidewalks
- Security: Prewired, Security System, Firewall(s), Smoke Detector(s), Wireless
- Subdivision: Artesia North Ph 1a
HOA
- Has HOA: Yes
- Services included: All Facilities, Association Management, Maintenance Grounds
- HOA fee: $332 semi-annually
- HOA name: Artesia Community Assoc.
- HOA phone: 214-447-7193
Location
- Region: Prosper
Financial & listing details
- Price per square foot: $210/sqft
- Tax assessed value: $730,963
- Annual tax amount: $17,168
- Date on market: 1/9/2026
- Cumulative days on market: 228 days
- Listing terms: Cash,Conventional,FHA 203(k),FHA,Texas Vet,VA Loan
- Exclusions: Buyer terminated because they couldn't sell their house out of state. No fault of the seller or this house.
Estimated market value
$765,600
$727,000 - $804,000
$4,835/mo
Price history
| Date | Event | Price |
|---|---|---|
| 7/30/2026 | Price change | $775,000-3%$210/sqft |
Source: NTREIS #21149137 Report a problem | ||
| 7/2/2026 | Price change | $799,000-3.2%$216/sqft |
Source: NTREIS #21149137 Report a problem | ||
| 6/8/2026 | Listed for sale | $825,000$224/sqft |
Source: NTREIS #21149137 Report a problem | ||
| 5/26/2026 | Listing removed | $6,000$2/sqft |
Source: Zillow Rentals Report a problem | ||
| 5/20/2026 | Contingent | $825,000$224/sqft |
Source: NTREIS #21149137 Report a problem | ||
| 4/14/2026 | Price change | $6,000-14.3%$2/sqft |
Source: Zillow Rentals Report a problem | ||
| 4/3/2026 | Price change | $825,000-5.7%$224/sqft |
Source: NTREIS #21149137 Report a problem | ||
| 3/11/2026 | Price change | $875,000-7.8%$237/sqft |
Source: NTREIS #21149137 Report a problem | ||
| 1/9/2026 | Listed for sale | $949,000-4.6%$257/sqft |
Source: NTREIS #21149137 Report a problem | ||
| 12/31/2025 | Listed for rent | $7,000$2/sqft |
Source: Zillow Rentals Report a problem | ||
| 12/15/2025 | Listing removed | $7,000$2/sqft |
Source: Zillow Rentals Report a problem | ||
| 10/25/2025 | Listing removed | $995,000$270/sqft |
Source: NTREIS #20933496 Report a problem | ||
| 9/9/2025 | Listed for rent | $7,000$2/sqft |
Source: Zillow Rentals Report a problem | ||
| 8/26/2025 | Price change | $995,000-13.5%$270/sqft |
Source: NTREIS #20933496 Report a problem | ||
| 5/22/2025 | Listed for sale | $1,150,000+35.3%$312/sqft |
Source: NTREIS #20933496 Report a problem | ||
| 6/9/2022 | Sold | -- |
Source: Ebby Halliday solds #20045753_75078 Report a problem | ||
| 5/9/2022 | Pending sale | $850,000$230/sqft |
Source: NTREIS #20045753 Report a problem | ||
| 5/5/2022 | Price change | $850,000+30.8%$230/sqft |
Source: NTREIS #20045753 Report a problem | ||
| 5/16/2021 | Pending sale | $649,777$176/sqft |
Source: NTREIS #14548857 Report a problem | ||
| 5/9/2021 | Price change | $649,777+4%$176/sqft |
Source: NTREIS #14548857 Report a problem | ||
| 5/1/2021 | Pending sale | $624,777$169/sqft |
Source: NTREIS #14548857 Report a problem | ||
| 4/26/2021 | Listed for sale | $624,777$169/sqft |
Source: NTREIS #14548857 Report a problem | ||
| 4/20/2021 | Pending sale | $624,777$169/sqft |
Source: NTREIS #14548857 Report a problem | ||
| 4/9/2021 | Listed for sale | $624,777$169/sqft |
Source: NTREIS #14548857 Report a problem | ||
Public tax history
| Year | Property taxes | Tax assessment |
|---|---|---|
| 2025 | $7,778 -1.3% | $730,963 -1.1% |
| 2024 | $7,878 +0.1% | $739,020 -2.8% |
| 2023 | $7,870 +3.2% | $760,496 +14.2% |
| 2022 | $7,628 +35.1% | $665,857 +41% |
| 2021 | $5,648 +10.8% | $472,361 +10% |
| 2020 | $5,099 -6.1% | $429,419 -5.8% |
| 2019 | $5,427 +1.8% | $455,956 +1.8% |
| 2018 | $5,332 +165.9% | $447,839 +2.3% |
| 2017 | $2,005 | $437,755 +537.1% |
| 2016 | $2,005 | $68,711 |
Find assessor info on the county website
Monthly payment
Est. payment
Payment breakdown
Explore the cost of this home by adjusting the details. Changes won't be saved.Climate risks
Neighborhood: Artesia
Nearby schools
GreatSchools rating
- 9/10MRS Jerry Bryant Elementary SchoolGrades: PK-5Distance: 0.2 mi
- 8/10William Rushing MiddleGrades: 6-8Distance: 0.7 mi
- NARichland High SchoolGrades: 9-12Distance: 0.7 mi
Schools provided by the listing agent
- Elementary: Mrs. Jerry Bryant
- Middle: William Rushing
- High: Richland
- District: Prosper ISD
Source: NTREIS. This data may not be complete. We recommend contacting the local school district to confirm school assignments for this home.
- $666,3004 bd4 ba3.4k sqft15509 City Garden Ln, Prosper, TX 75078Off Market
- $678,3004 bd4 ba3.8k sqft1709 Forest Park Dr, Prosper, TX 75078Off Market
- $778,5005 bd6 ba3.9k sqft15500 Bryant Park Ave, Prosper, TX 75078Off Market

- $662,5004 bd4 ba3.6k sqft1705 Forest Park Dr, Prosper, TX 75078Off Market
- $716,5003 bd2 ba3.5k sqft15513 City Garden Ln, Prosper, TX 75078Off Market
- $499,0003 bd2 ba2k sqft1713 Forest Park Dr, Prosper, TX 75078For Sale
- $664,5004 bd3 ba3.5k sqft15508 Bryant Park Ave, Prosper, TX 75078Off Market
- $543,3003 bd3 ba3k sqft1717 Forest Park Dr, Prosper, TX 75078Off Market
A local agent can set up tours, give advice and negotiate with sellers.
Similar homes
- $625,0004 bd3 ba2.9k sqft15513 Bryant Park Ave, Prosper, TX 75078For Sale
 MLS ID #21305011, Kevin Andrews. NTREIS
 - $735,0004 bd4 ba3.4k sqft760 Walworth Dr, Prosper, TX 75078For Sale
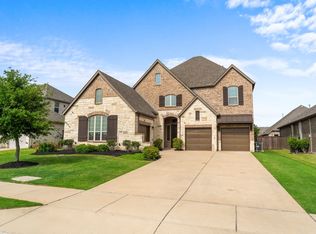 MLS ID #21252192, Lenore Boyd. NTREIS
 - $739,0005 bd5 ba3.7k sqft131 Darian Dr, Prosper, TX 75078For Sale
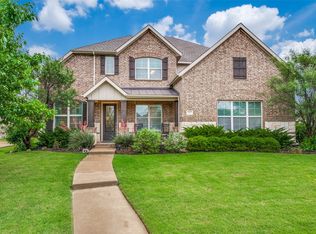 MLS ID #21191703, Stacey Zimmerman. NTREIS
 - $609,9994 bd4 ba3.2k sqft16013 Gladewater Ter, Prosper, TX 75078For Sale
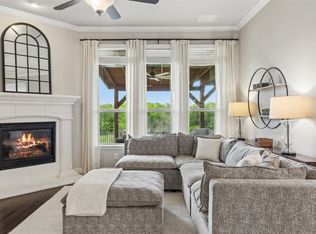 MLS ID #21259637, Rachael Wang. NTREIS
 - $558,0004 bd4 ba3.3k sqft15933 Perdido Creek Trl, Prosper, TX 75078For SaleMLS ID #21269712, Lina Vines. NTREIS
- $874,9004 bd3 ba2.6k sqft3761 Maxdale Dr, Prosper, TX 75078For SaleMLS ID #21312515, Scott Anderson. NTREIS
- $1,099,9994 bd5 ba3.6k sqft1720 Lexington Ave, Prosper, TX 75078For SaleMLS ID #21364102, Nicole Kern. NTREIS
- $685,0005 bd4 ba3.5k sqft4150 Kestrel St, Prosper, TX 75078For SaleMLS ID #21263809, Heather Baker. NTREIS
- $714,9004 bd4 ba3.6k sqft411 Salada Dr, Prosper, TX 75078For SaleMLS ID #21265096, Taylor Racek. NTREIS
- $529,0004 bd4 ba2.7k sqft16501 Stillhouse Hollow Ct, Prosper, TX 75078For SaleMLS ID #21310958, Alexander Taylor. NTREIS
- $889,9004 bd4 ba3.5k sqft260 Saint Mark Ln, Prosper, TX 75078For SaleMLS ID #21287430, Lorraine Terkelsen. NTREIS
- $959,0005 bd6 ba4.4k sqft1041 White Crest Ln, Prosper, TX 75078For SaleMLS ID #21338516, Lance Taylor. NTREIS
- $774,9004 bd4 ba3.3k sqft12346 Piper Dr, Frisco, TX 75033For SaleMLS ID #21337312, Jan Richey. NTREIS
- $775,0005 bd4 ba3.5k sqft1319 Bridgewater Blvd, Celina, TX 75009For SaleMLS ID #21235644, Courtney Hugghins. NTREIS
- $759,0005 bd5 ba3.8k sqft8304 Parish Ave, McKinney, TX 75071For SaleMLS ID #21361093, David Short. NTREIS
- $875,0003 bd4 ba4.4k sqft1540 Ashton Ridge Dr, Prosper, TX 75078For SaleMLS ID #21257600, Cindy J Long. NTREIS
- $640,0004 bd4 ba3.3k sqft3648 Platte River Trl, Prosper, TX 75078For SaleMLS ID #21285891, Kristine Pharr. NTREIS
- $960,0006 bd4 ba4.6k sqft1110 Columbus Ln, Prosper, TX 75078For Sale By Owner
- $795,0005 bd4 ba3.9k sqft11192 Progreso St, Frisco, TX 75035For SaleMLS ID #21245313, Kaitlin Lovern. NTREIS
- $840,0005 bd5 ba3.5k sqft4149 Maclin Dr, Celina, TX 75009For SaleMLS ID #21228755, Casi Fricks. NTREIS
