Why wait for vacation when your own private retreat is right outside the door? Set in the highly sought-after Willow Ridge community of Prosper, this impressive 5-bedroom home offers more than 4,400 square feet, mature landscaping, superior curb appeal, and a rare 3-car garage with porte-cochere. A grand entry with soaring ceilings and hand-scraped hardwood floors creates a striking first impression. At the heart of the home is the chef’s kitchen, featuring premium appliances, abundant cabinetry and counter space, an oversized island, double ovens, gas cooktop, farmhouse sink, walk-in pantry, and built-in wine cooler. The open living area with wood-burning fireplace provides an effortless flow for entertaining, while a private office and two first-floor bedrooms offer flexibility for guests, multigenerational living, or working from home. Upstairs, enjoy a spacious game room with wet bar, dedicated media room, and generously sized secondary bedrooms with walk-in closets. Entertaining is a delight outdoors, where you can dine al fresco, gather with family and friends, or unwind beside the heated pool and spa with Pebble Tec finish and water feature. Recent updates include a roof replaced in approximately February 2026, new garage doors, refreshed fencing, gutters, and window screens. Both HVAC systems were professionally inspected and serviced in June 2026. Located in one of Prosper’s most desirable established neighborhoods, Willow Ridge offers a community pool, parks, playgrounds, greenbelts, sidewalks, and scenic neighborhood ponds, including a stocked fishing pond with a pier. Zoned to top-rated Prosper ISD with convenient access to the Dallas North Tollway and the upscale shopping, dining, and entertainment at Gates of Prosper.
For sale
$959,000
1041 White Crest Ln, Prosper, TX 75078
5beds
4,417sqft
Single Family Residence
Built in 2014
0.28 Acres Lot
$931,500 Zestimate®
$217/sqft
$74/mo HOA
What's special
Hand-scraped hardwood floorsPrivate officeSuperior curb appealPremium appliancesFarmhouse sinkBuilt-in wine coolerDedicated media room
- 43 days
- 704
- 64
Likely to sell faster than
Zillow last checked:
Listing updated:
Listed by:
Lance Taylor 0628447 972-599-7000,
Keller Williams Legacy 972-599-7000
Source: NTREIS,MLS#: 21338516
Facts & features
Interior
Bedrooms & bathrooms
- Bedrooms: 5
- Bathrooms: 6
- Full bathrooms: 6
Primary bedroom
- Features: Ceiling Fan(s), Dual Sinks, Double Vanity, En Suite Bathroom, Separate Shower, Walk-In Closet(s)
- Level: First
- Dimensions: 15 x 20
Bedroom
- Features: Walk-In Closet(s)
- Level: Second
- Dimensions: 17 x 13
Bedroom
- Features: Walk-In Closet(s)
- Level: First
- Dimensions: 14 x 11
Bedroom
- Features: Walk-In Closet(s)
- Level: Second
- Dimensions: 18 x 12
Bedroom
- Features: Walk-In Closet(s)
- Level: Second
- Dimensions: 15 x 12
Primary bathroom
- Features: Built-in Features, Dual Sinks, Double Vanity, En Suite Bathroom, Granite Counters, Garden Tub/Roman Tub, Jetted Tub, Stone Counters, Separate Shower
- Level: First
- Dimensions: 12 x 9
Breakfast room nook
- Level: First
- Dimensions: 12 x 7
Dining room
- Level: First
- Dimensions: 14 x 15
Game room
- Level: Second
- Dimensions: 26 x 17
Kitchen
- Features: Breakfast Bar, Built-in Features, Kitchen Island, Stone Counters, Walk-In Pantry
- Level: First
- Dimensions: 21 x 13
Living room
- Level: First
- Dimensions: 18 x 23
Media room
- Level: Second
- Dimensions: 18 x 14
Utility room
- Features: Built-in Features, Utility Sink
- Level: First
- Dimensions: 10 x 5
Heating
- Central, ENERGY STAR Qualified Equipment, Natural Gas
Cooling
- Central Air, Ceiling Fan(s), Electric, ENERGY STAR Qualified Equipment
Appliances
- Included: Some Gas Appliances, Dishwasher, Gas Cooktop, Disposal, Microwave, Plumbed For Gas, Wine Cooler
- Laundry: Washer Hookup, Dryer Hookup, ElectricDryer Hookup, Laundry in Utility Room
Features
- Wet Bar, Built-in Features, Decorative/Designer Lighting Fixtures, High Speed Internet, Cable TV, Walk-In Closet(s), Wired for Sound
- Flooring: Carpet, Ceramic Tile, Wood
- Windows: Bay Window(s)
- Has basement: No
- Number of fireplaces: 1
- Fireplace features: Gas Starter
Interior area
- Total interior livable area: 4,417 sqft
Video & virtual tour
Property
Parking
- Total spaces: 3
- Parking features: Drive Through, Garage Faces Front, Garage, Garage Door Opener
- Attached garage spaces: 3
Features
- Levels: Two
- Stories: 2
- Patio & porch: Covered
- Exterior features: Lighting, Rain Gutters
- Pool features: Gunite, In Ground, Pool, Pool/Spa Combo, Water Feature, Community
- Fencing: Wood
Lot
- Size: 0.28 Acres
- Features: Interior Lot, Landscaped, Subdivision, Sprinkler System, Few Trees
Details
- Parcel number: R1032200B02301
Construction
Type & style
- Home type: SingleFamily
- Architectural style: Traditional,Detached
- Property subtype: Single Family Residence
Materials
- Brick
- Foundation: Slab
- Roof: Composition
Condition
- Resale
- Year built: 2014
Utilities & green energy
- Sewer: Public Sewer
- Water: Public
- Utilities for property: Natural Gas Available, Sewer Available, Separate Meters, Underground Utilities, Water Available, Cable Available
Green energy
- Energy efficient items: Doors, Insulation, Roof
Community & HOA
Community
- Features: Fishing, Lake, Playground, Park, Pool, Trails/Paths, Curbs, Sidewalks
- Security: Carbon Monoxide Detector(s), Smoke Detector(s), Security Lights
- Subdivision: Willow Ridge Ph Four B
HOA
- Has HOA: Yes
- Services included: All Facilities, Association Management, Maintenance Grounds
- HOA fee: $885 annually
- HOA name: Insight Association Management
- HOA phone: 214-494-6002
Location
- Region: Prosper
Financial & listing details
- Price per square foot: $217/sqft
- Tax assessed value: $976,729
- Annual tax amount: $17,110
- Date on market: 7/24/2026
- Cumulative days on market: 44 days
- Listing terms: Cash,Conventional,VA Loan
- Exclusions: 4 TV;s and projector
Estimated market value
$931,500
$885,000 - $978,000
$6,813/mo
Price history
| Date | Event | Price |
|---|---|---|
| 7/24/2026 | Listed for sale | $959,000+59.9%$217/sqft |
Source: NTREIS #21338516 Report a problem | ||
| 5/16/2017 | Listing removed | $599,900$136/sqft |
Source: EXIT REALTY ELITE #13559654 Report a problem | ||
| 3/31/2017 | Pending sale | $599,900$136/sqft |
Source: EXIT REALTY ELITE #13559654 Report a problem | ||
| 3/20/2017 | Listed for sale | $599,900-2.4%$136/sqft |
Source: Exit Realty Elite #13559654 Report a problem | ||
| 1/27/2017 | Listing removed | $614,900$139/sqft |
Source: EXIT REALTY ELITE #13430983 Report a problem | ||
| 10/17/2016 | Price change | $614,900-1.6%$139/sqft |
Source: EXIT REALTY ELITE #13430983 Report a problem | ||
| 9/15/2016 | Price change | $625,000-1.7%$141/sqft |
Source: Exit Realty Elite #13430983 Report a problem | ||
| 8/8/2016 | Price change | $635,900-2.2%$144/sqft |
Source: Exit Realty Elite #13430983 Report a problem | ||
| 7/29/2016 | Listed for sale | $649,900+8.3%$147/sqft |
Source: Exit Realty Elite #13430983 Report a problem | ||
| 3/30/2015 | Sold | -- |
Source: Agent Provided Report a problem | ||
| 3/12/2015 | Pending sale | $599,900$136/sqft |
Source: Keller Williams - Plano #13006551 Report a problem | ||
| 3/12/2015 | Price change | $599,900-2.3%$136/sqft |
Source: Keller Williams - Plano #13006551 Report a problem | ||
| 11/13/2014 | Price change | $613,990+2.3%$139/sqft |
Source: Drees Custom Homes Report a problem | ||
| 10/21/2014 | Price change | $599,990+0%$136/sqft |
Source: Drees Custom Homes Report a problem | ||
| 10/4/2014 | Pending sale | $599,900$136/sqft |
Source: Keller Williams - Plano #13006551 Report a problem | ||
| 9/25/2014 | Price change | $599,9000%$136/sqft |
Source: Keller Williams - Plano #13006551 Report a problem | ||
| 5/15/2014 | Listed for sale | $599,990$136/sqft |
Source: Drees Custom Homes Report a problem | ||
Public tax history
| Year | Property taxes | Tax assessment |
|---|---|---|
| 2025 | $13,410 -1.2% | $877,579 +10% |
| 2024 | $13,576 +10.8% | $797,799 +10% |
| 2023 | $12,248 -7.5% | $725,272 +10% |
| 2022 | $13,244 +5.3% | $659,338 +10% |
| 2021 | $12,578 +1.6% | $599,398 +3.6% |
| 2020 | $12,381 -6.3% | $578,400 -2.9% |
| 2019 | $13,211 -7.8% | $595,856 +1.9% |
| 2018 | $14,334 +1.8% | $584,602 +1.9% |
| 2017 | $14,078 | $573,730 -3.8% |
| 2016 | $14,078 +764% | $596,491 +32.5% |
| 2015 | $1,630 | $450,116 +592.5% |
| 2014 | $1,630 | $65,000 +30% |
| 2013 | -- | $50,000 |
Find assessor info on the county website
Monthly payment
Est. payment
Payment breakdown
Explore the cost of this home by adjusting the details. Changes won't be saved.Climate risks
Neighborhood: Willow Ridge
Nearby schools
Schools provided by the listing agent
- Elementary: R Steve Folsom
- Middle: Reynolds
- High: Prosper
- District: Prosper ISD
Source: NTREIS. This data may not be complete. We recommend contacting the local school district to confirm school assignments for this home.

Similar homes
- $875,0005 bd3 ba4k sqft1200 Monticello Dr, Prosper, TX 75078For Sale
 MLS ID #21363079, Francesca Movchan. NTREIS
 - $900,0005 bd5 ba4.5k sqft2160 Nocona Dr, Prosper, TX 75078For Sale
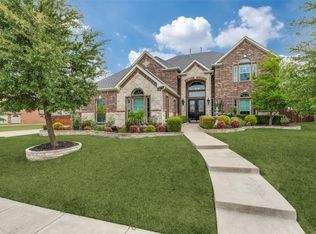 MLS ID #21363149, Paulette Greene. NTREIS
 - $899,9004 bd4 ba4.1k sqft821 Kiowa Dr, Prosper, TX 75078For Sale
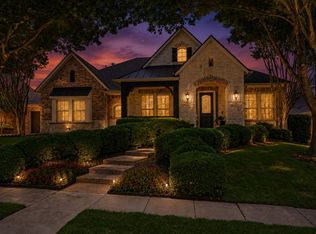 MLS ID #21289029, Mitchell Gropper. NTREIS
 - $975,0005 bd5 ba4.6k sqft1001 Jessica Ln, Prosper, TX 75078For Sale
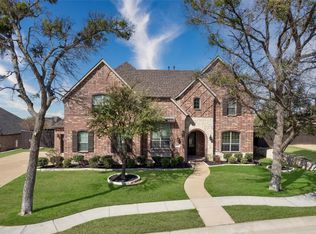 MLS ID #21208169, Bethany Hart. NTREIS
