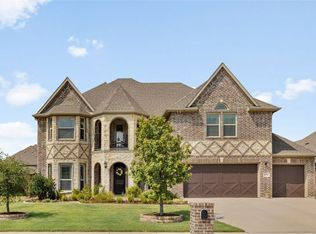
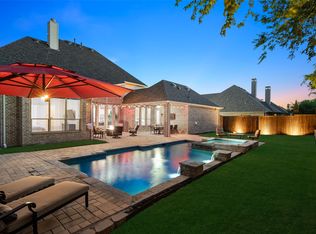
PROSPER ISD, 5 BEDROOMS, OVERSIZED LOT, 3-CAR GARAGE, MEDIA ROOM, GAME ROOM, STUDY, 2 BEDROOMS DOWN, $41,500+ IN UPGRADES CONVEY! Situated in highly desirable Tanners Mill in Prosper, this beautifully maintained home combines space, functionality and an exceptional location with walkability to Frontier Park, Prosper High School and the stadium. Custom drapes and shutters, dedicated theatre seating, projector, screen, built-in speakers and upgraded lighting all convey with the sale.
Inside, the light-filled open floor plan features engineered hardwood floors, a private executive study with double doors and formal dining connected to the kitchen by a butler’s pantry. The gourmet kitchen offers white cabinetry, granite countertops, travertine backsplash, center island, walk-in pantry, stainless steel appliances, double ovens and gas cooktop. The spacious living room is anchored by a stone gas fireplace.
The primary suite features a sitting area and ensuite bath with dual vanities, soaking tub, separate shower and large walk-in closet. A second downstairs bedroom with full bath offers flexibility for guests or multigenerational living.
Upstairs features a fully equipped media room, large game room and three additional bedrooms. Outside, enjoy an oversized fenced backyard and covered patio, plus a 3-car garage for parking and storage.
Tanners Mill amenities include a community pool, basketball courts, playground and walking trails. Convenient to Preston Road and the Dallas North Tollway. An exceptional 5-bedroom Prosper home with premium upgrades, flexible living spaces and a prime Prosper ISD location. Schedule your private showing today.
For sale
$849,950
201 Kingsbury Ln, Prosper, TX 75078
5beds
4,083sqft
Single Family Residence
Built in 2017
0.25 Acres Lot
$-- Zestimate®
$208/sqft
$83/mo HOA
What's special
Stone gas fireplaceEngineered hardwood floorsStainless steel appliancesLight-filled open floor planGranite countertopsCovered patioDedicated theatre seating
- 42 days
- 218
- 22
Zillow last checked:
Listing updated:
Listed by:
Rachael Hill 0613092 248-310-9984,
Coldwell Banker Apex, REALTORS 972-776-6200
Source: NTREIS,MLS#: 21383217
Facts & features
Interior
Bedrooms & bathrooms
- Bedrooms: 5
- Bathrooms: 4
- Full bathrooms: 4
Primary bedroom
- Features: Built-in Features, Closet Cabinetry, Ceiling Fan(s), Dual Sinks, En Suite Bathroom, Garden Tub/Roman Tub, Sitting Area in Primary, Separate Shower, Walk-In Closet(s)
- Level: First
- Dimensions: 18 x 18
Bedroom
- Features: Ceiling Fan(s), Walk-In Closet(s)
- Level: First
- Dimensions: 11 x 13
Bedroom
- Features: Ceiling Fan(s), En Suite Bathroom, Walk-In Closet(s)
- Level: Second
- Dimensions: 15 x 15
Bedroom
- Features: Ceiling Fan(s), En Suite Bathroom, Walk-In Closet(s)
- Level: Second
- Dimensions: 10 x 13
Bedroom
- Features: Ceiling Fan(s), Walk-In Closet(s)
- Level: Second
- Dimensions: 12 x 12
Breakfast room nook
- Level: First
- Dimensions: 12 x 11
Dining room
- Level: First
- Dimensions: 11 x 19
Game room
- Level: Second
- Dimensions: 17 x 16
Kitchen
- Features: Built-in Features, Eat-in Kitchen, Granite Counters, Kitchen Island, Walk-In Pantry
- Level: First
- Dimensions: 11 x 16
Living room
- Features: Fireplace
- Level: First
- Dimensions: 19 x 20
Media room
- Level: Second
- Dimensions: 11 x 17
Office
- Level: First
- Dimensions: 11 x 14
Utility room
- Features: Built-in Features
- Level: First
- Dimensions: 7 x 6
Heating
- Central
Cooling
- Central Air, Ceiling Fan(s), Electric
Appliances
- Included: Dishwasher, Electric Oven, Disposal
Features
- Chandelier, Decorative/Designer Lighting Fixtures, Eat-in Kitchen, Granite Counters, High Speed Internet, Kitchen Island, Open Floorplan, Pantry, Cable TV, Walk-In Closet(s)
- Flooring: Carpet, Engineered Hardwood
- Has basement: No
- Number of fireplaces: 1
- Fireplace features: Gas Log
Interior area
- Total interior livable area: 4,083 sqft
Video & virtual tour
Property
Parking
- Total spaces: 3
- Parking features: Garage Faces Front, Garage, Garage Door Opener
- Attached garage spaces: 3
Features
- Levels: Two
- Stories: 2
- Patio & porch: Covered
- Exterior features: Rain Gutters
- Pool features: None
- Fencing: Wood
Lot
- Size: 0.25 Acres
Details
- Parcel number: R1061100K01901
Construction
Type & style
- Home type: SingleFamily
- Architectural style: Traditional,Detached
- Property subtype: Single Family Residence
Materials
- Brick, Wood Siding
- Foundation: Slab
- Roof: Asphalt,Shingle
Condition
- Resale
- Year built: 2017
Utilities & green energy
- Sewer: Public Sewer
- Water: Public
- Utilities for property: Electricity Available, Electricity Connected, Sewer Available, Water Available, Cable Available
Community & HOA
Community
- Features: Curbs, Sidewalks
- Subdivision: Tanners Mill Ph 1b
HOA
- Has HOA: Yes
- Services included: All Facilities, Association Management
- HOA fee: $990 annually
- HOA name: Vision Communities Management
- HOA phone: 972-612-2303
Location
- Region: Prosper
Financial & listing details
- Price per square foot: $208/sqft
- Tax assessed value: $821,806
- Date on market: 9/10/2026
- Cumulative days on market: 219 days
- Listing terms: Cash,Conventional
- Exclusions: Washer, Dryer, Refrigerator, TVs
Estimated market value
Not available
Estimated sales range
Not available
Not available
Price history
| Date | Event | Price |
|---|---|---|
| 6/3/2026 | Price change | $849,950-2.9%$208/sqft |
Source: NTREIS #21199080 Report a problem | ||
| 5/1/2026 | Pending sale | -- |
Source:  Hubzu REO #94617695844 Report a problem Hubzu REO #94617695844 Report a problem | ||
| 4/9/2026 | Price change | $874,950-2.3%$214/sqft |
Source: NTREIS #21199080 Report a problem | ||
| 3/18/2026 | Listed for sale | $895,950+30.8%$219/sqft |
Source: NTREIS #21199080 Report a problem | ||
| 9/17/2021 | Sold | -- |
Source: eXp Realty #163002415 Report a problem | ||
| 8/24/2021 | Pending sale | $684,770$168/sqft |
Source: NTREIS #14646233 Report a problem | ||
| 8/13/2021 | Listed for sale | $684,770+39.8%$168/sqft |
Source: NTREIS #14646233 Report a problem | ||
| 6/9/2018 | Sold | -- |
Source: Agent Provided Report a problem | ||
| 5/16/2018 | Pending sale | $489,864$120/sqft |
Source: HomesUSA.com #13551411 Report a problem | ||
| 5/9/2018 | Listed for sale | $489,864$120/sqft |
Source: HomesUSA.com #13551411 Report a problem | ||
| 4/13/2018 | Pending sale | $489,864$120/sqft |
Source: HomesUSA.com #13551411 Report a problem | ||
| 1/12/2018 | Price change | $489,864-2%$120/sqft |
Source: HomesUSA.com #13551411 Report a problem | ||
| 11/22/2017 | Price change | $499,844-0.5%$122/sqft |
Source: HomesUSA.com #13551411 Report a problem | ||
| 11/21/2017 | Price change | $502,564-2%$123/sqft |
Source: HomesUSA.com #13551411 Report a problem | ||
| 9/28/2017 | Price change | $512,564-1.9%$126/sqft |
Source: HomesUSA.com #13551411 Report a problem | ||
| 8/10/2017 | Price change | $522,564+0.4%$128/sqft |
Source: HomesUSA.com #13551411 Report a problem | ||
| 3/16/2017 | Price change | $520,332-2.3%$127/sqft |
Source: HomesUSA.com #13551411 Report a problem | ||
| 3/6/2017 | Listed for sale | $532,564$130/sqft |
Source: HomesUSA.com #13551411 Report a problem | ||
Public tax history
| Year | Property taxes | Tax assessment |
|---|---|---|
| 2026 | -- | $821,806 -1.4% |
| 2025 | $13,623 -6.1% | $833,864 -0.6% |
| 2024 | $14,501 +10.1% | $838,943 +10% |
| 2023 | $13,174 -6.5% | $762,675 +10% |
| 2022 | $14,083 -20.8% | $693,341 +35.4% |
| 2021 | $17,772 +3.8% | $512,116 +8.4% |
| 2020 | $17,124 +63.3% | $472,476 -0.8% |
| 2019 | $10,483 +11.3% | $476,364 +24% |
| 2018 | $9,423 +525% | $384,277 +268.3% |
| 2017 | $1,508 | $104,331 +71.6% |
| 2016 | $1,508 | $60,800 +18.8% |
| 2015 | -- | $51,200 |
Find assessor info on the county website
Monthly payment
Est. payment
Payment breakdown
Explore the cost of this home by adjusting the details. Changes won't be saved.Climate risks
Neighborhood: Tanner's Mill
Nearby schools
Schools provided by the listing agent
- Elementary: Ralph and Mary Lynn Boyer
- Middle: Reynolds
- High: Prosper
- District: Prosper ISD
Source: NTREIS. This data may not be complete. We recommend contacting the local school district to confirm school assignments for this home.

Similar homes
- $849,0004 bd4 ba3.5k sqft260 Saint Mark Ln, Prosper, TX 75078For Sale
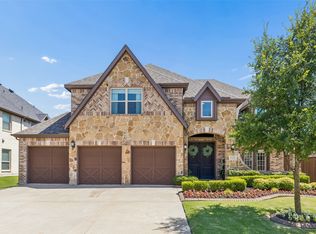 MLS ID #21287430, Lorraine Terkelsen. NTREIS
 - $899,0004 bd5 ba4.6k sqft1611 Chisholm Trl, Prosper, TX 75078For Sale
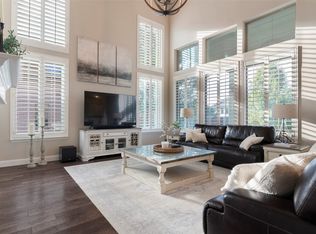 MLS ID #21399917, Matthew Keeton. NTREIS
 - $839,9004 bd5 ba4k sqft821 Echo Dr, Prosper, TX 75078For Sale
 MLS ID #21393182, Stacey Turner. NTREIS
 - $959,0005 bd6 ba4.4k sqft1041 White Crest Ln, Prosper, TX 75078For Sale
 MLS ID #21338516, Lance Taylor. NTREIS
