Welcome to 1501 Kirkwood Lane in Prosper. New roof. Positioned on a spacious lot in the sought after Lakes of Prosper, just off Prosper Trail and the Dallas North Tollway. This prime location offers convenient access to shopping, dining, and commuting, while being just a short walk to Frontier Park and the stadium. Wonderful community amenities including a pool, parks, scenic walking trails, and catch and release fishing, all within highly acclaimed Prosper ISD. From the moment you arrive, the home impresses with beautiful curb appeal, lush landscaping, and stone edged flower beds. Inside, this custom built Highland Homes residence showcases rich nail down hardwood floors throughout the hallway, entrance and dining room area. A thoughtfully designed layout ideal for everyday living and entertaining. Executive study with double glass doors creates the perfect work from home space, while a stylish powder bath offers convenience for guests. The formal dining room, enhanced with crown molding, is ready for holiday gatherings and special occasions. The inviting living room features a striking stone gas fireplace and flows seamlessly into the gourmet kitchen, complete with knotty alder cabinetry, granite countertops, stainless steel appliances including a double oven and five burner gas cooktop, under cabinet lighting, and a designer stone and glass backsplash. A large island, walk in pantry, and butler’s pantry connecting to the breakfast nook create both function and charm, with the perfect space for a coffee bar. The private primary suite offers a relaxing retreat with dual vanities, a makeup area, separate tub and shower, and a spacious walk in closet with direct access to the laundry room. Upstairs, enjoy an oversized game room, three generously sized bedrooms, and two full bathrooms. A large backyard featuring an oversized 15x19 extended patio, ideal for outdoor entertaining, grilling, and enjoying Texas sunsets. A two car oversized garage completes this floorplan.
For sale
Price cut: $10K (5/29)
$685,950
1501 Kirkwood Ln, Prosper, TX 75078
4beds
3,229sqft
:
Get pre-qualified$4,890/mo
Single Family Residence
Built in 2012
9,343 Square Feet Lot
$672,500 Zestimate®
$212/sqft
$66/mo HOA
What's special
Spacious lotTwo car oversized garageThree generously sized bedroomsGranite countertopsStone edged flower bedsStylish powder bathOversized game room
- 119 days |
- 141 |
- 14 |
Zillow last checked:
Listing updated:
Listed by:
Rachael Hill 0613092 248-310-9984,
Coldwell Banker Apex, REALTORS 972-776-6200
Source: NTREIS,MLS#: 21229924
Facts & features
Interior
Bedrooms & bathrooms
- Bedrooms: 4
- Bathrooms: 4
- Full bathrooms: 3
- 1/2 bathrooms: 1
Primary bedroom
- Features: Ceiling Fan(s), Dual Sinks, En Suite Bathroom, Garden Tub/Roman Tub, Separate Shower, Walk-In Closet(s)
- Level: First
- Dimensions: 16 x 16
Bedroom
- Features: En Suite Bathroom, Walk-In Closet(s)
- Level: Second
- Dimensions: 11 x 12
Bedroom
- Features: Walk-In Closet(s)
- Level: Second
- Dimensions: 11 x 14
Bedroom
- Features: Walk-In Closet(s)
- Level: Second
- Dimensions: 11 x 12
Breakfast room nook
- Level: First
- Dimensions: 11 x 12
Dining room
- Level: First
- Dimensions: 16 x 11
Game room
- Level: Second
- Dimensions: 18 x 16
Kitchen
- Features: Butler's Pantry, Eat-in Kitchen, Granite Counters, Kitchen Island, Pantry, Walk-In Pantry
- Level: First
- Dimensions: 12 x 15
Living room
- Features: Ceiling Fan(s), Fireplace
- Level: First
- Dimensions: 18 x 18
Office
- Level: First
- Dimensions: 11 x 12
Utility room
- Features: Built-in Features, Utility Room
- Level: First
- Dimensions: 6 x 7
Heating
- Central, Natural Gas
Cooling
- Central Air, Ceiling Fan(s), Electric
Appliances
- Included: Double Oven, Dishwasher, Electric Oven, Gas Cooktop, Disposal, Microwave
- Laundry: Washer Hookup, Electric Dryer Hookup, Laundry in Utility Room
Features
- Decorative/Designer Lighting Fixtures, High Speed Internet, Cable TV
- Flooring: Carpet, Ceramic Tile, Engineered Hardwood
- Windows: Window Coverings
- Has basement: No
- Number of fireplaces: 1
- Fireplace features: Gas Starter
Interior area
- Total interior livable area: 3,229 sqft
Video & virtual tour
Property
Parking
- Total spaces: 2
- Parking features: Door-Multi, Garage Faces Front, Garage, Garage Door Opener
- Attached garage spaces: 2
Features
- Levels: Two
- Stories: 2
- Patio & porch: Front Porch, Patio, Covered
- Exterior features: Rain Gutters
- Pool features: None, Community
- Fencing: Wood
Lot
- Size: 9,343 Square Feet
- Features: Back Yard, Interior Lot, Lawn, Landscaped, Subdivision, Sprinkler System, Few Trees
Details
- Parcel number: R1002100B04701
Construction
Type & style
- Home type: SingleFamily
- Architectural style: Traditional,Detached
- Property subtype: Single Family Residence
Materials
- Brick
- Foundation: Slab
- Roof: Composition
Condition
- Year built: 2012
Utilities & green energy
- Sewer: Public Sewer
- Water: Public
- Utilities for property: Sewer Available, Underground Utilities, Water Available, Cable Available
Community & HOA
Community
- Features: Playground, Park, Pool, Trails/Paths, Sidewalks
- Security: Smoke Detector(s)
- Subdivision: Lakes Of Prosper Ph Two A
HOA
- Has HOA: Yes
- Services included: All Facilities, Association Management
- HOA fee: $790 annually
- HOA name: Insight Association Management
- HOA phone: 214-494-6002
Location
- Region: Prosper
Financial & listing details
- Price per square foot: $212/sqft
- Tax assessed value: $675,879
- Annual tax amount: $10,223
- Date on market: 4/9/2026
- Cumulative days on market: 119 days
- Listing terms: Cash,Conventional,VA Loan
- Exclusions: Washer, Dryer, Refrigerator, Wireless Alarm System, TVs
Estimated market value
$672,500
$639,000 - $706,000
$3,973/mo
Price history
| Date | Event | Price |
|---|---|---|
| 5/29/2026 | Price change | $685,950-1.4%$212/sqft |
Source: NTREIS #21229924 Report a problem | ||
| 4/9/2026 | Listed for sale | $695,950+74.4%$216/sqft |
Source: NTREIS #21229924 Report a problem | ||
| 5/12/2017 | Sold | -- |
Source: Agent Provided Report a problem | ||
| 3/26/2017 | Pending sale | $399,000$124/sqft |
Source: Keller Williams - Dallas Preston Road #13519344 Report a problem | ||
| 3/22/2017 | Price change | $399,000-1.5%$124/sqft |
Source: Keller Williams - Dallas Preston Road #13519344 Report a problem | ||
| 3/18/2017 | Pending sale | $404,900$125/sqft |
Source: Keller Williams - Dallas Preston Road #13519344 Report a problem | ||
| 2/6/2017 | Price change | $404,900-2.4%$125/sqft |
Source: Keller Williams Frisco Stars #13519344 Report a problem | ||
| 1/12/2017 | Listed for sale | $415,000+107.5%$129/sqft |
Source: Keller Williams Frisco Stars #13519344 Report a problem | ||
| 8/29/2015 | Listing removed | -- |
Source: Auction.com Report a problem | ||
| 8/26/2015 | Price change | $200,000$62/sqft |
Source: Auction.com Report a problem | ||
| 8/15/2015 | Listed for sale | -- |
Source: Auction.com Report a problem | ||
Public tax history
| Year | Property taxes | Tax assessment |
|---|---|---|
| 2025 | $10,223 +5.1% | $650,374 +10% |
| 2024 | $9,730 +10.4% | $591,249 +10% |
| 2023 | $8,817 -8.9% | $537,499 +10% |
| 2022 | $9,676 +4.9% | $488,635 +10% |
| 2021 | $9,227 +3.3% | $444,214 +5.3% |
| 2020 | $8,932 -4.6% | $422,035 -1.2% |
| 2019 | $9,360 -0.6% | $427,201 +3.8% |
| 2018 | $9,420 +0.3% | $411,618 +0.4% |
| 2017 | $9,389 | $410,094 +8.3% |
| 2016 | $9,389 +10.7% | $378,650 +7.7% |
| 2015 | $8,480 | $351,626 +4% |
| 2014 | $8,480 | $338,244 +149.8% |
| 2013 | -- | $135,426 +182.1% |
| 2012 | -- | $48,000 +7.1% |
| 2011 | -- | $44,800 |
Find assessor info on the county website
Monthly payment
Est. payment
Payment breakdown
Explore the cost of this home by adjusting the details. Changes won't be saved.Climate risks
Neighborhood: Lakes of Prosper
Nearby schools
GreatSchools rating
- NAJana L Thomson Elementary SchoolGrades: PK-5Distance: 0.7 mi
- 9/10Reynolds Middle SchoolGrades: 6-8Distance: 1.2 mi
- 7/10Prosper High SchoolGrades: 9-12Distance: 1 mi
Schools provided by the listing agent
- Elementary: Jana Thomson
- Middle: Reynolds
- High: Prosper
- District: Prosper ISD
Source: NTREIS. This data may not be complete. We recommend contacting the local school district to confirm school assignments for this home.
- $576,5004 bd3 ba2.6k sqft1511 Kirkwood Ln, Prosper, TX 75078Off Market

- $761,8005 bd5 ba3.9k sqft1491 Kirkwood Ln, Prosper, TX 75078Off Market
- $670,3004 bd4 ba3.6k sqft1521 Kirkwood Ln, Prosper, TX 75078Off Market

- $512,4003 bd4 ba2.3k sqft1481 Kirkwood Ln, Prosper, TX 75078Off Market
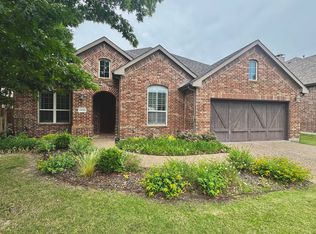
- $--4 bd3 ba3.2k sqft1471 Kirkwood Ln, Prosper, TX 75078Sold
- $665,2004 bd3 ba3.6k sqft990 Tumbleweed Dr, Prosper, TX 75078Off Market
- $--4 bd4 ba2.9k sqft991 Tumbleweed Dr, Prosper, TX 75078Sold
- $663,3005 bd4 ba3.6k sqft980 Tumbleweed Dr, Prosper, TX 75078Off Market
A local agent can set up tours, give advice and negotiate with sellers.
Similar homes
- $664,9004 bd4 ba3k sqft1541 Havenbrook Ln, Prosper, TX 75078For Sale
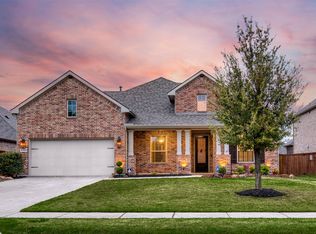 MLS ID #21332883, Kenneth Clark. NTREIS
 - $649,9004 bd3 ba2.8k sqft980 Waterview Dr, Prosper, TX 75078For Sale
 MLS ID #21223481, Tonya Harp. NTREIS
 - $749,9504 bd4 ba3.6k sqft520 Devonshire Dr, Prosper, TX 75078For Sale
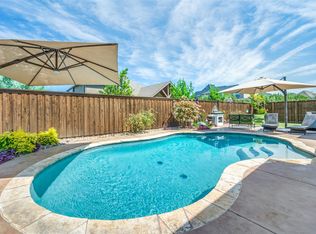 MLS ID #21290085, Rachael Hill. NTREIS
 - $739,0005 bd5 ba3.7k sqft131 Darian Dr, Prosper, TX 75078For Sale
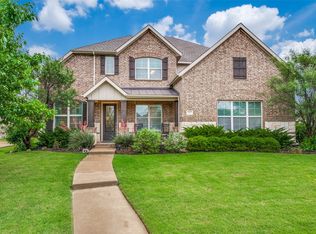 MLS ID #21191703, Stacey Zimmerman. NTREIS
 - $700,0005 bd4 ba3.8k sqft2920 Clearwater Dr, Prosper, TX 75078For SaleMLS ID #21100208, Matt Norton. NTREIS
- $735,0004 bd3 ba2.8k sqft10210 Cava Rd, Frisco, TX 75035For SaleMLS ID #21347606, Jennie Block. NTREIS
- $889,9004 bd4 ba3.5k sqft260 Saint Mark Ln, Prosper, TX 75078For SaleMLS ID #21287430, Lorraine Terkelsen. NTREIS
- $780,0004 bd4 ba3.8k sqft831 Texcoco Dr, Prosper, TX 75078For SaleMLS ID #21182210, Kristen Mackey. NTREIS
- $700,0005 bd4 ba2.9k sqft1522 Snowdrop Dr, Prosper, TX 75078For SaleMLS ID #21292055, Matthew Mccollum. NTREIS
- $499,0004 bd2 ba2.3k sqft881 Sibyl Ln, Prosper, TX 75078For SaleMLS ID #21212734, Paulette Greene. NTREIS
- $849,9505 bd4 ba4k sqft201 Kingsbury Ln, Prosper, TX 75078For SaleMLS ID #21199080, Rachael Hill. NTREIS
- $689,9995 bd4 ba3.5k sqft1210 Skyflower Ln, Celina, TX 75009For SaleMLS ID #21256549, Nancy Highers. NTREIS
- $685,0005 bd4 ba3.9k sqft1404 Taylor Ln, McKinney, TX 75071For SaleMLS ID #21297458, Eartha Wang. NTREIS
- $719,0005 bd4 ba3.7k sqft11916 Presario Rd, McKinney, TX 75071For SaleMLS ID #21225828, Kathleen Richards. NTREIS
- $775,0005 bd4 ba3.5k sqft1319 Bridgewater Blvd, Celina, TX 75009For SaleMLS ID #21235644, Courtney Hugghins. NTREIS
- $959,0005 bd6 ba4.4k sqft1041 White Crest Ln, Prosper, TX 75078For SaleMLS ID #21338516, Lance Taylor. NTREIS
- $757,0005 bd6 ba4.1k sqft1609 Foxglove Ln, Prosper, TX 75078For SaleMLS ID #21329264, Anil Valiveti. NTREIS
- $874,9004 bd3 ba2.6k sqft3761 Maxdale Dr, Prosper, TX 75078For SaleMLS ID #21312515, Scott Anderson. NTREIS
- $842,0005 bd5 ba3.5k sqft4149 Maclin Dr, Celina, TX 75009For SaleMLS ID #21228755, Casi Fricks. NTREIS
- $769,0004 bd5 ba3.5k sqft4209 Harper Ave, Celina, TX 75009For SaleMLS ID #21190986, Vanessa Fillingim. NTREIS
